Property Description
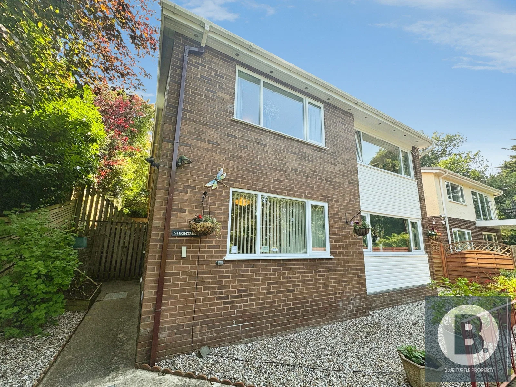
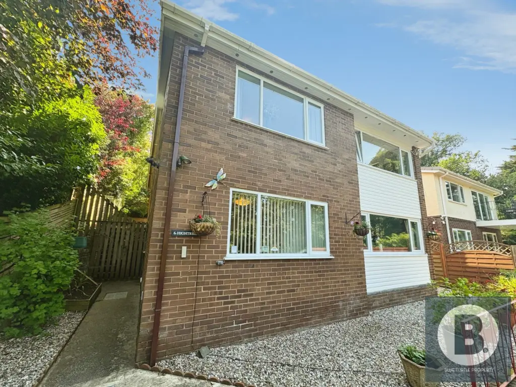
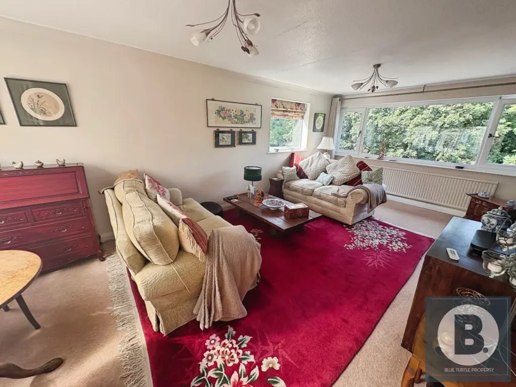
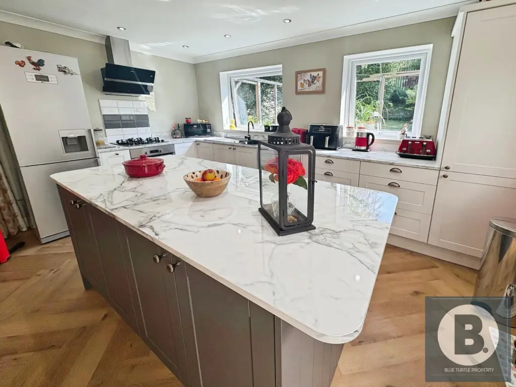
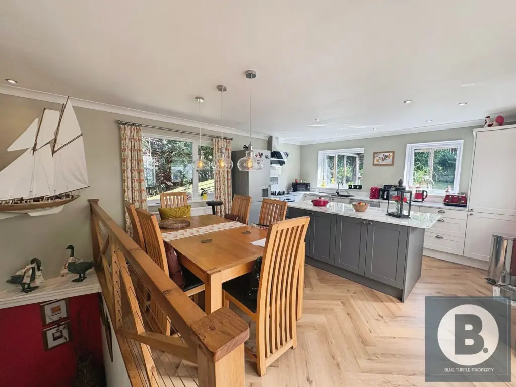
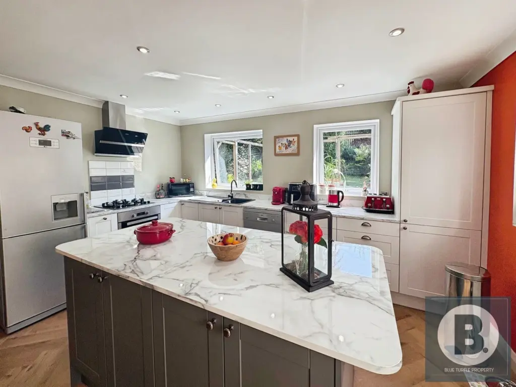
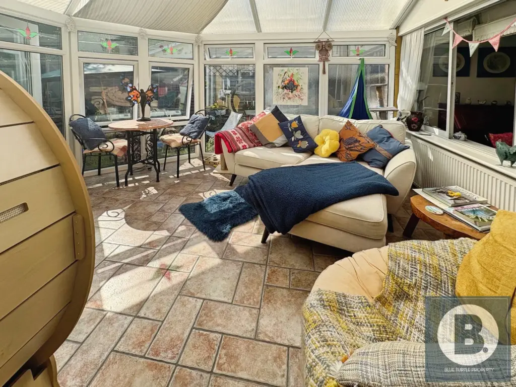
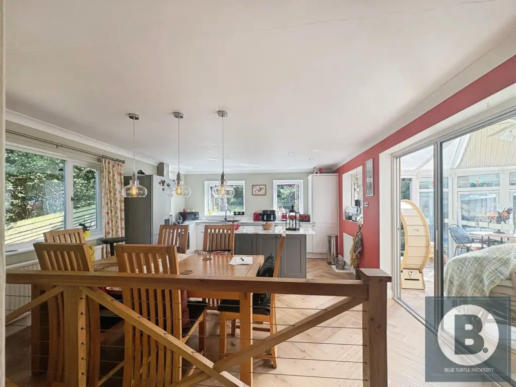
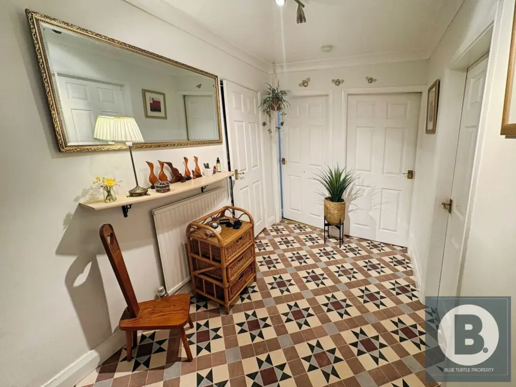
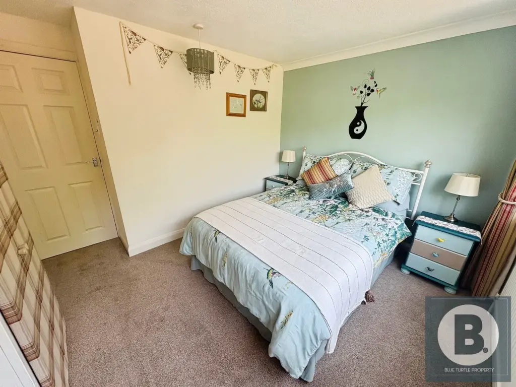
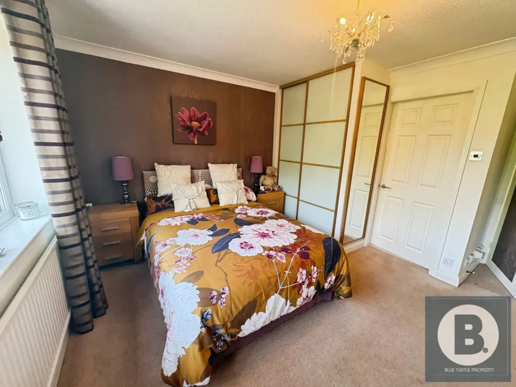
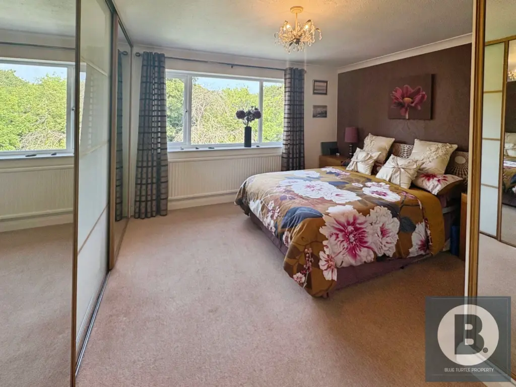
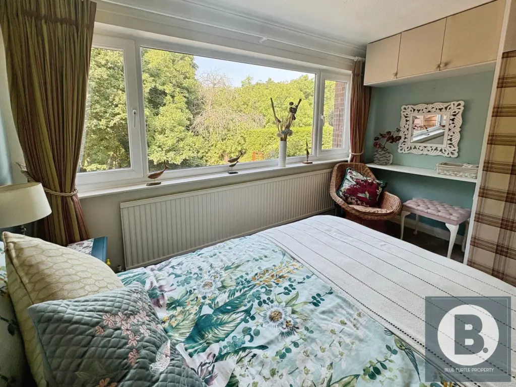
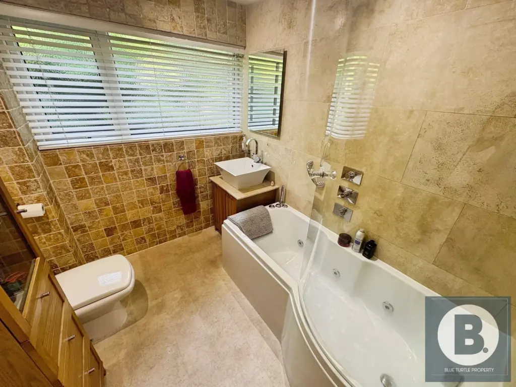
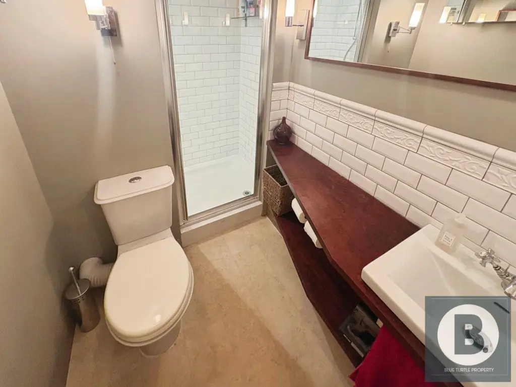
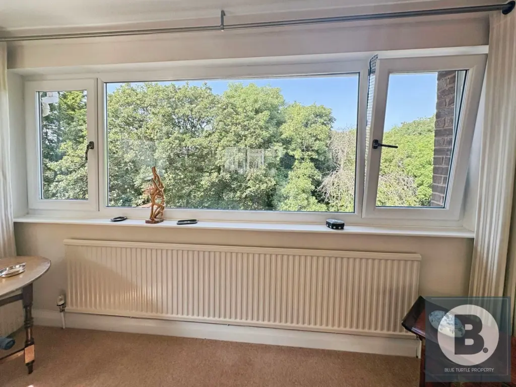
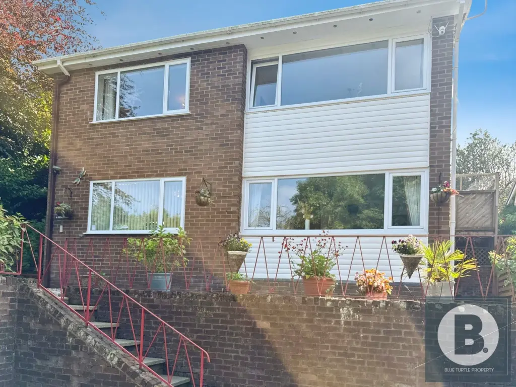
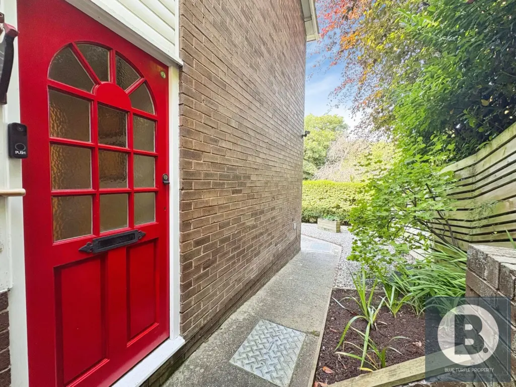
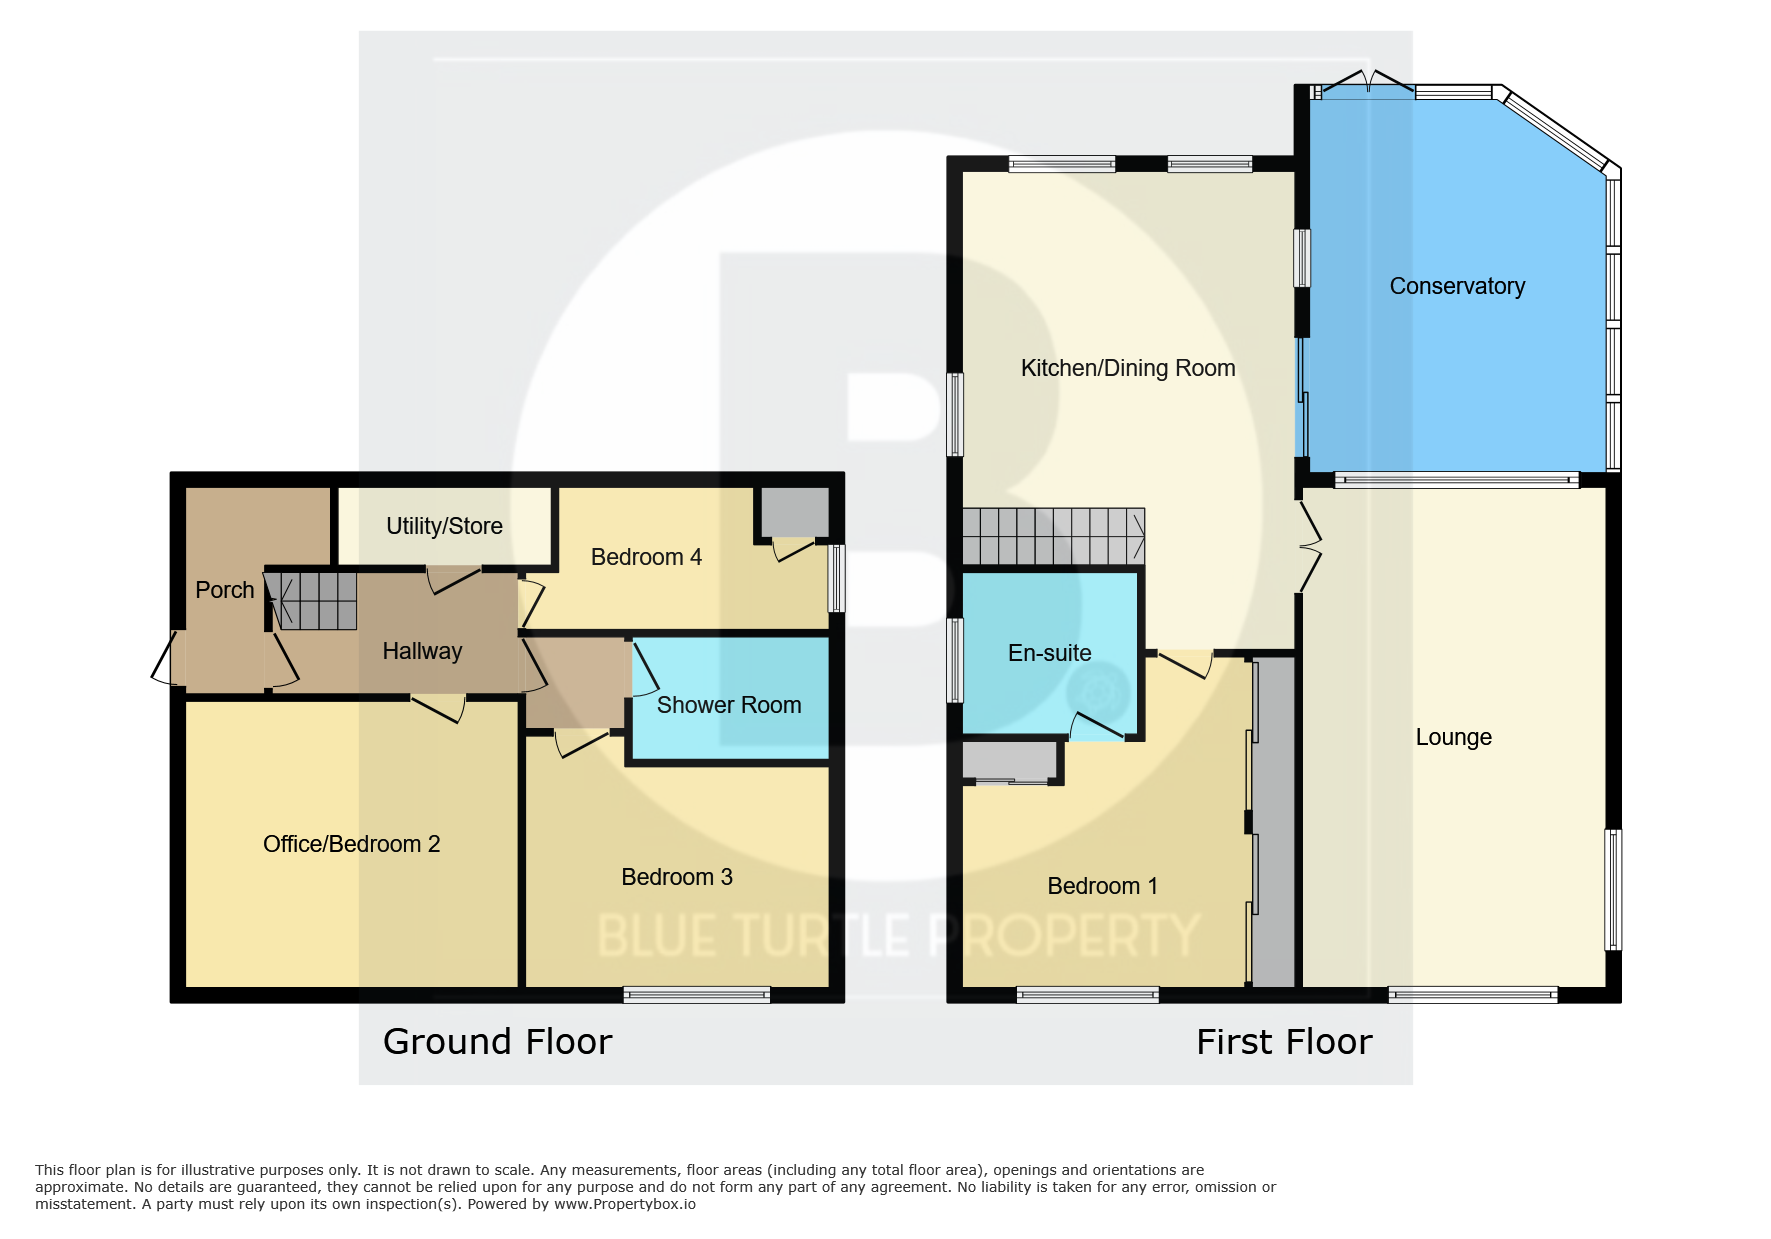
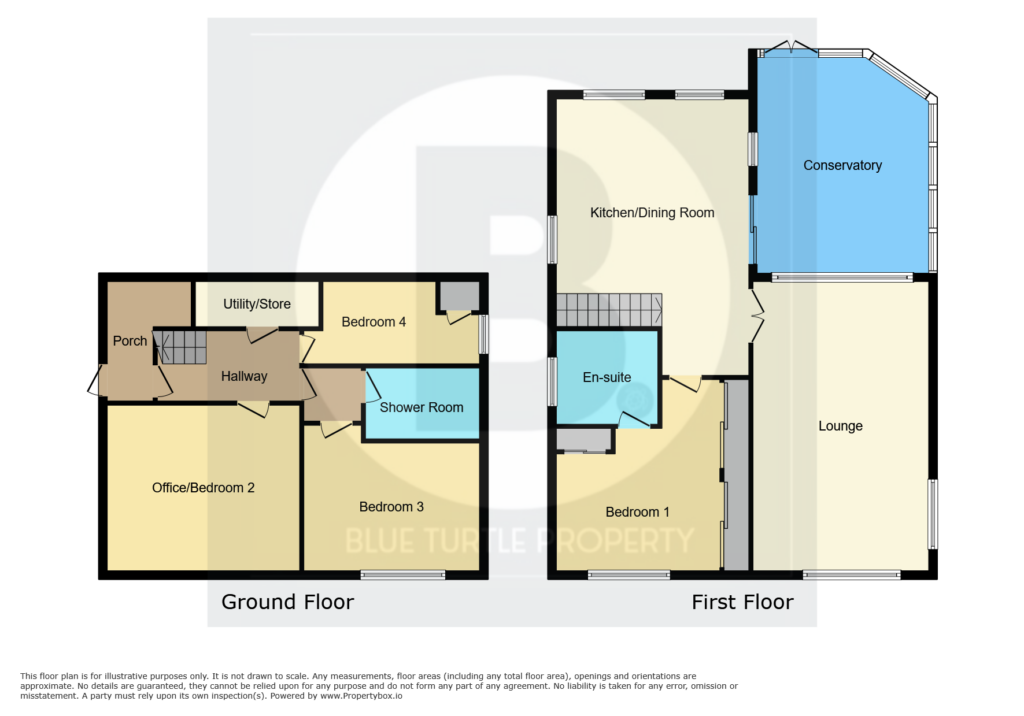
Blue Turtle Property are delighted to offer this beautifully presented detached split-level home, set within a private and peaceful setting surrounded by mature trees. Offering spacious and versatile accommodation over two floors, this much-loved property combines practical family living with a wonderful connection to nature. The current owners were drawn to the property from the moment they first viewed it, describing it as a home that simply “felt right”. They have since enhanced the property, including creating the impressive open-plan Wren kitchen and dining area, now the heart of the home. The kitchen features marble-effect worktops, integrated appliances and excellent workspace, making it ideal for both everyday living and entertaining. Adding to the home’s character are the wonderful bespoke staircase handrails, handcrafted from Welsh oak sourced from a local woodland owned by Adrian Farey, creating a unique link between the home and its beautiful natural surroundings. The flexible accommodation comprises an entrance hall, inner hallway with a storage utility space with radiator, three ground-floor bedrooms, and a family shower room. To the first floor is a bright and spacious lounge, conservatory, open-plan kitchen/dining room, and the principal bedroom with fitted wardrobes, a discreet hideaway dressing table, and additional built-in storage providing excellent space for linens and household items. The principal suite is further complemented by a luxurious en-suite bathroom featuring underfloor heating, a whirlpool bath, and travertine wall and floor tiles. The owners have always treasured the privacy and tranquillity provided by the surrounding trees, as well as the sunny patio area and south-facing rear garden, perfect for relaxing or entertaining throughout the day. The shared driveway, serving just two other properties, also provides an added sense of privacy and security, enhancing the peaceful setting.
In brief, this is a beautifully presented detached split-level home offering spacious and flexible accommodation, including an open-plan Wren kitchen/dining room, bright lounge, conservatory, four bedrooms, a principal bedroom with a luxurious en-suite, detached double garage, sunny south-facing gardens, and an enviable private setting. Viewing is highly recommended to fully appreciate not only the accommodation on offer, but also the unique atmosphere, privacy, and sense of tranquillity that make this home so special.
Location: The property is situated in this sought after area of Upper Colwyn Bay. The property is close to the popular local primary school Ysgol Pen Y Bryn, the busy local pub/restaurant, the village shop and takeaway and is near a bus route and the main railway station at Colwyn Bay is a mere 5 minute drive away. Located within easy reach of Colwyn Bay and Llandudno, and offering easy access of the A55 dual carriageway, offering a range of fantastic transport links with something for everyone. There are some fantastic, scenic walks right from the doorstep and a supermarket and medical centre also very close by .
Tenure: Freehold
Council Tax: F
External:
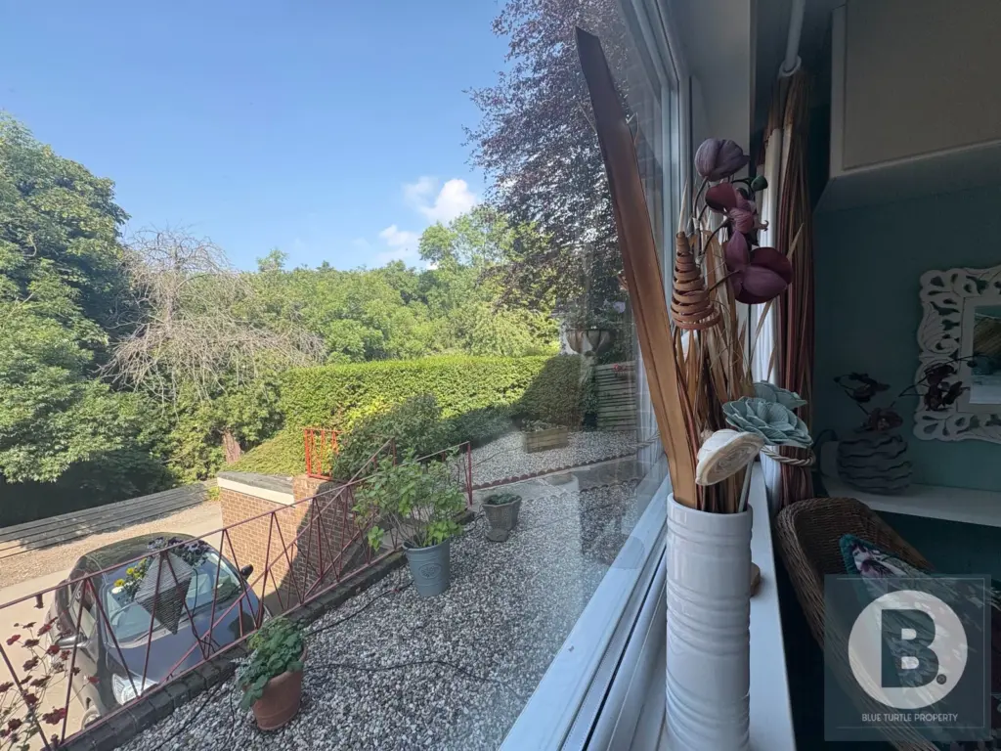
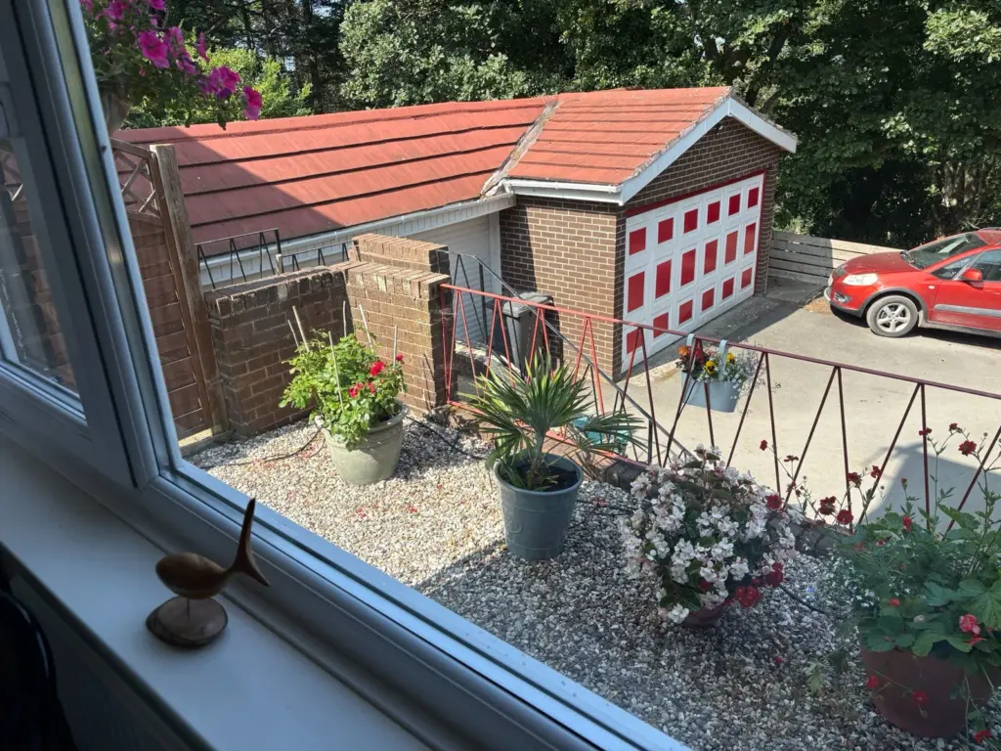
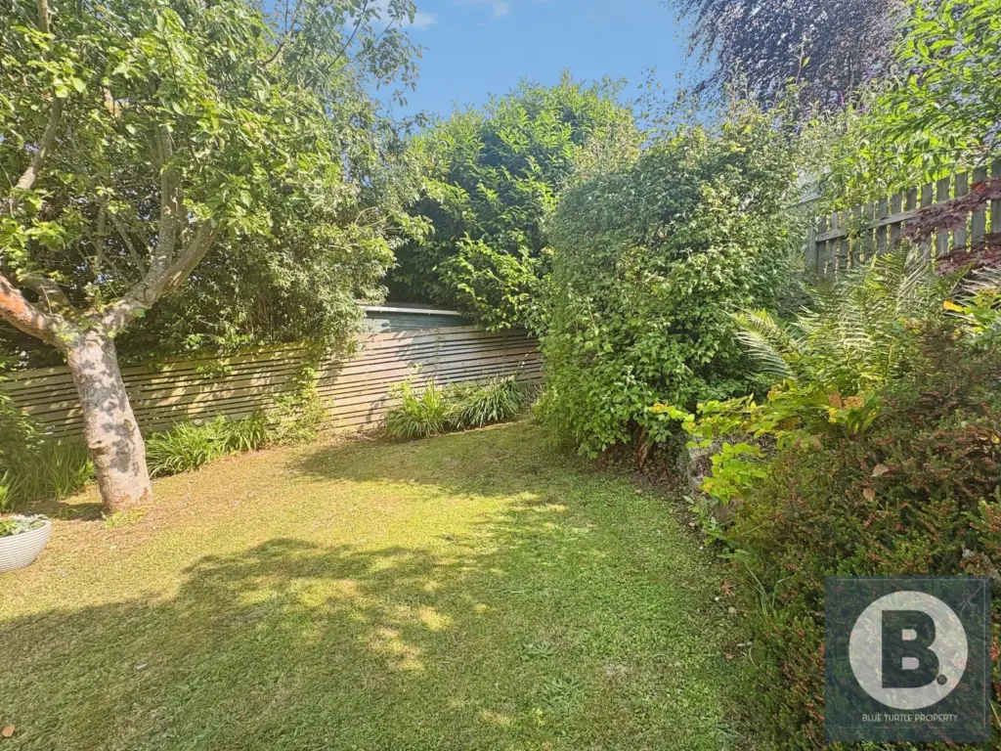
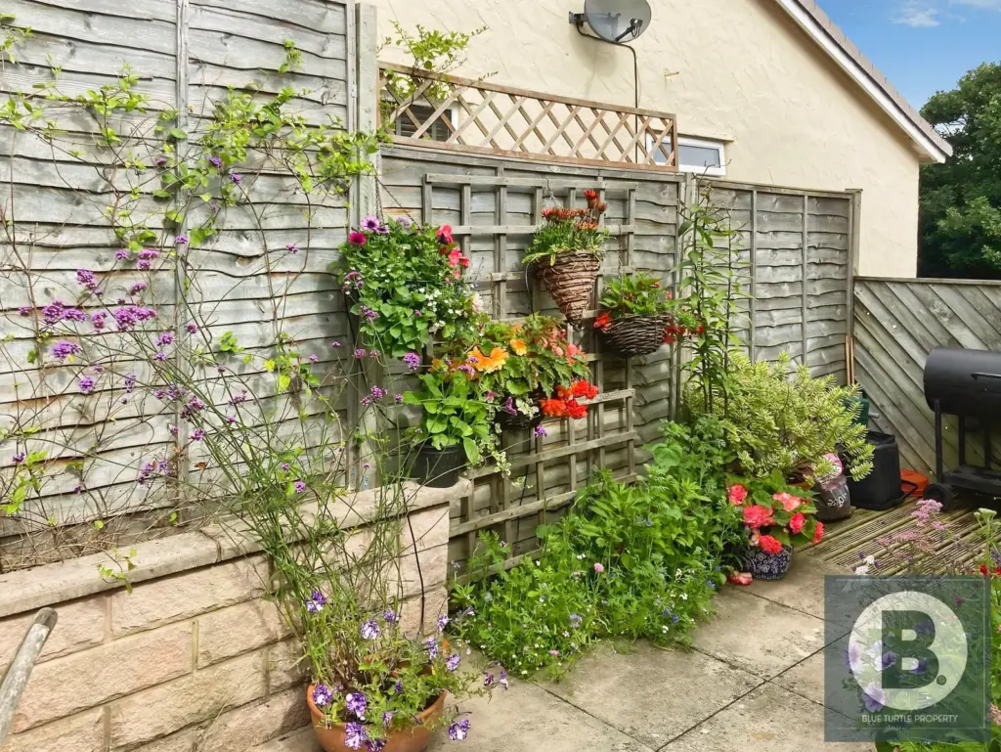
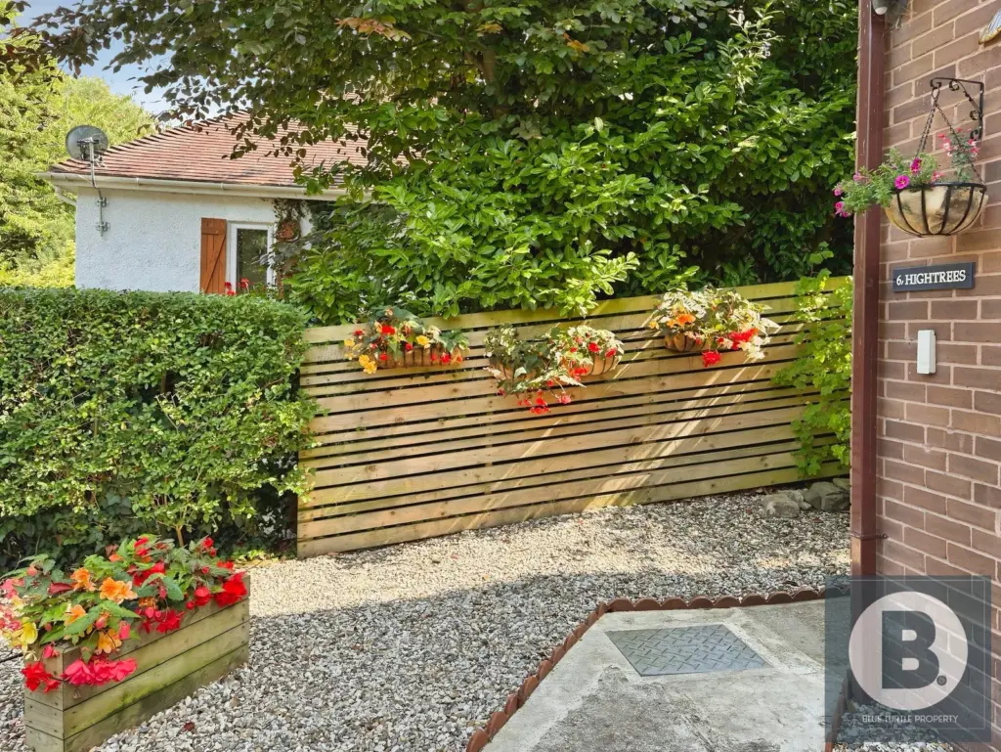
Externally, the property benefits from a detached garage with extra storage at the back and attractive gardens to both the front and rear. There is also extra parking on the drive for 2 cars. The front garden has been designed for ease of maintenance, while the rear garden enjoys a patio area, lawn and established planting, creating an inviting space to enjoy the outdoors. The owners have always loved the privacy the property offers, with the surrounding trees providing a tranquil backdrop and a genuine sense of seclusion.
Approx Measurements:
Kitchen/Diner
19′ 7” x 14′ 0” (5.96m x 4.26m)
Lounge
21′ 1” x 12′ 1” (6.42m x 3.68m)
Conservatory
13′ 1” x 11′ 0” (3.98m x 3.35m)
Bedroom One
13′ 11” x 11′ 4” (4.24m x 3.45m)
Ensuite
7′ 9” x 6′ 7” (2.36m x 2.01m)
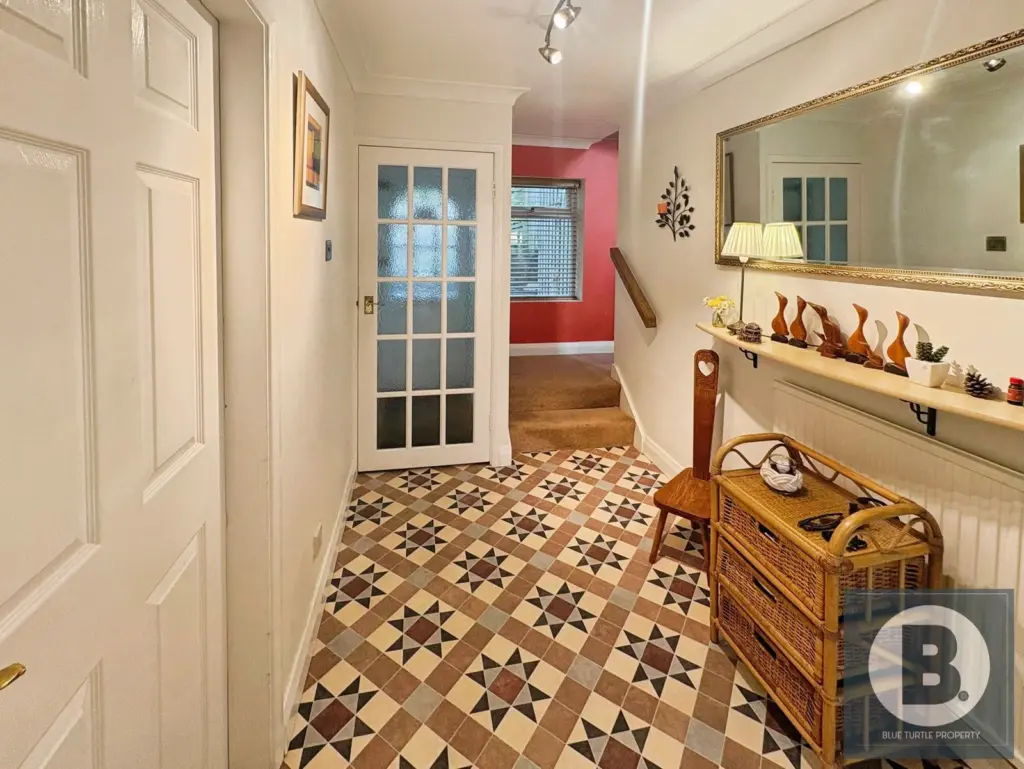
Hallway
10′ 1” x 5′ 10” (3.07m x 1.78m)
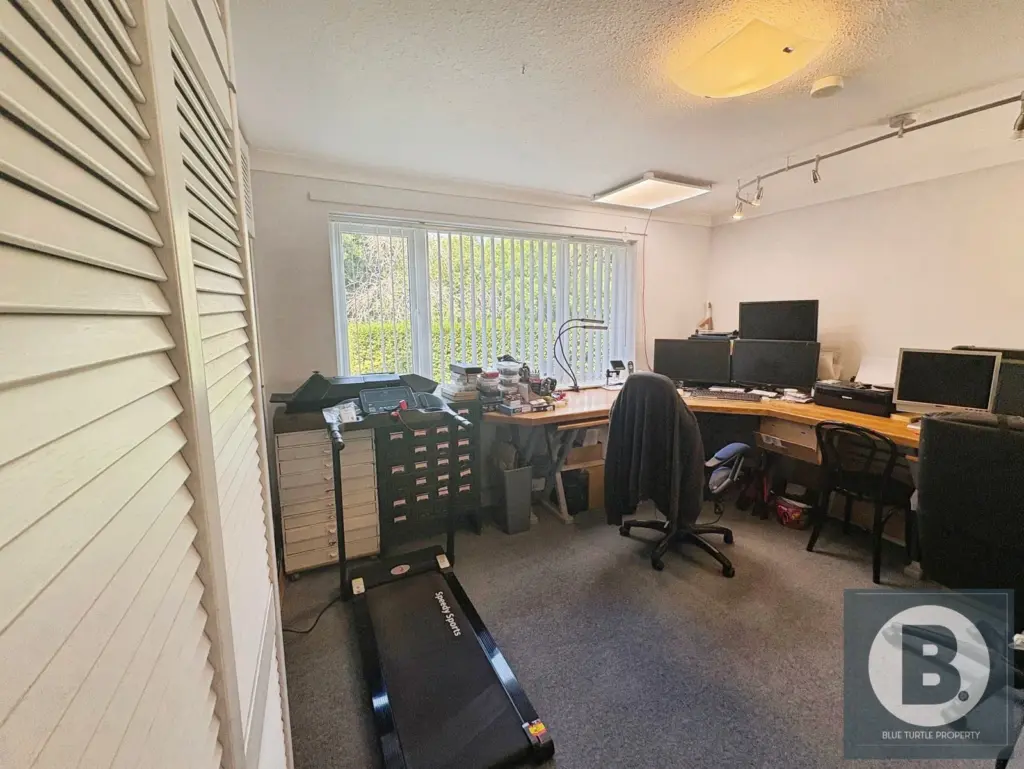
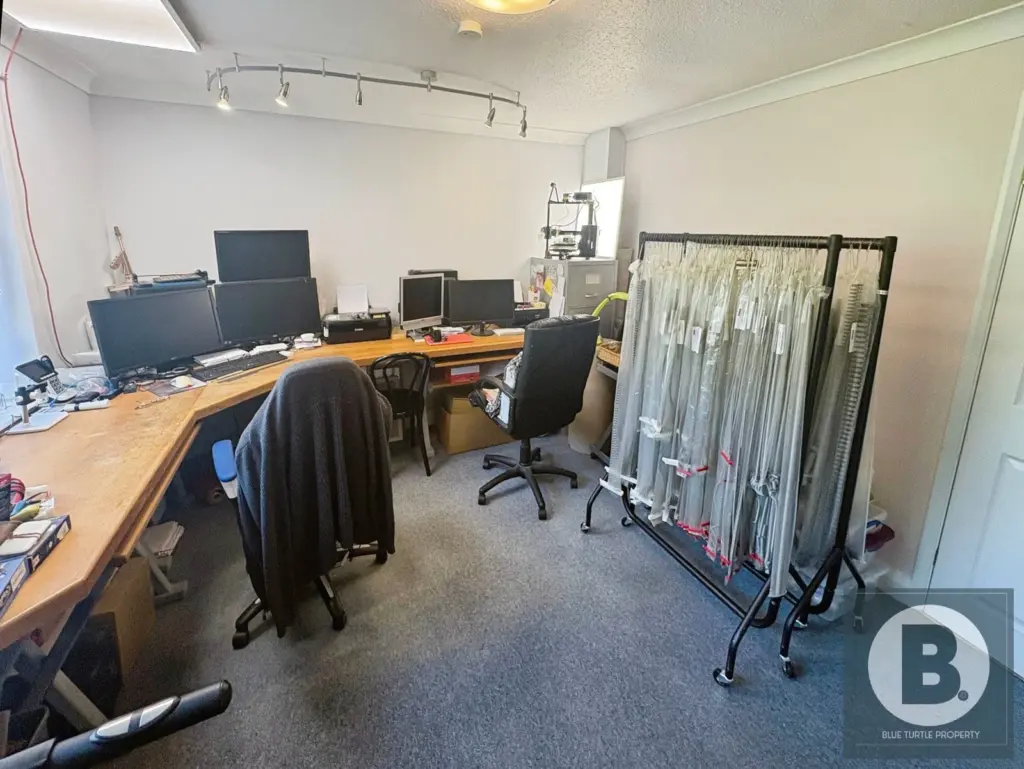
Bedroom Two/Study
13′ 5” x 11′ 0” (4.09m x 3.35m)
Bedroom Three
12′ 1” x 11′ 0” (3.68m x 3.35m)
Bedroom Four
10′ 9” x 6′ 1” (3.27m x 1.85m)
Shower Room
7′ 10” x 4′ 7” (2.39m x 1.40m)
Services/ Disclaimer-
Mains water, gas, electric and drainage are believed to be available or connected at the property.
Blue Turtle Property Limited have not tested any apparatus, equipment, fixtures and fittings or services and so cannot verify that they are in working order or fit for the purpose. References to the tenure of a Property are based on information supplied by the Seller. The details provided are prepared as a general guide only and should not be relied upon as a basis to enter into a legal contract. Any interested party should consult their own surveyor, solicitor or other professionals before committing themselves to any expenditure or other legal commitments. Items shown in photographs are NOT included unless specifically mentioned within the sales particulars. They may however be available by separate negotiation.
Contact our friendly team if you have any questions about this listing, or to book a viewing.
Disclaimer
Blue Turtle Property Limited have not tested any apparatus, equipment, fixtures and fittings or services and so cannot verify that they are in working order or fit for the purpose. References to the Tenure of a Property are based on information supplied by the Seller. The details provided are prepared as a general guide only and should not be relied upon as a basis to enter into a legal contract. Any interested party should consult their own surveyor, solicitor or other professionals before committing themselves to any expenditure or other legal commitments.
Items shown in photographs are NOT included unless specifically mentioned within the sales particulars. They may however be available by separate negotiation.
Floorplans
Location
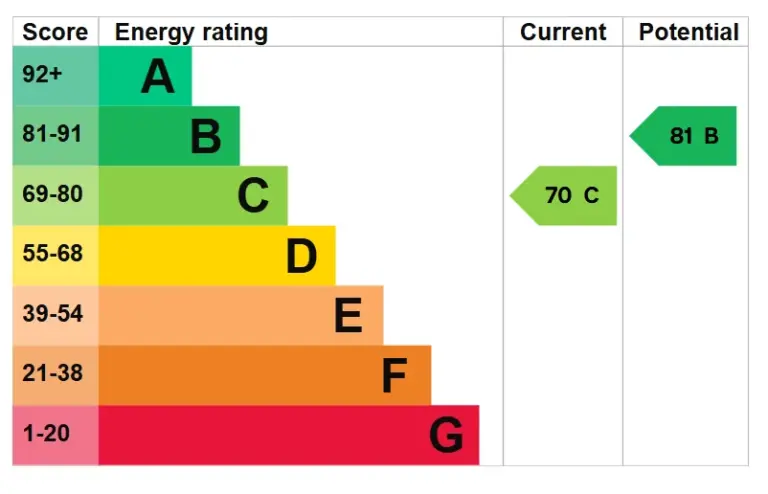
Energy Performance Certificate