Property Description
Blue Turtle Property are delighted to offer for sale this well-presented middle-terraced period home, located within a quiet cul-de-sac setting. Offering spacious and versatile accommodation throughout, the property benefits from gas central heating, a brand-new fitted kitchen, and newly installed flooring to the dining/lounge area, making it a fantastic opportunity for a wide range of buyers including families, couples, and first-time buyers alike.
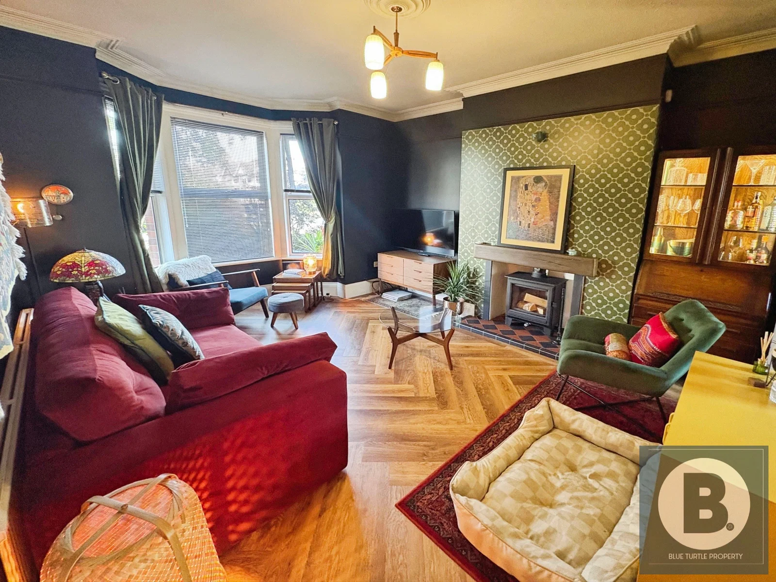
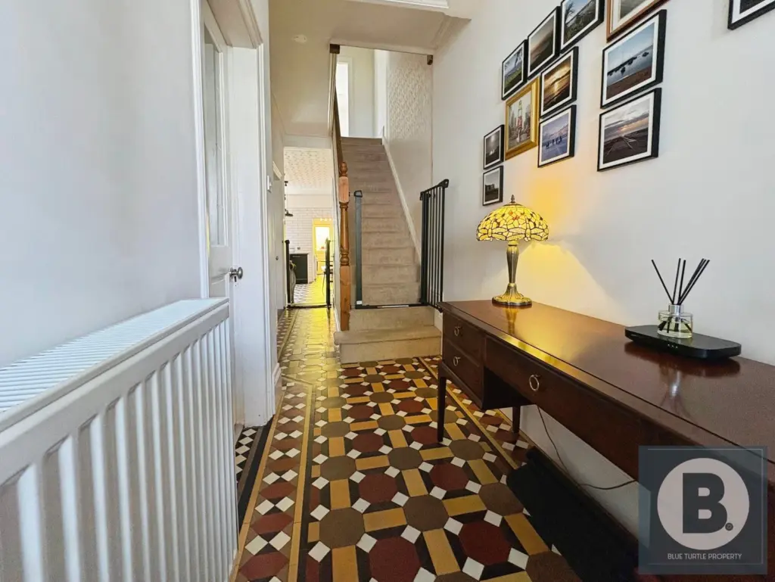
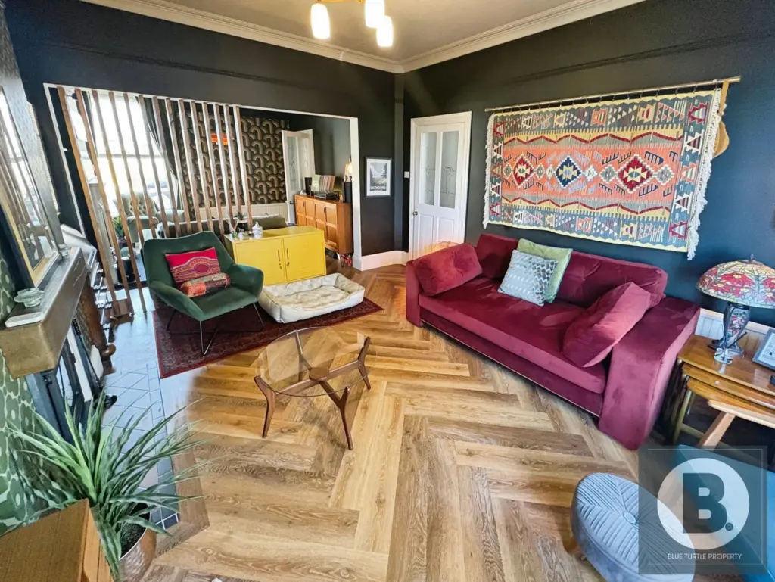
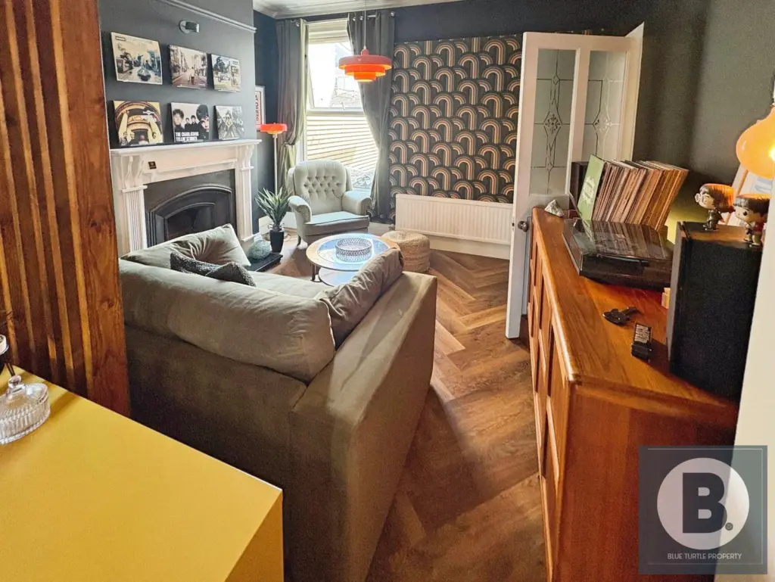
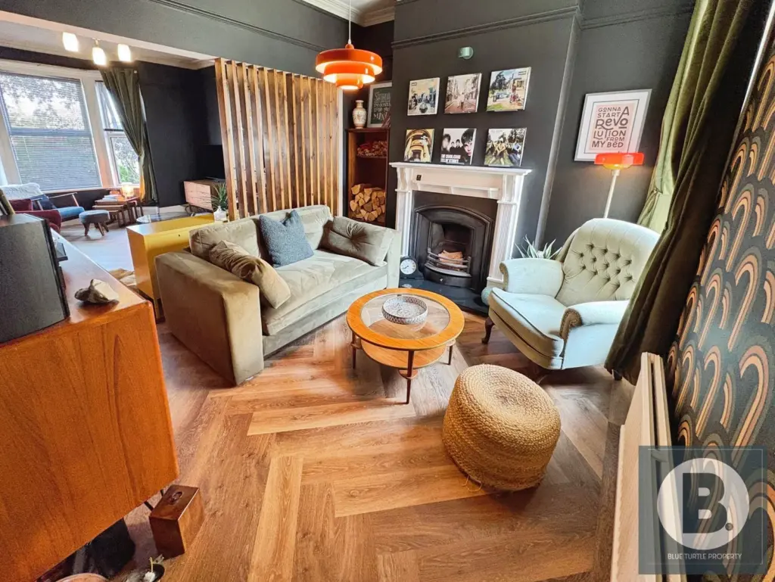
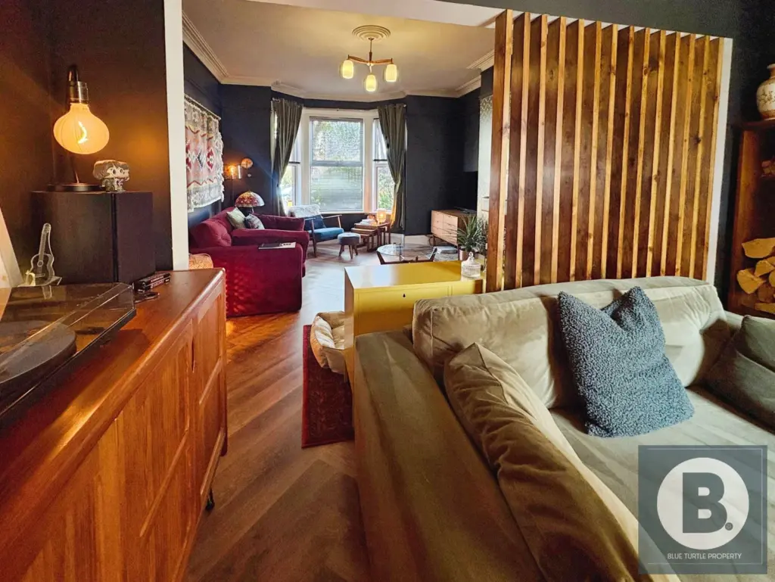
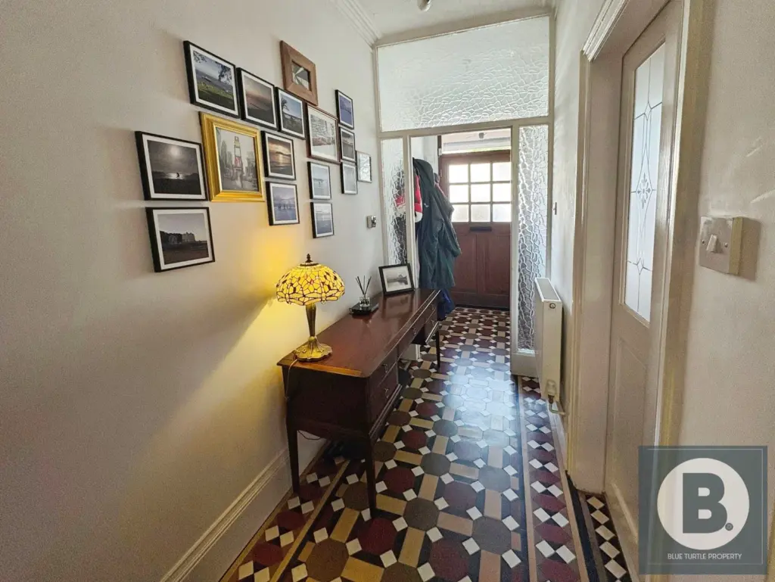
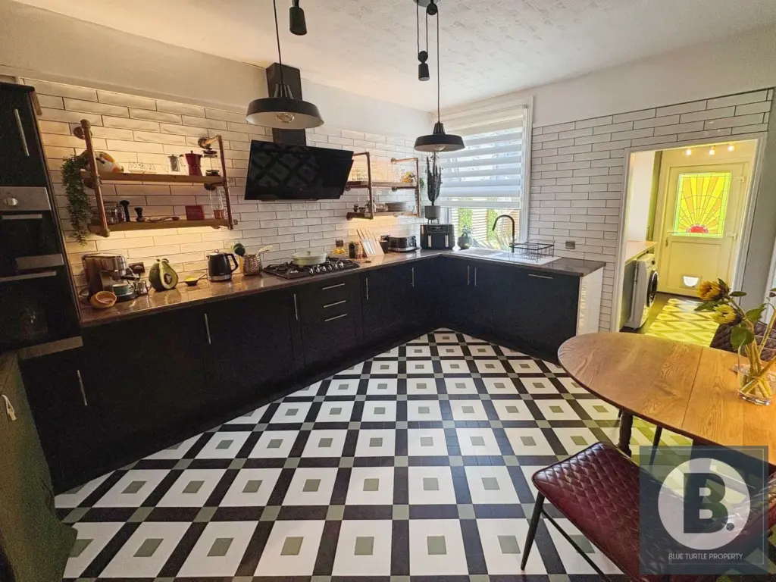
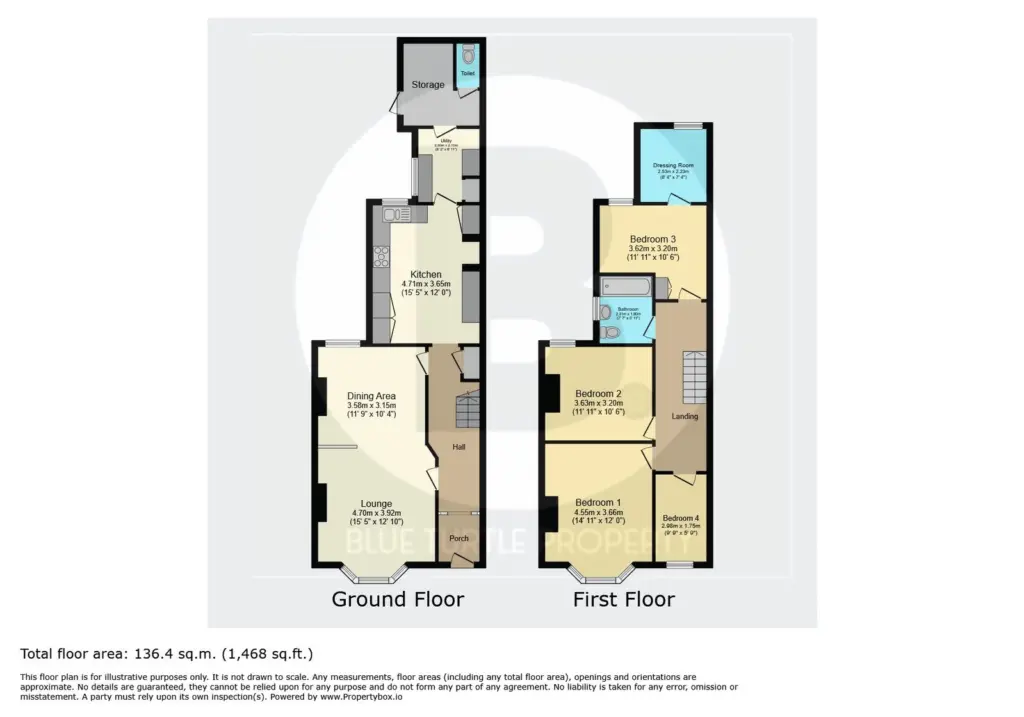
In brief, the light and well-proportioned accommodation comprises: entrance hallway with original tiled flooring, a spacious lounge/dining area with feature fireplace and bay window, offering ample space for both relaxing and entertaining, and a brand-new renovated kitchen fitted with an oven and hob, finished to a modern standard. To the first floor are four bedrooms, including a principal bedroom with dressing room, along with a modern family bathroom. There is also an outside working W.C. located to the rear of the property. The property is beautifully presented throughout and has a real homely feel, with well-decorated interiors that have been carefully maintained and enjoyed. It offers an immediate sense of comfort, while also providing excellent “bones” and potential for buyers to continue personalising over time if desired. Further benefits include gas central heating, double glazing, a semi-boarded loft with pull-down ladder providing excellent storage, and a low-maintenance rear garden with seating and barbecue area. This is a versatile and welcoming home that is ready to move straight into and enjoy, appealing to a wide range of buyers.
Location: The property is situated in this sought-after area in Colwyn Bay. The property is close to the local schools, cafes, restaurants, and is on the bus route and near the railway station. Located within easy reach of Colwyn Bay town centre and also accessible to nearby Old Colwyn and Llandudno, it offers easy access to the A55 dual carriageway and the local train station with a range of fantastic transport links across the North Wales coast and beyond. There are also some fantastic walks right from its doorstep and just a few minutes walk from the promenade and beach.
Tenure: Freehold
Council Tax: C
External:
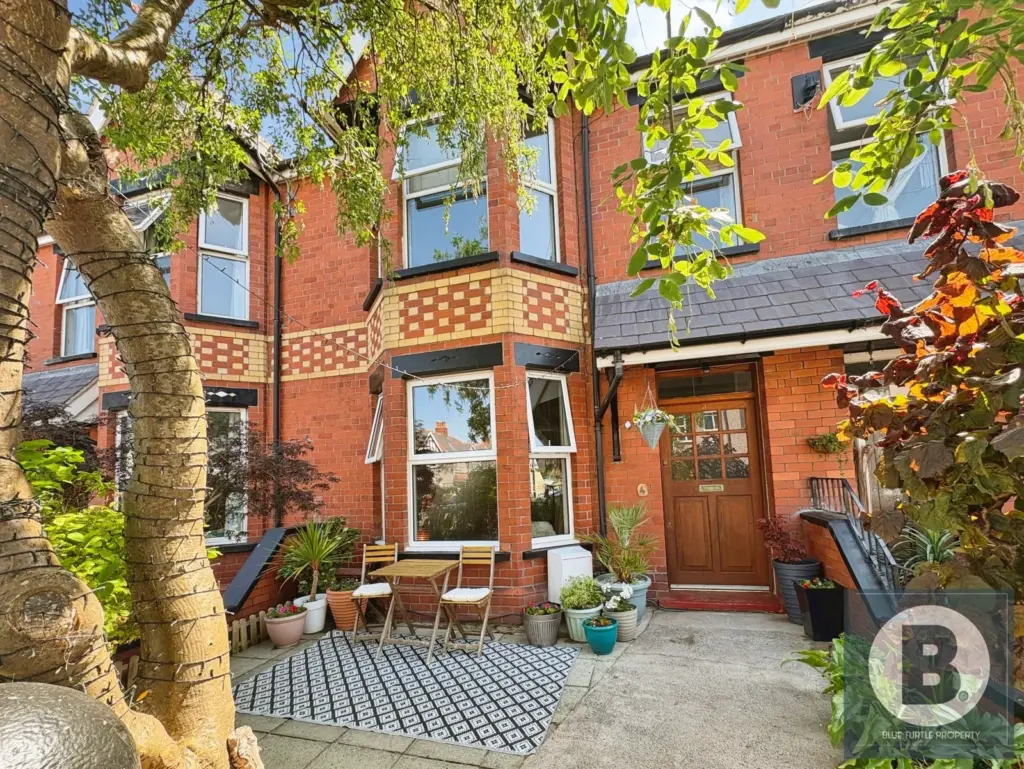
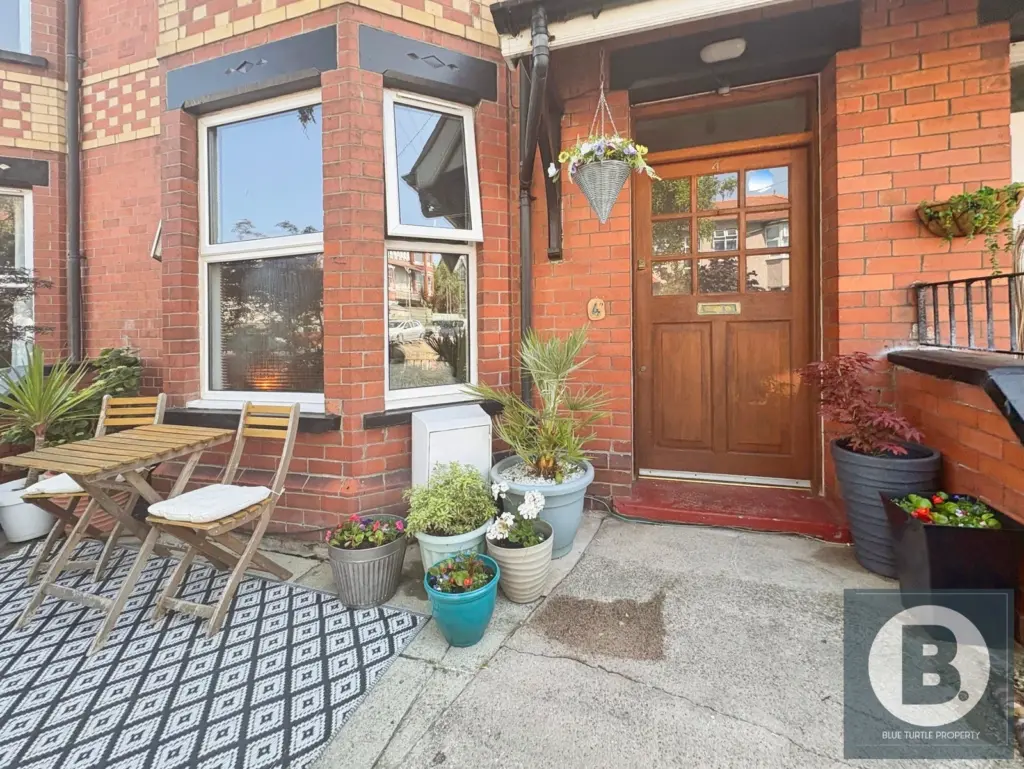
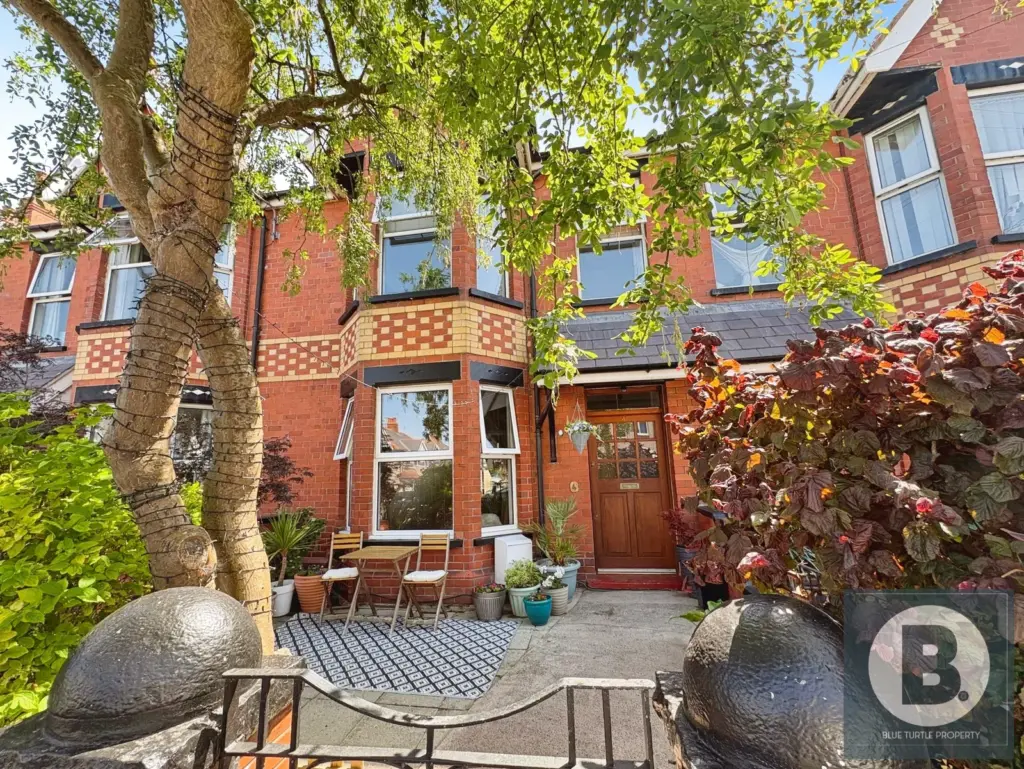
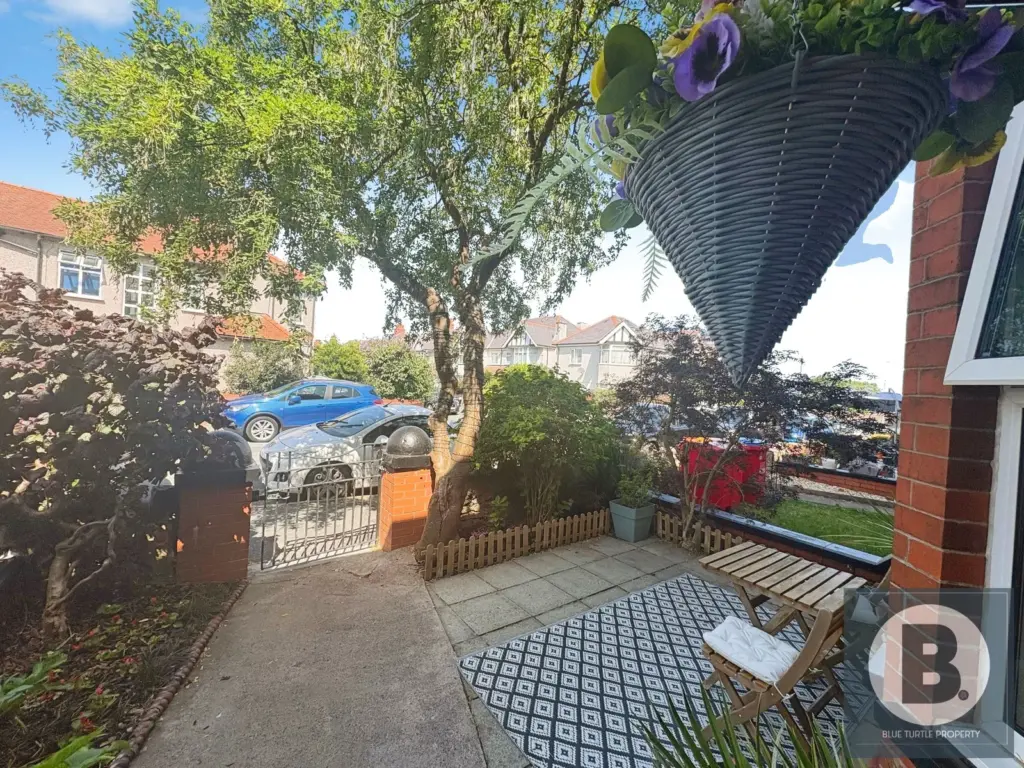
Front – Externally, the property continues to impress. To the front is a small patio area with a mature tree and potted plants, creating a welcoming approach to the home.
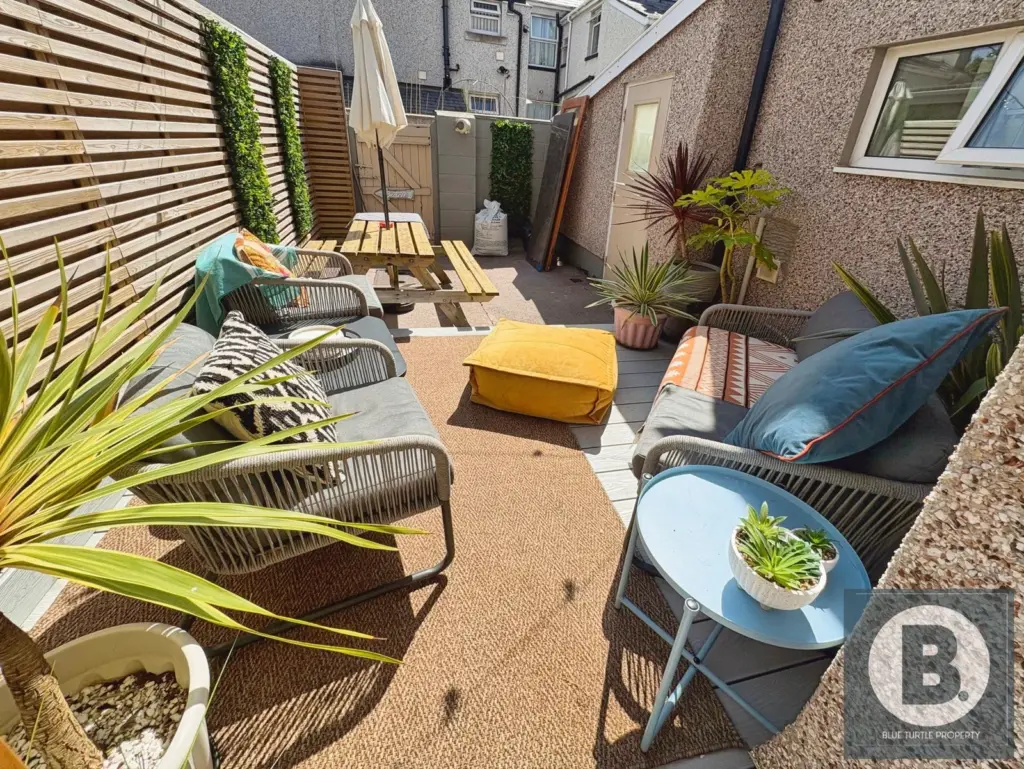
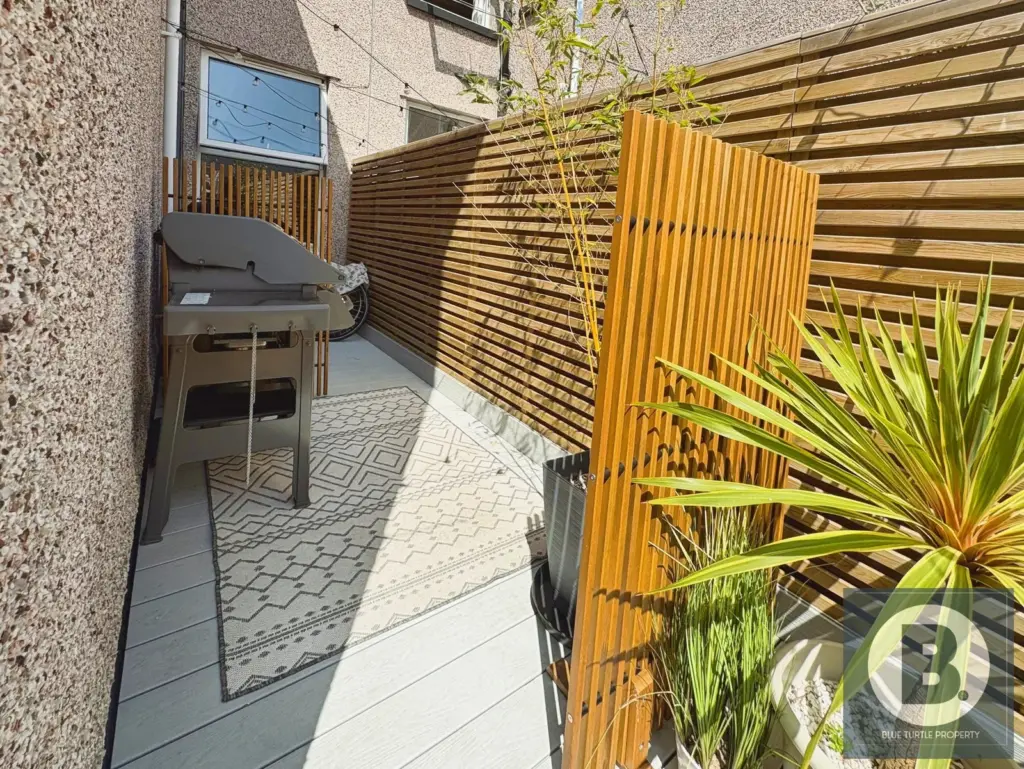
Back – The rear garden offers a seating area and decking space, ideal for outdoor dining and relaxing, with further access to a rear alleyway. The garden also provides space for future BBQ use, storage, and is designed to be low maintenance and easy to manage, making it both practical and enjoyable. With the addition of fairylights to have a lovely dim light evening in garden.
Approx Measurements:
Entrance Vestibule
Welcoming entrance with attractive decorative tiled flooring.
Hallway
Spacious hallway with original-style tiled flooring, coved ceiling, understairs storage cupboard and staircase to the first floor.
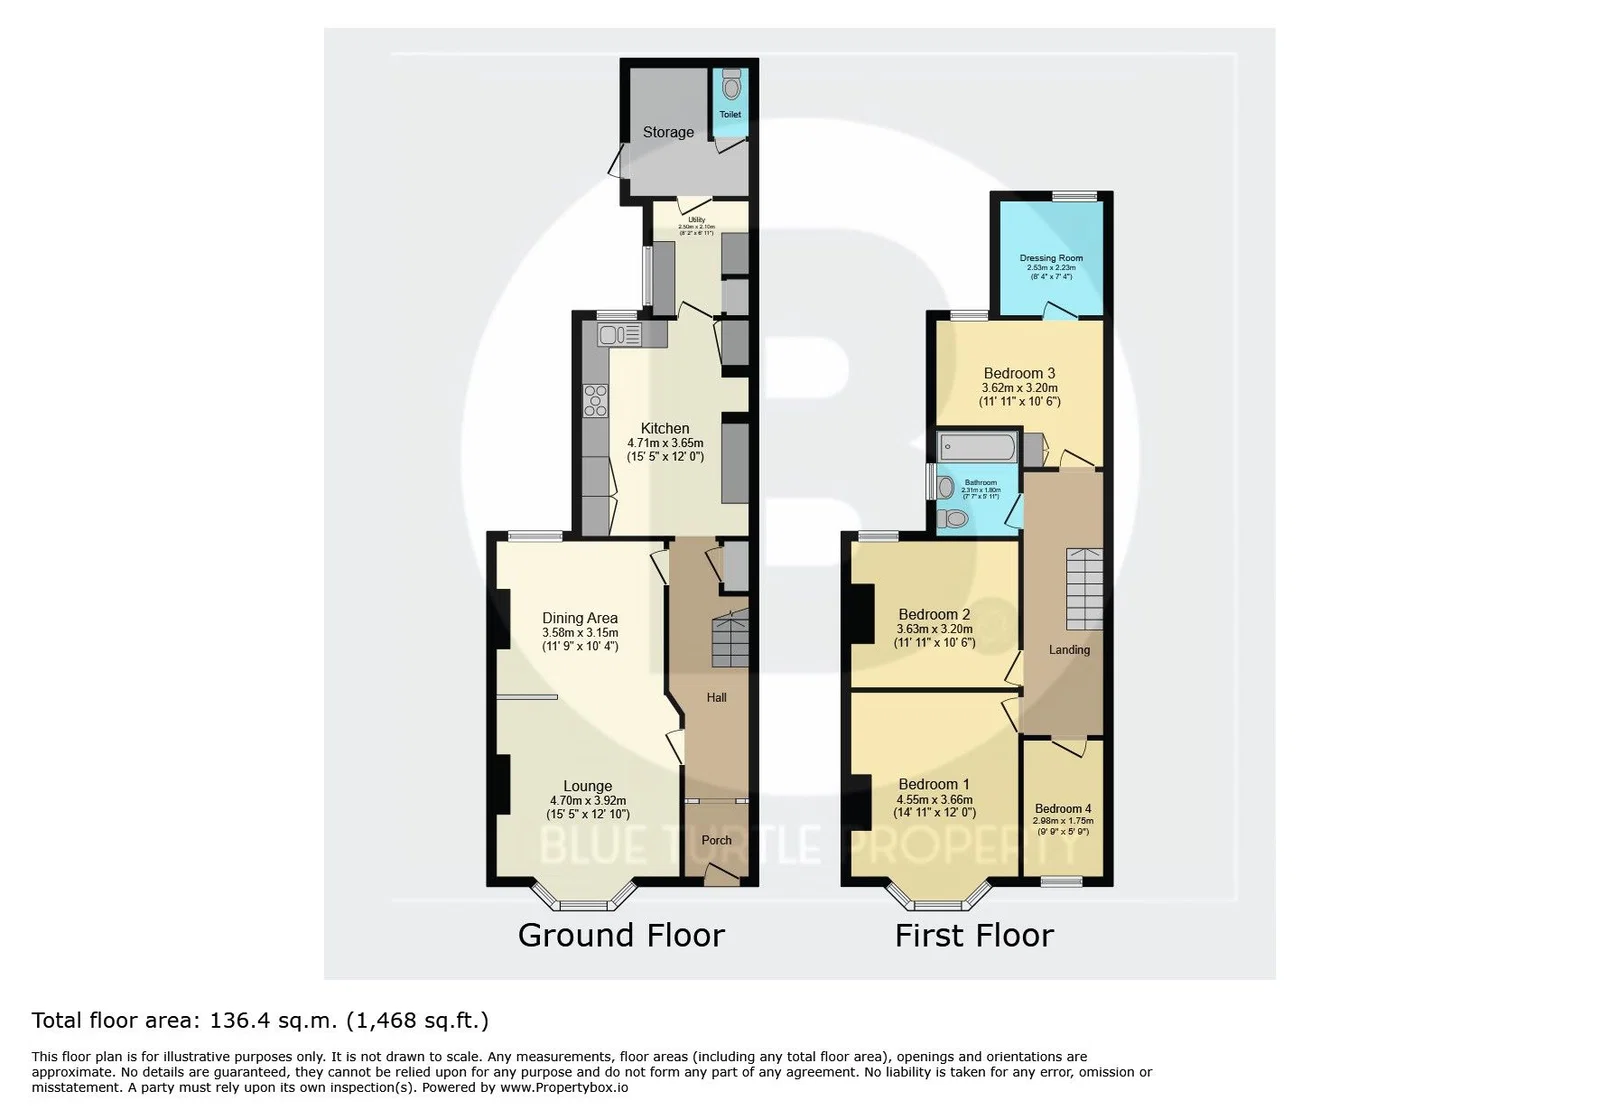
Double Lounge or Lounge/Dining Room – 8.15m x 3.84m (26’9″ x 12’7″)
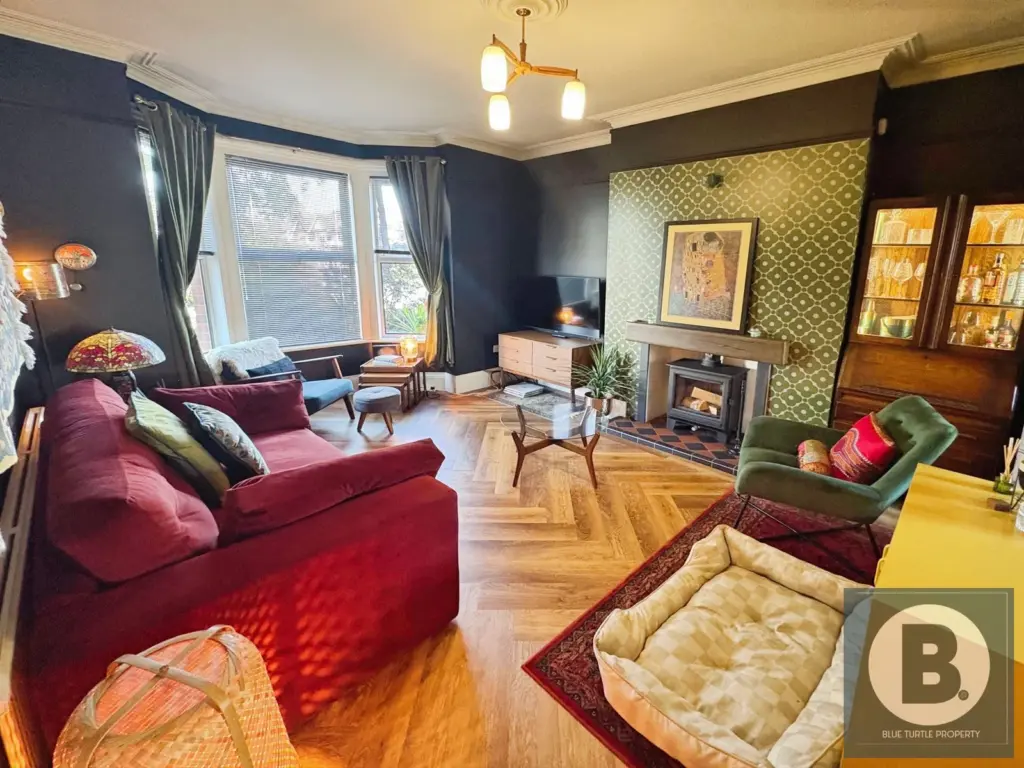
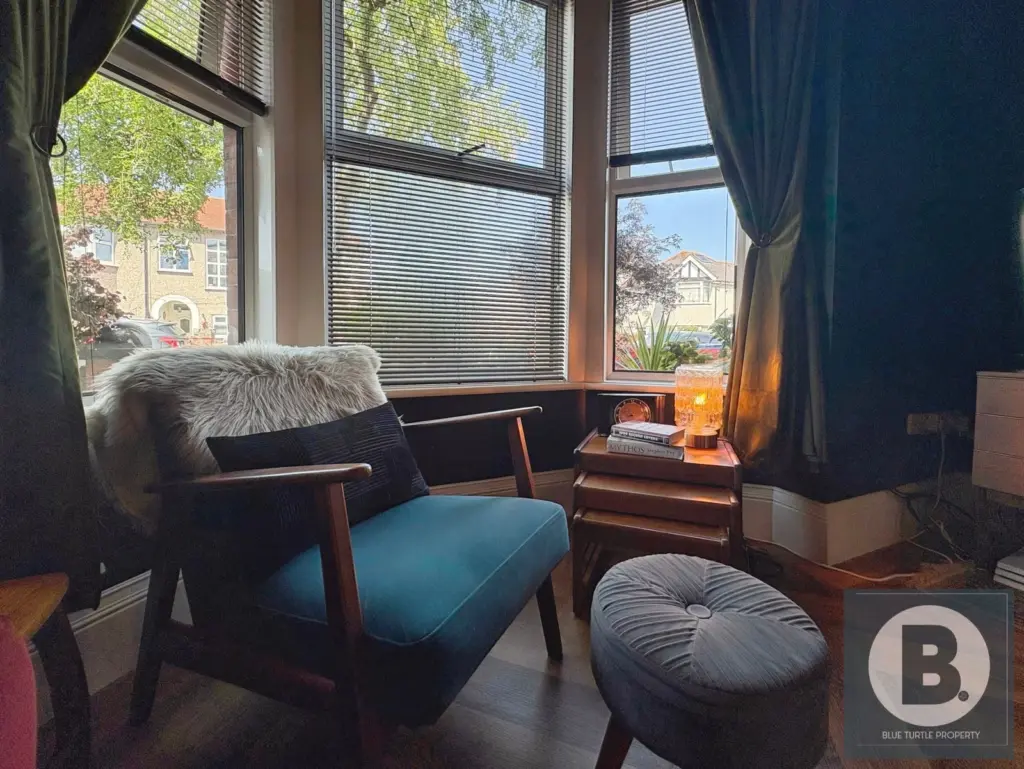
A bright and spacious through reception room featuring a large bay window, decorative coving, feature fireplace with living flame gas fire and attractive new flooring. Offering ample space for both living and dining furniture, creating an ideal area for entertaining and family life.
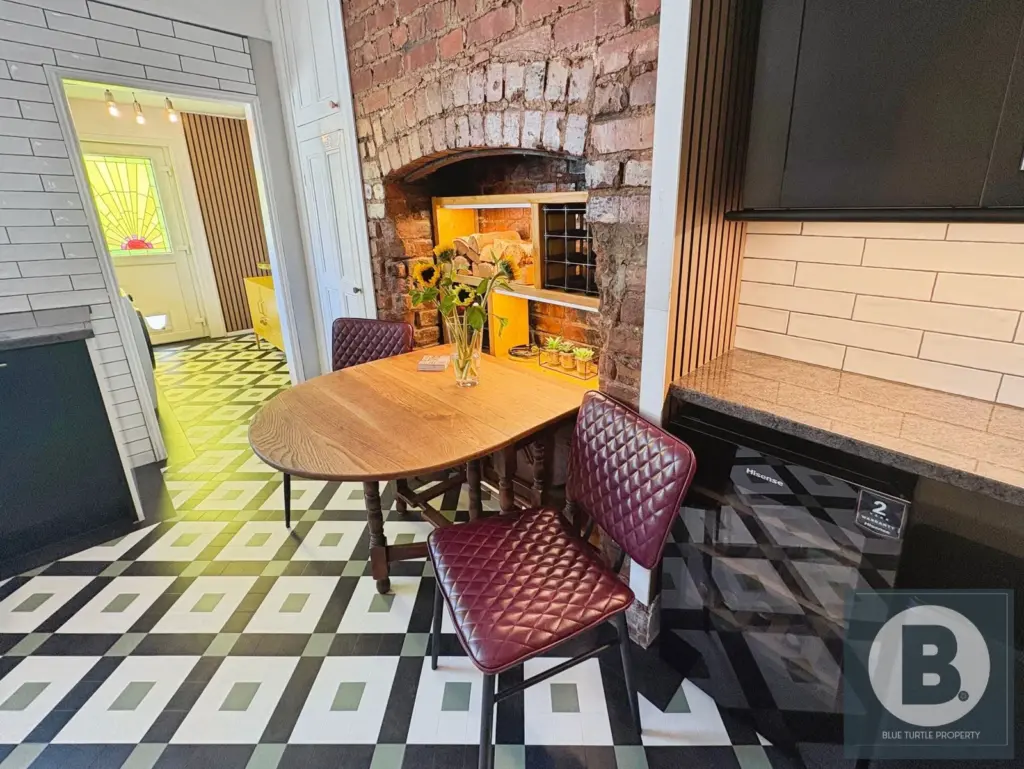
Kitchen / Breakfast Room – 4.67m x 3.58m (15’4″ x 11’9″)
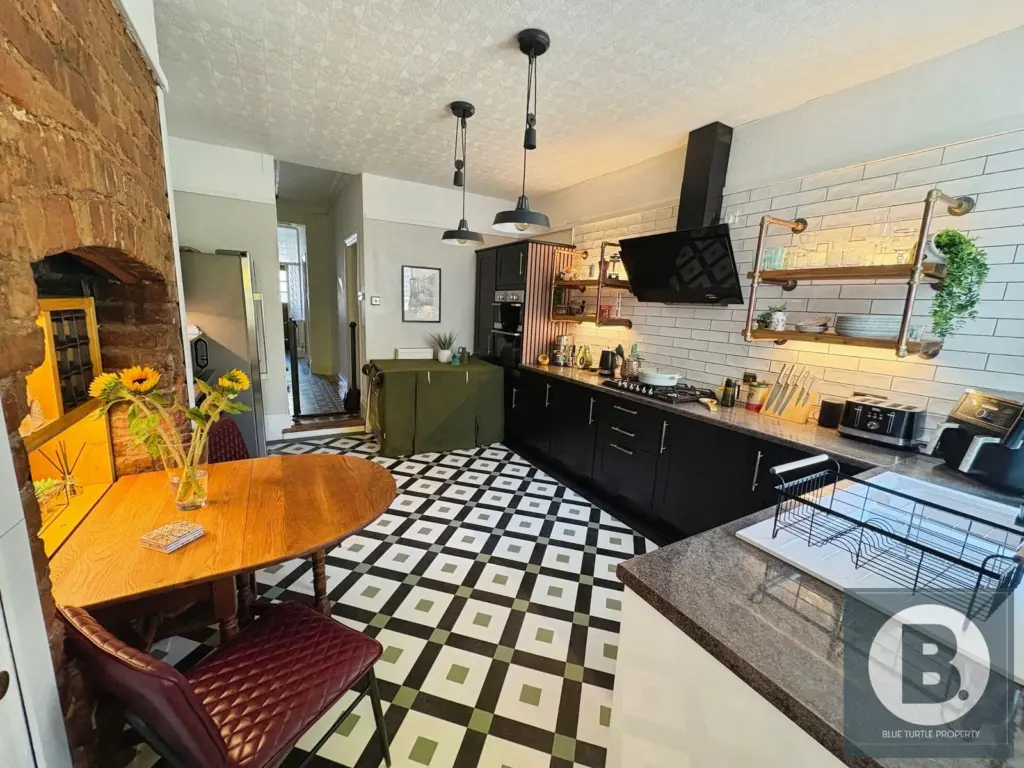
Fitted with a range of brand new base units with complementary work surfaces, incorporating a new built-in double oven, five-ring gas hob, integrated dishwasher and stainless steel sink. Space for informal dining.
Utility Room – 2.49m x 2.06m (8’2″ x 6’9″)
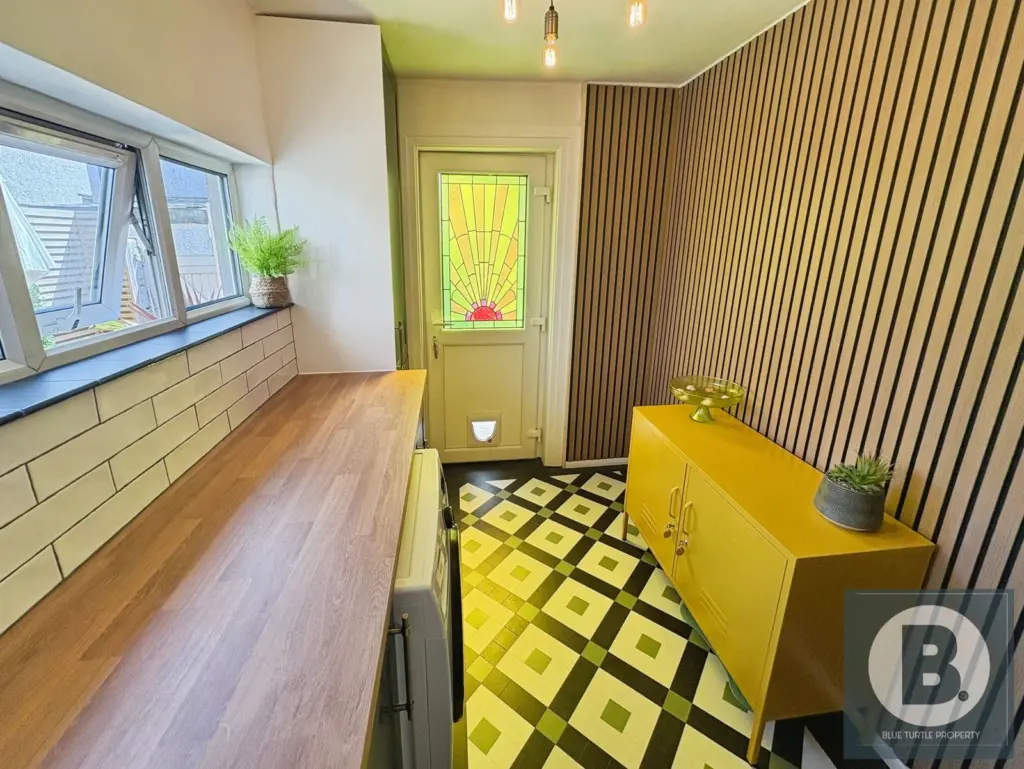
Useful utility space with plumbing for a washing machine and housing the gas central heating boiler.
Lean-To Store
Additional storage area
First Floor
Landing
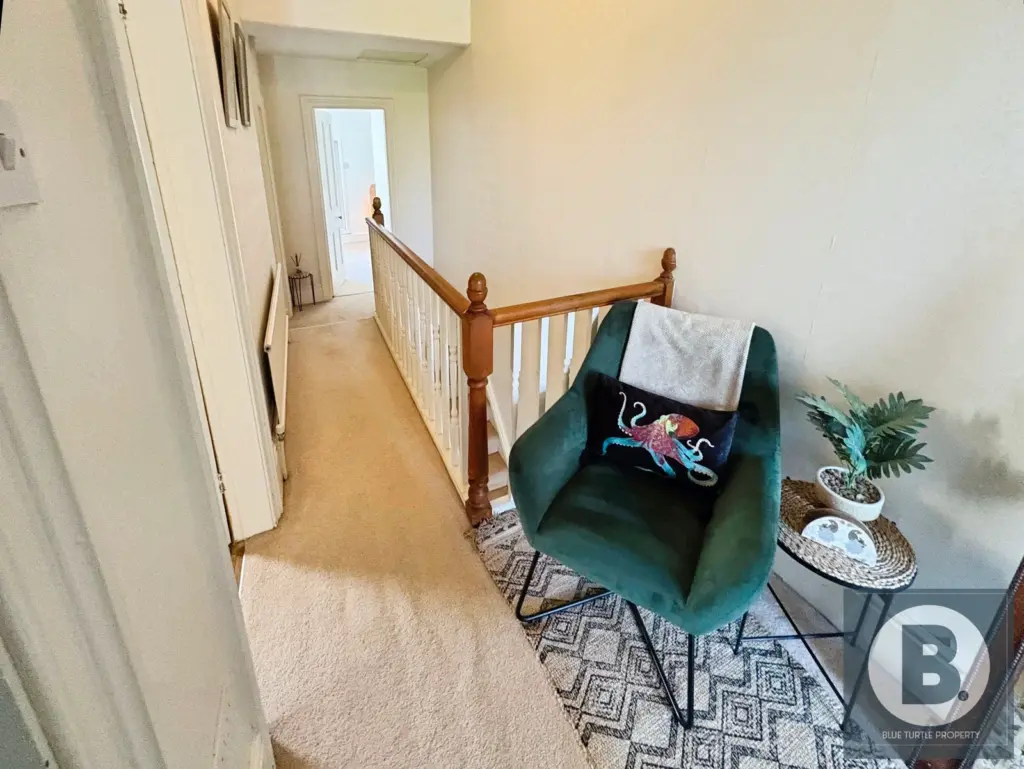
Providing access to all first-floor accommodation.
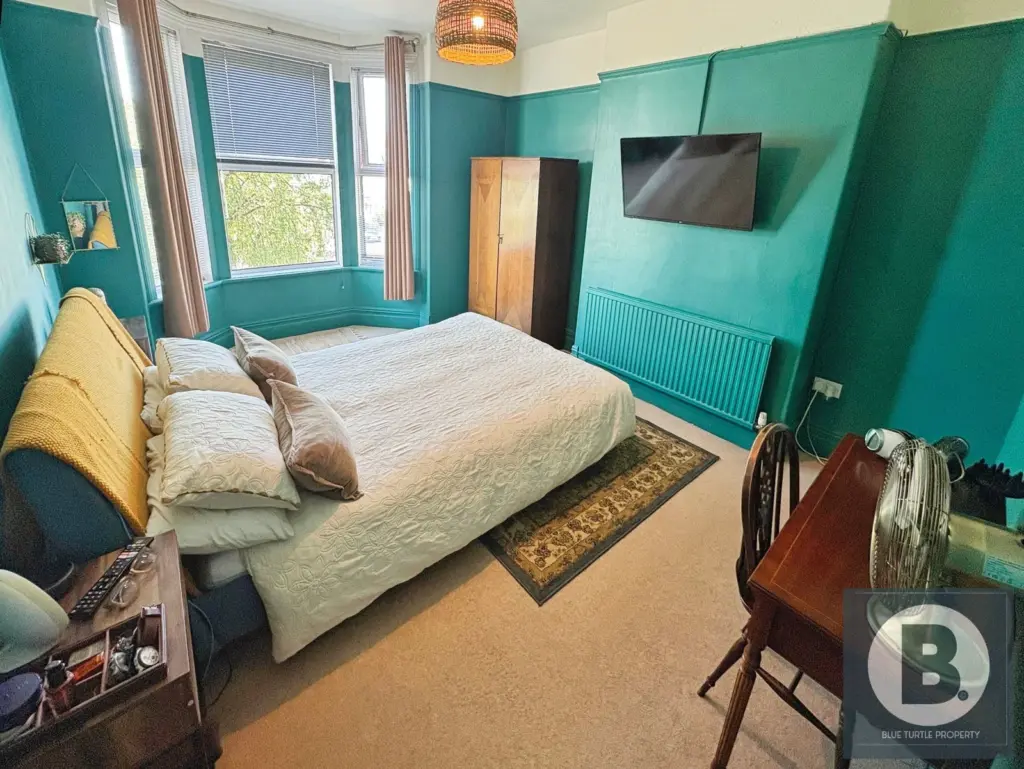
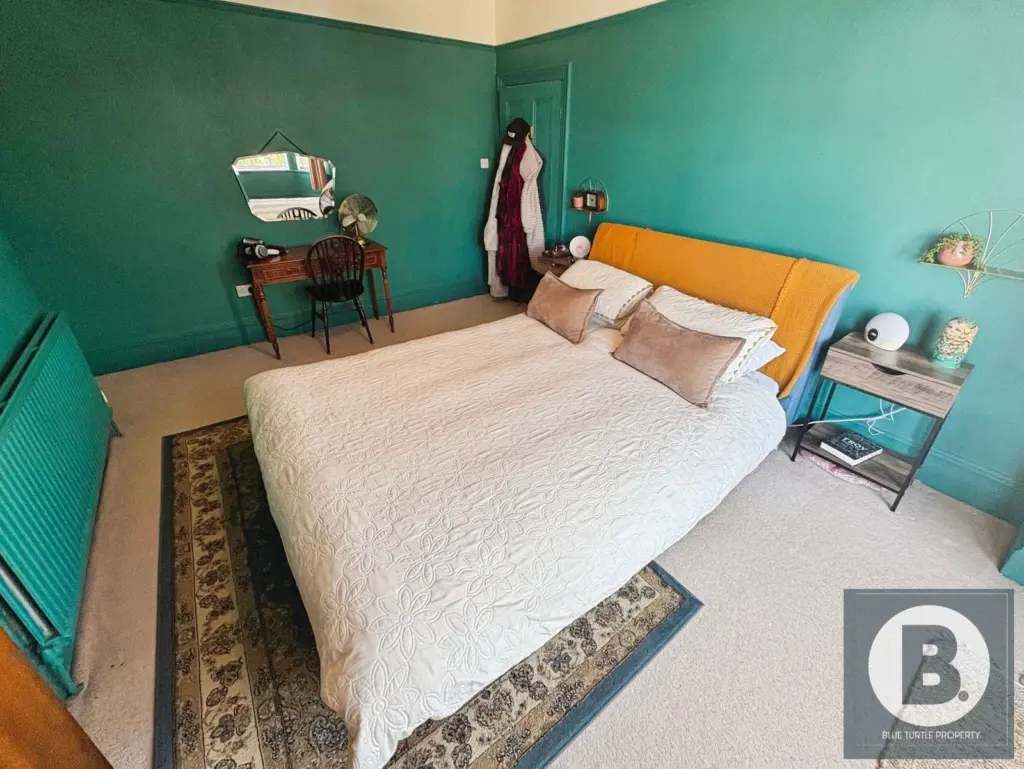
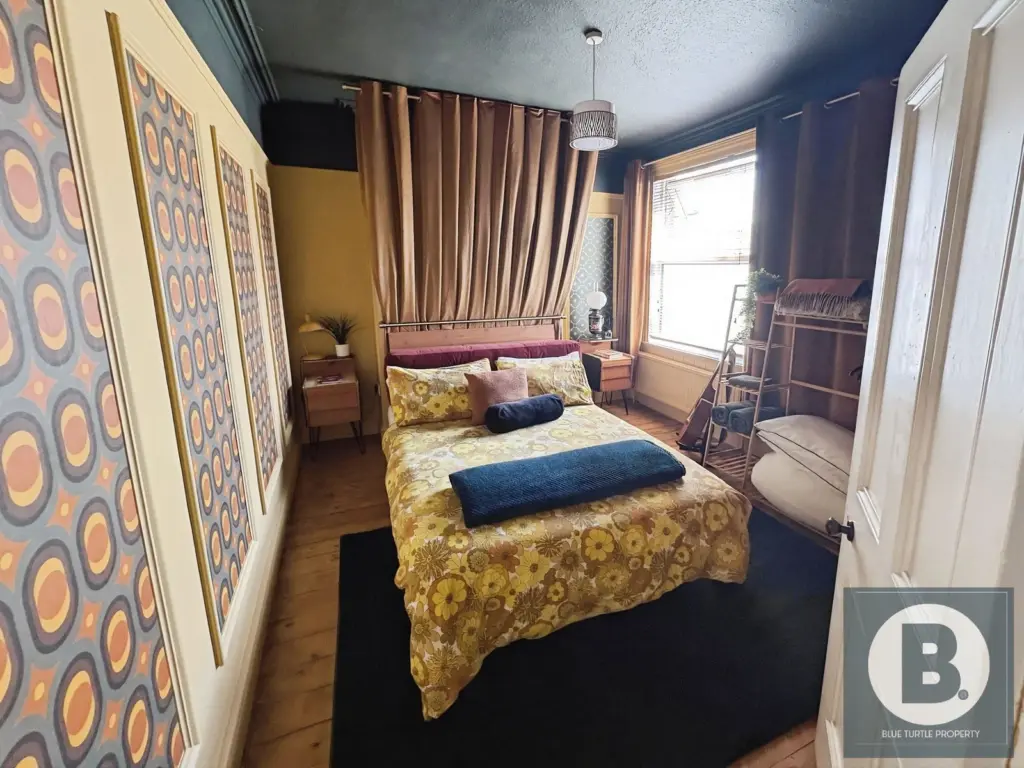
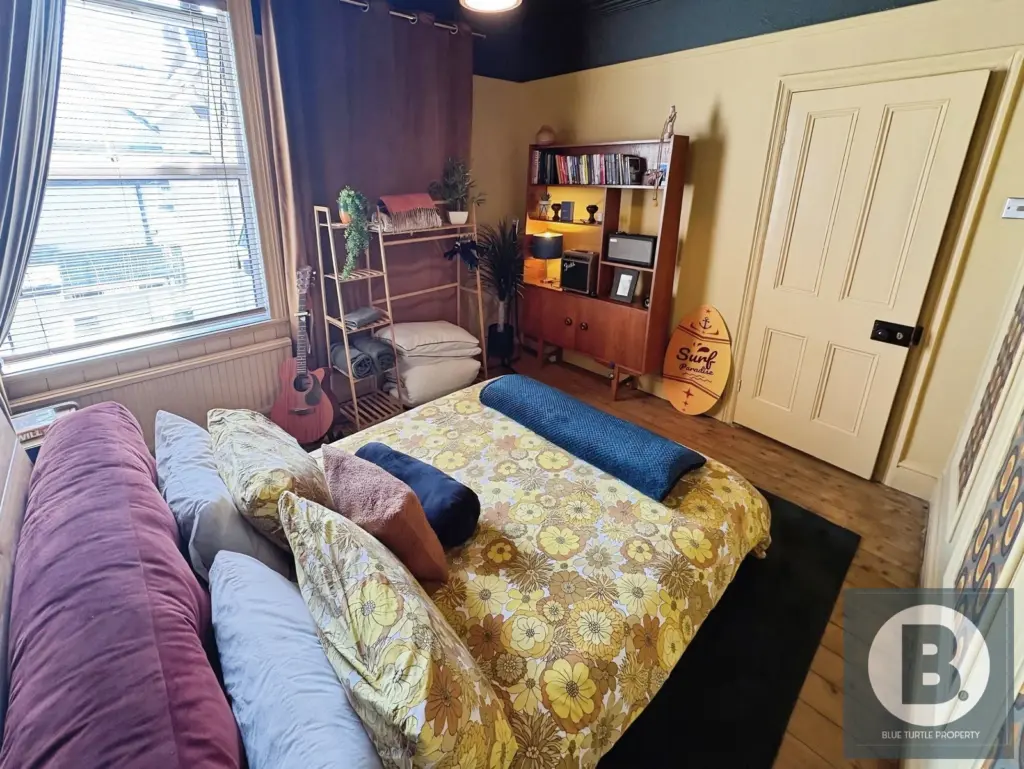
Bedroom One – 4.80m x 3.68m (15’9″ x 12’1″)
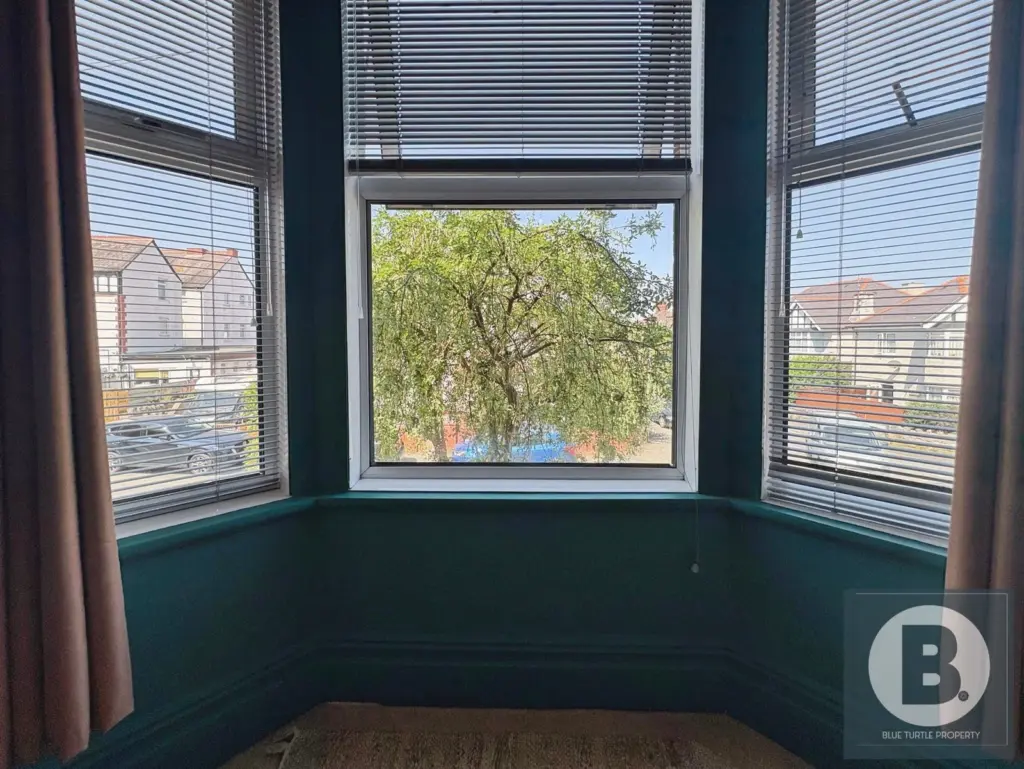
Generous double bedroom with bay window allowing plenty of natural light.
Bedroom Two – 3.73m x 3.18m (12’3″ x 10’5″)
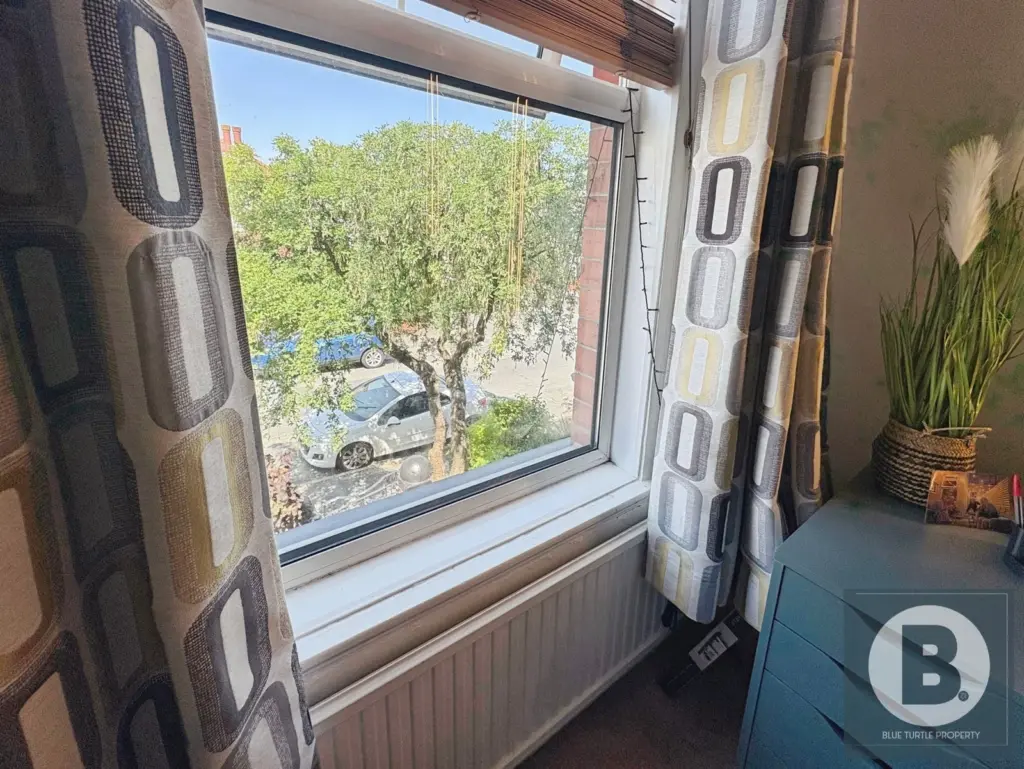
Well-proportioned double bedroom overlooking the rear.
Bedroom Three – 3.73m x 2.29m (12’3″ x 7’6″)
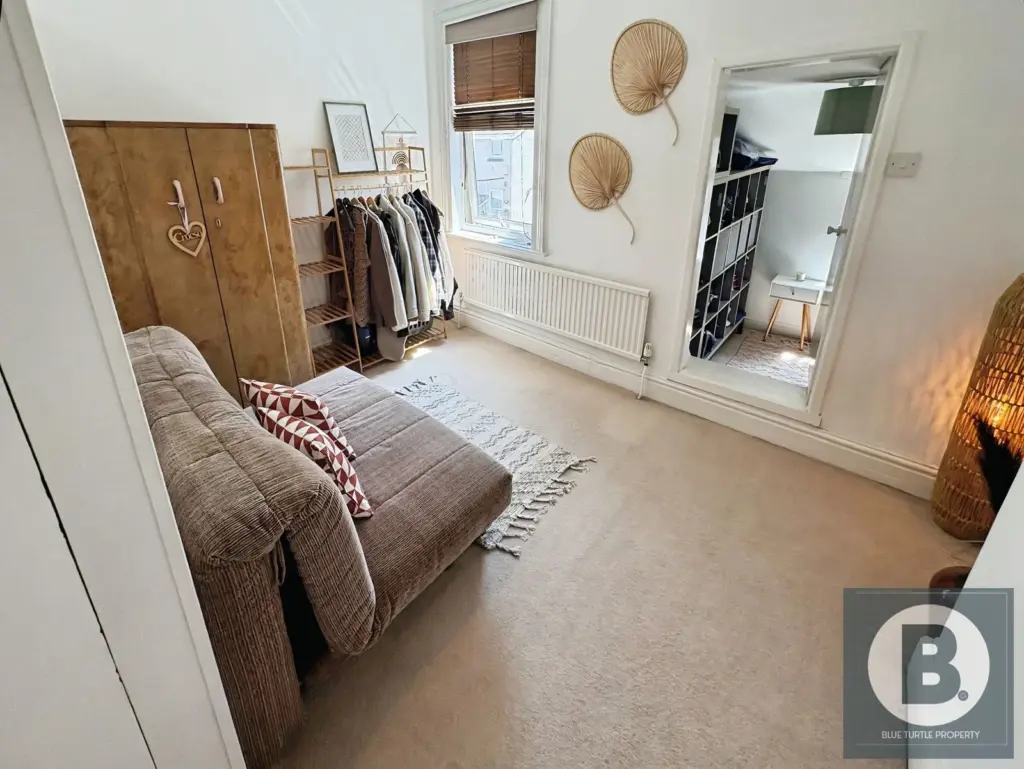
Versatile bedroom with built-in storage cupboard and access to the adjoining dressing room.
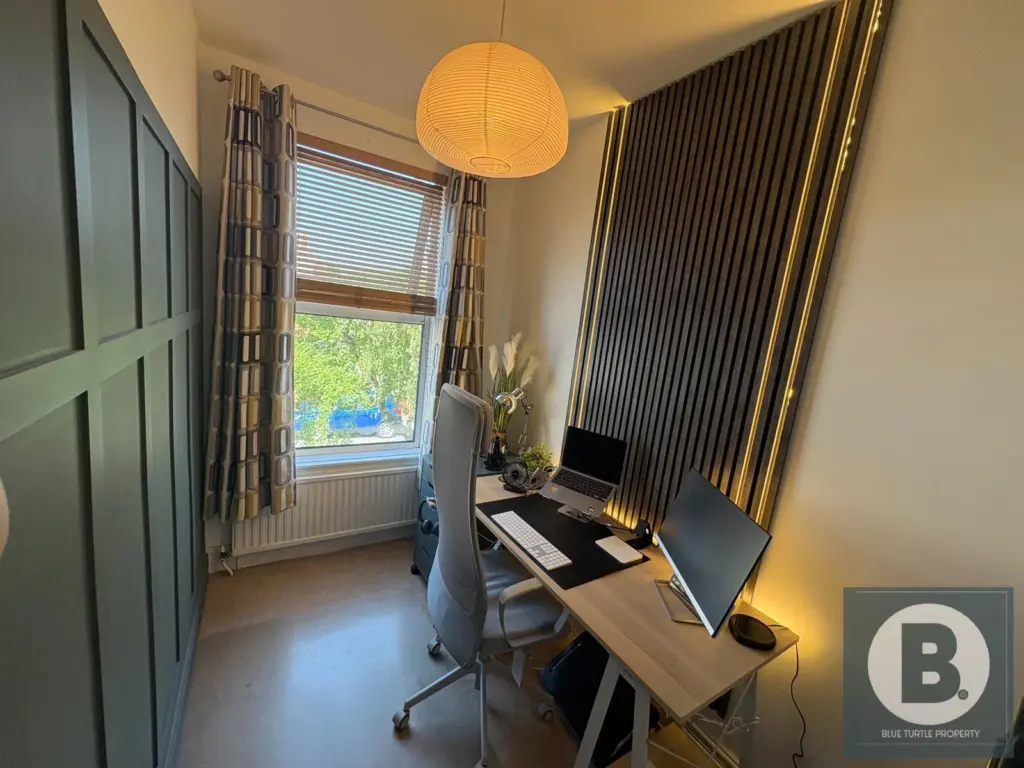
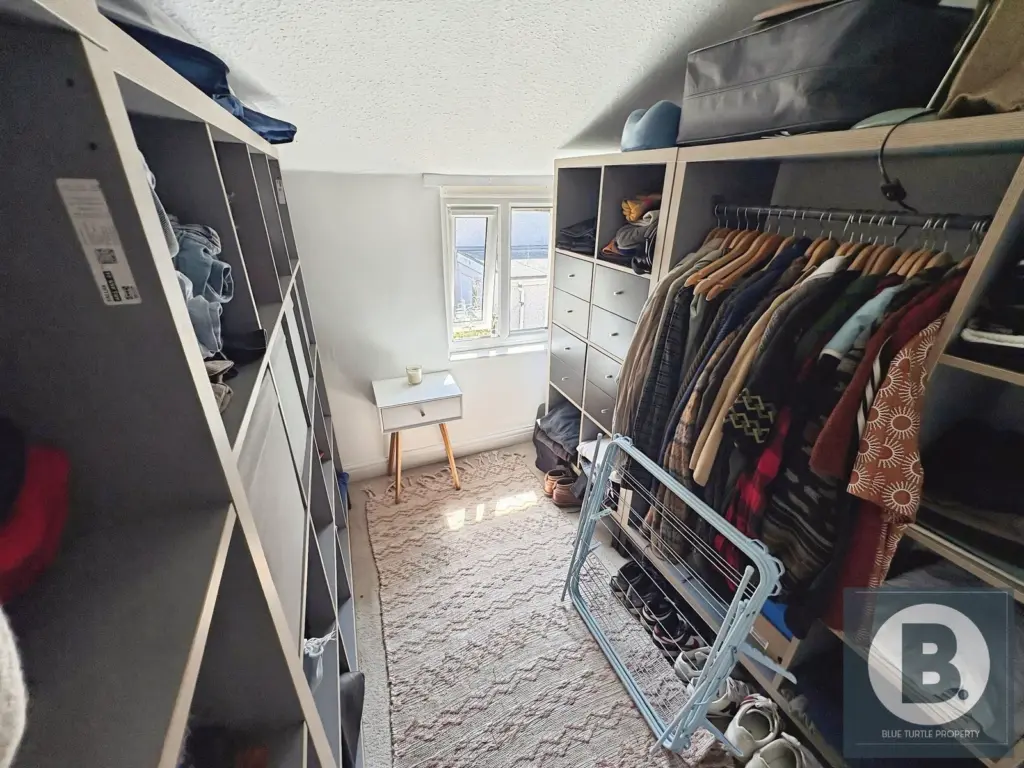
Dressing Room / Home Office – 2.51m x 2.01m (8’3″ x 6’7″)
Flexible additional space ideal as a dressing room, nursery or home office.
Bedroom Four – 2.90m x 1.68m (9’6″ x 5’6″)
Single bedroom suitable for a child’s room, study or hobby room.
Family Bathroom – 2.31m x 1.80m (7’7″ x 5’5″)
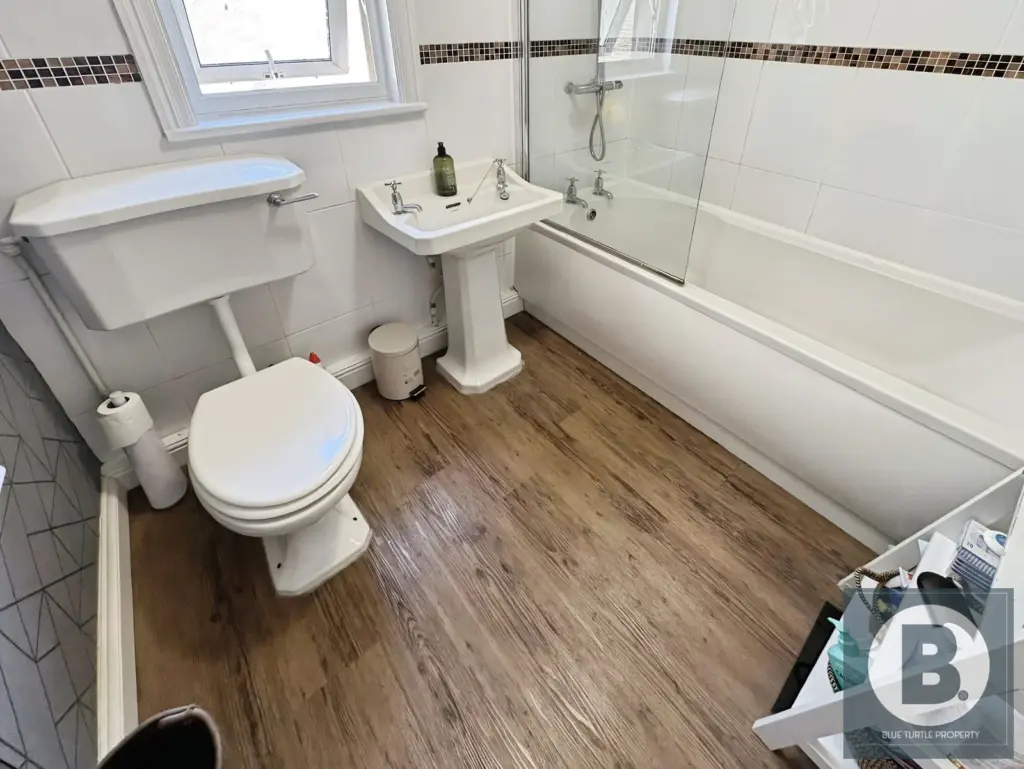
Fitted with a panelled bath with shower over, pedestal wash hand basin, WC and heated towel radiator.
Services/ Disclaimer-
Mains water, gas, electric and drainage are believed to be available or connected at the property.
Blue Turtle Property Limited have not tested any apparatus, equipment, fixtures, and fittings or services and so cannot verify that they are in working order or fit for the purpose. References to the Tenure of a Property are based on information supplied by the Seller. The details provided are prepared as a general guide only and should not be relied upon as a basis to enter into a legal contract. Any interested party should consult their own surveyor, solicitor or other professionals before committing themselves to any expenditure or other legal commitments. Items shown in photographs are NOT included unless specifically mentioned within the sales particulars. They may however be available by separate negotiation.
Contact our friendly team if you have any questions about this listing, or to book a viewing.
Disclaimer
Blue Turtle Property Limited have not tested any apparatus, equipment, fixtures and fittings or services and so cannot verify that they are in working order or fit for the purpose. References to the Tenure of a Property are based on information supplied by the Seller. The details provided are prepared as a general guide only and should not be relied upon as a basis to enter into a legal contract. Any interested party should consult their own surveyor, solicitor or other professionals before committing themselves to any expenditure or other legal commitments.
Items shown in photographs are NOT included unless specifically mentioned within the sales particulars. They may however be available by separate negotiation.
Floorplans
Location
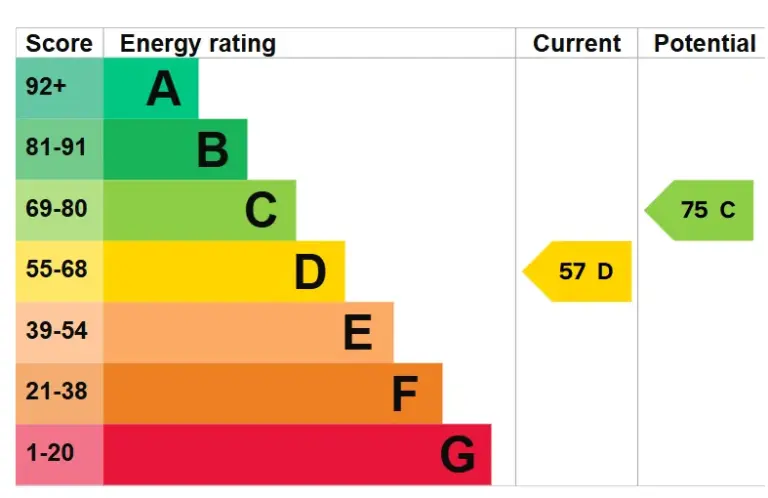
Energy Performance Certificate