Property Description
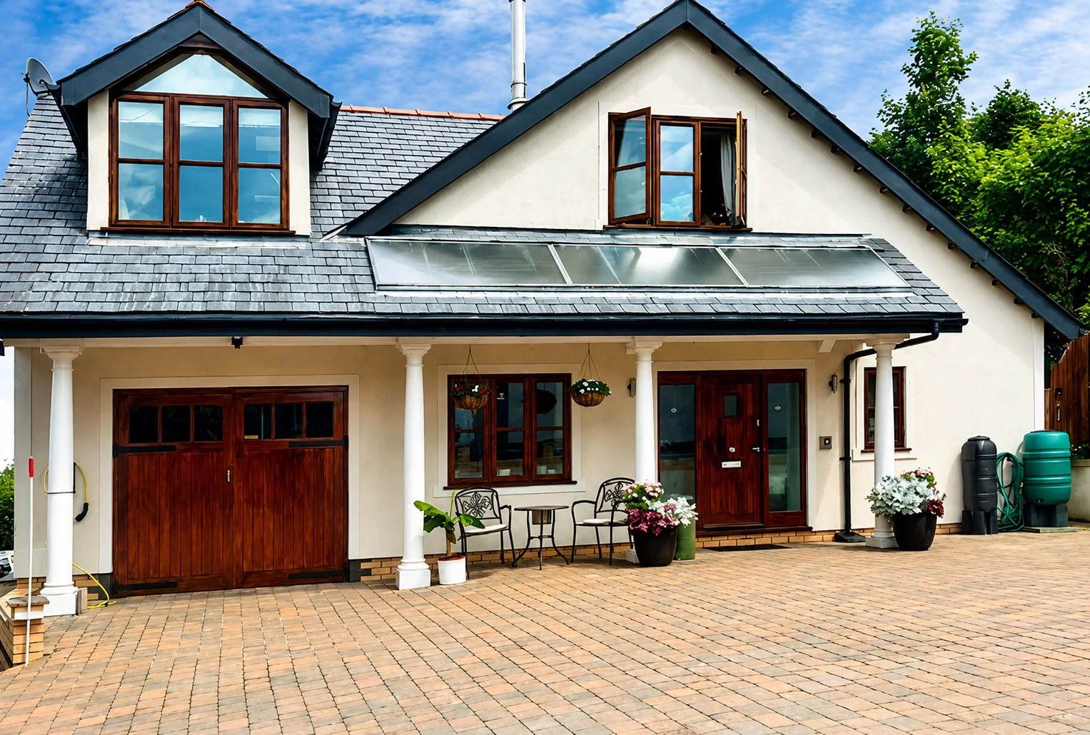
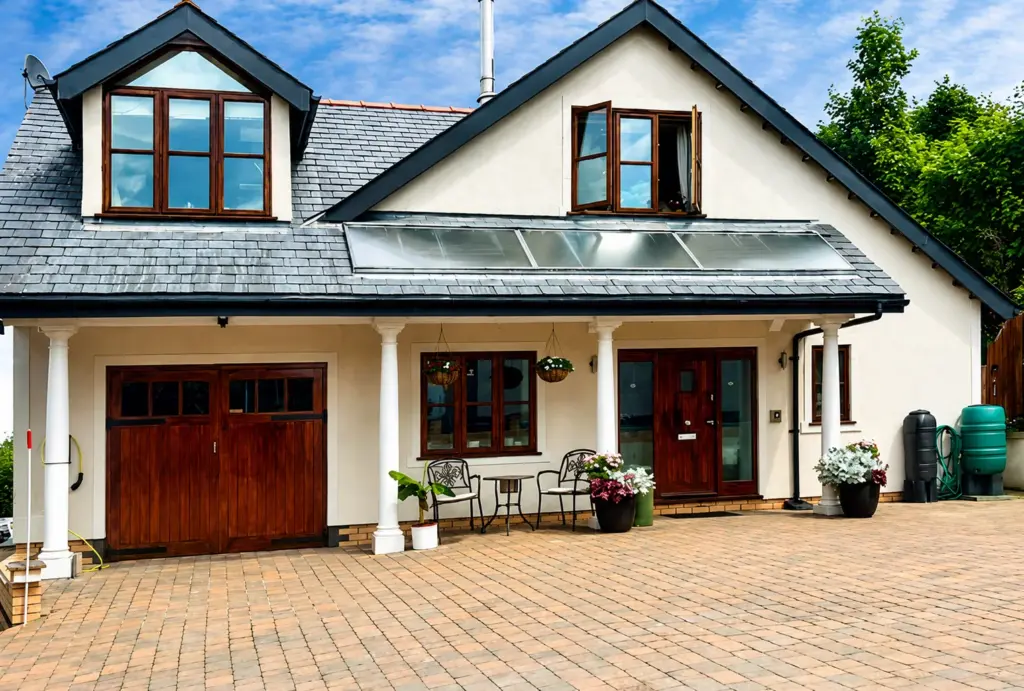
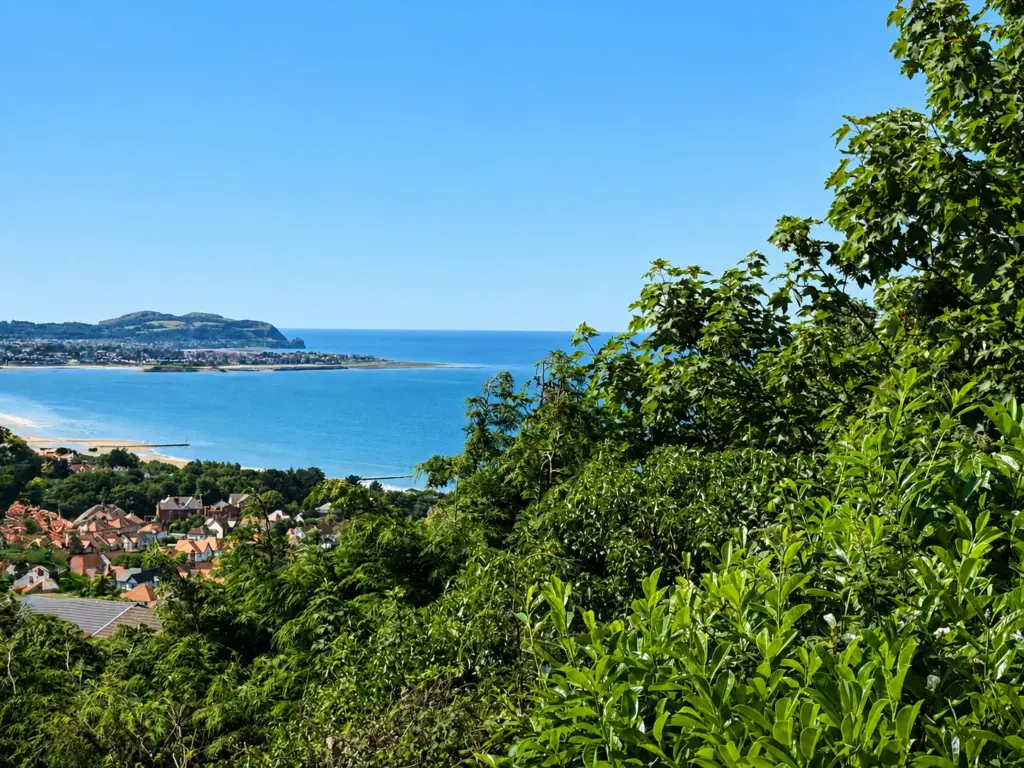
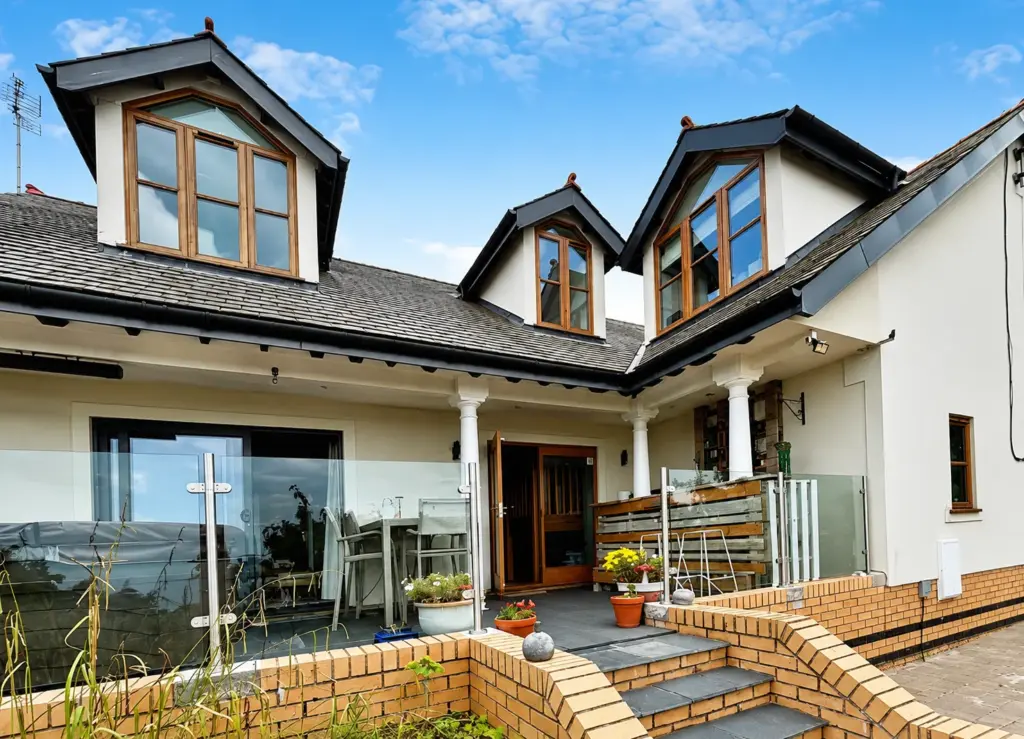
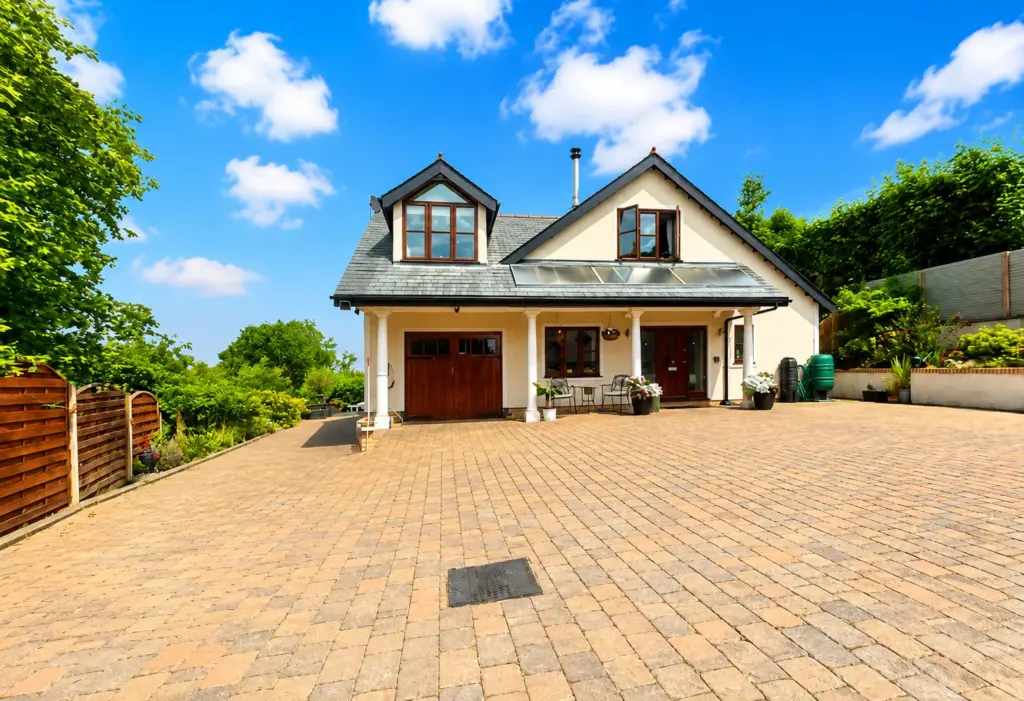
Blue Turtle Property are delighted to offer for sale this beautifully presented 4 bedroom eco-conscious family home, thoughtfully refurbished to combine character and charm with modern, energy-efficient living. Occupying a generous elevated plot between Old Colwyn and Llysfaen, the property enjoys stunning views, versatile accommodation, off-road parking, a spacious garage and low-maintenance gardens.
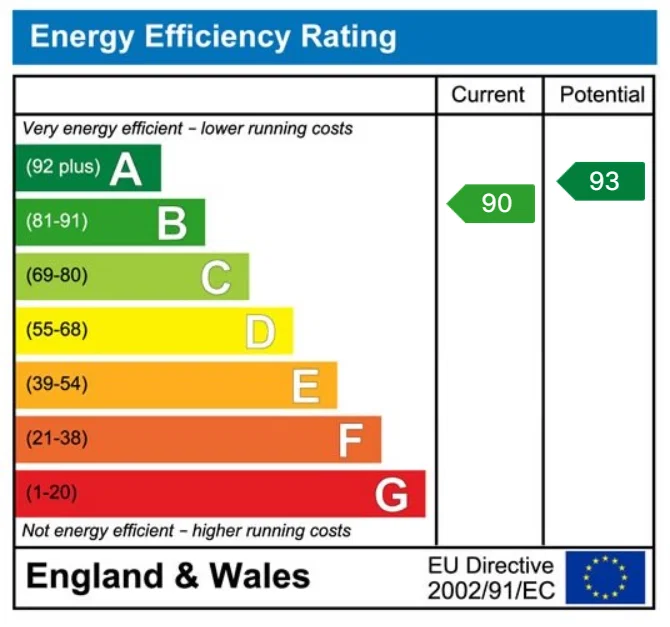
A key feature of this exceptional home is its extensive range of eco-friendly upgrades, including solar panels, a Samsung air source heat pump, underfloor heating and a rainwater harvesting system. Together, these sustainable technologies create a highly energy-efficient, future-proof home, helping to significantly reduce running costs and environmental impact.
Part of the property is currently utilised as a successful Airbnb, providing an attractive opportunity for additional income. Offering the perfect blend of character, space and sustainable living, this unique home must be viewed to be fully appreciated.
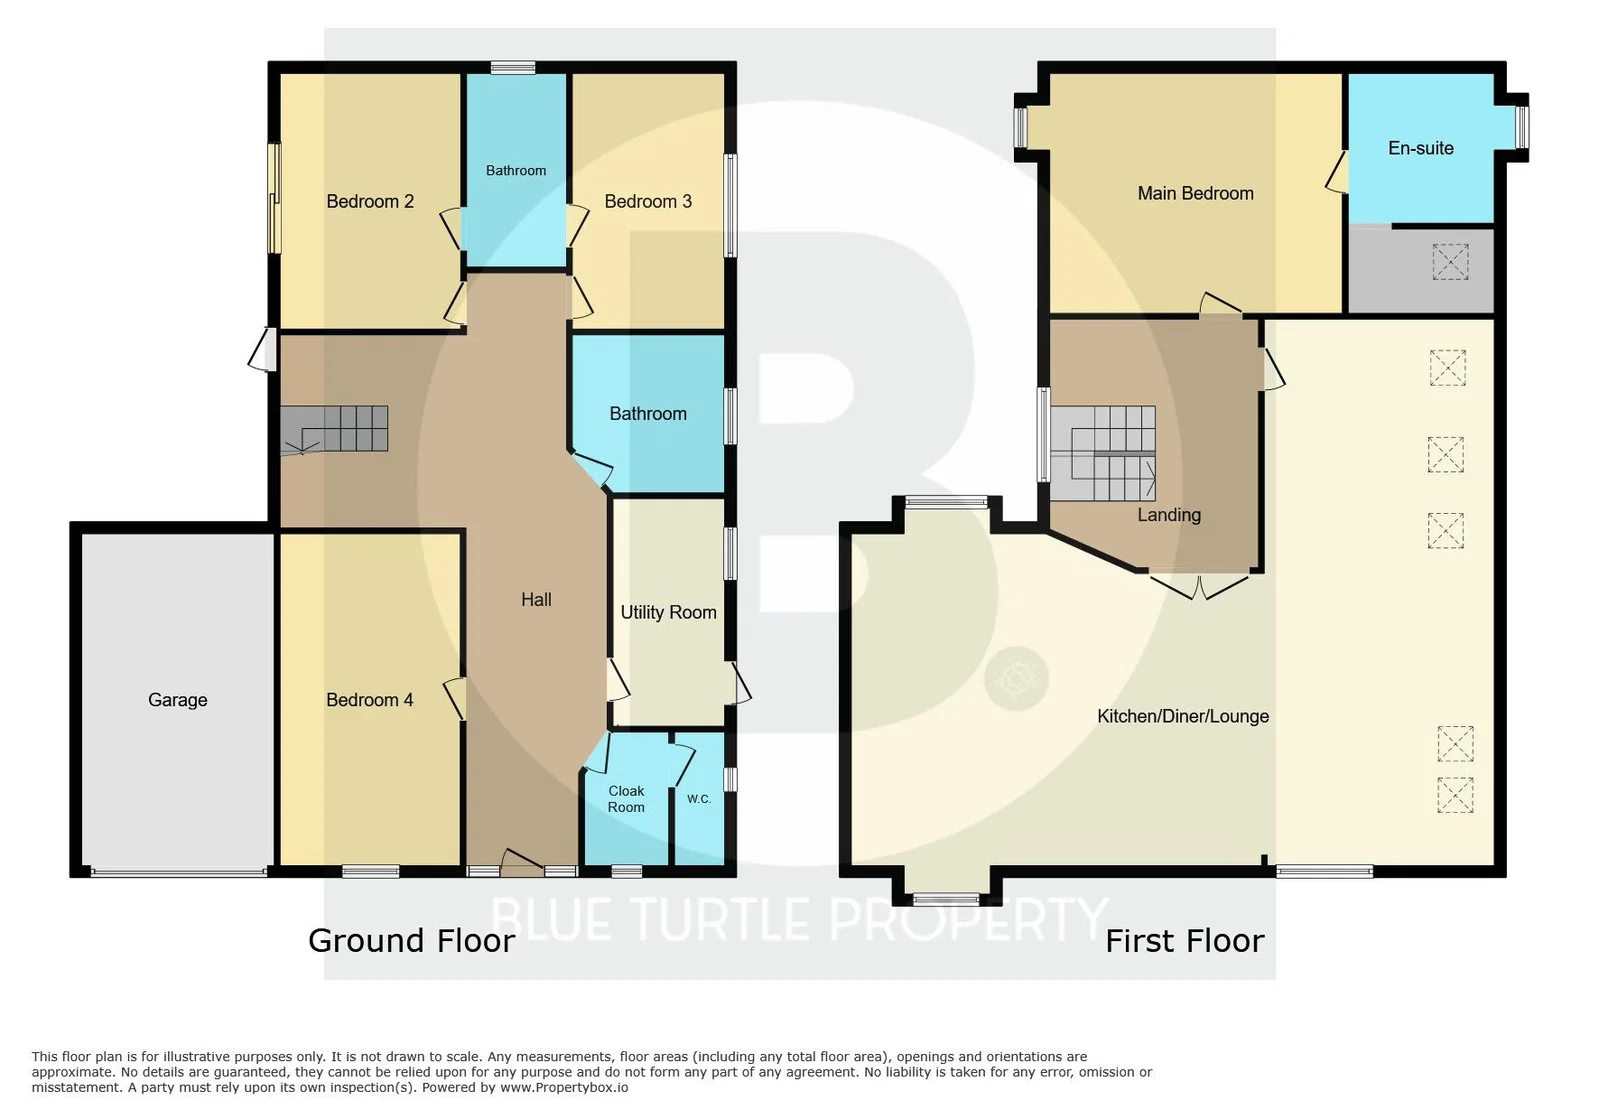
In brief, the light and airy accommodation affords: Entrance hall, cloakroom, WC, utility room, family bathroom, 4 double bedrooms, jack and jill bathroom to ground floor, lounge, large kitchen/ dining room, double bedroom and ensuite bathroom to first floor. Externally the property benefits from off road parking to the front, a good sized garage, veranda and low maintenance gardens to side and rear. The property further benefits from Australian oak double glazing windows throughout and various energy upgrades.
Early viewing is essential.
LOCATION:
Perfectly positioned in an elevated setting between Old Colwyn and Llysfaen, this superb home enjoys the best of both worlds, combining peaceful surroundings with excellent convenience. A range of highly regarded local schools, shops, restaurants and everyday amenities are within easy reach, whilst Colwyn Bay’s railway station and regular bus services provide excellent transport connections.
The A55 expressway is just a short drive away, offering swift access across North Wales and beyond, making this an ideal location for commuters and those looking to explore the stunning coastline and countryside.
The nearby village of Llysfaen is renowned for its strong sense of community, hosting a variety of popular events throughout the year. For outdoor enthusiasts, there are beautiful countryside and coastal walks right from the doorstep, allowing residents to fully enjoy the area’s natural beauty and spectacular surroundings.
Tenure: Freehold
Council Band: F as on voa.gov.uk
GROUND FLOOR:
HALLWAY:
34’05” x 18’0″ Max
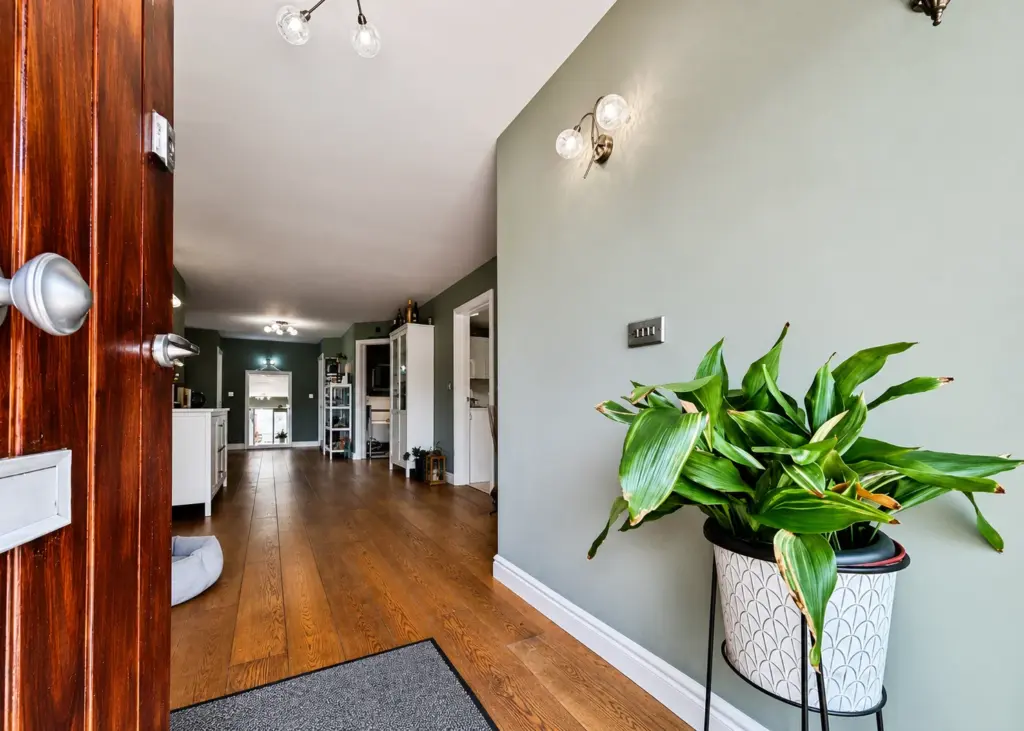
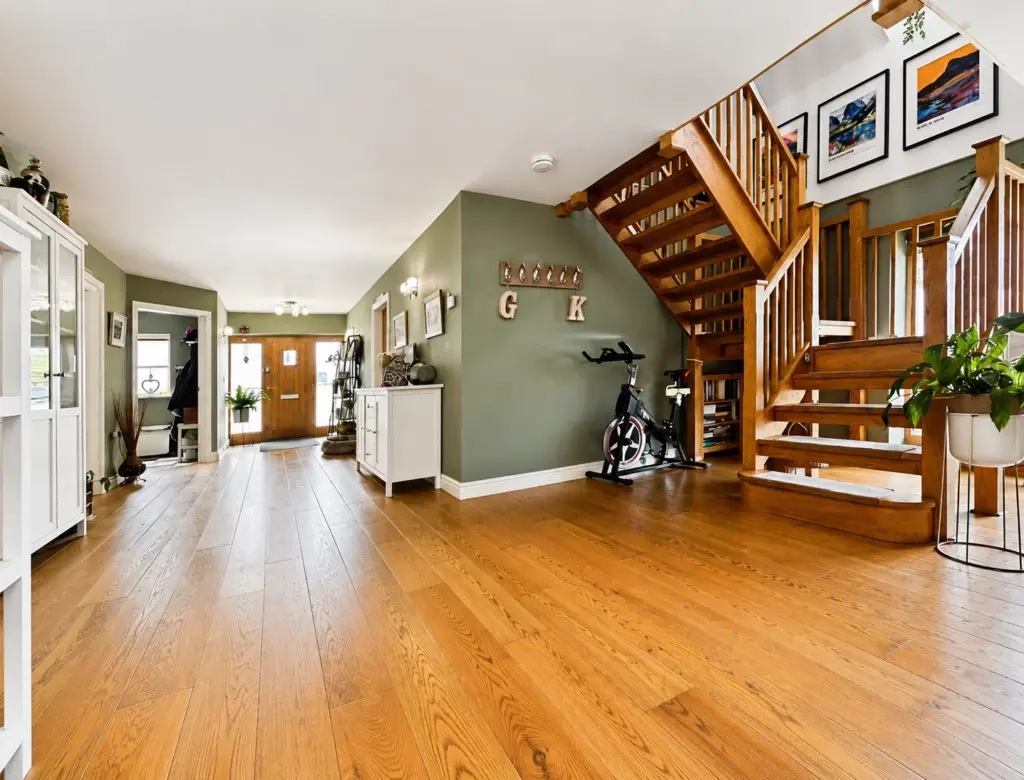
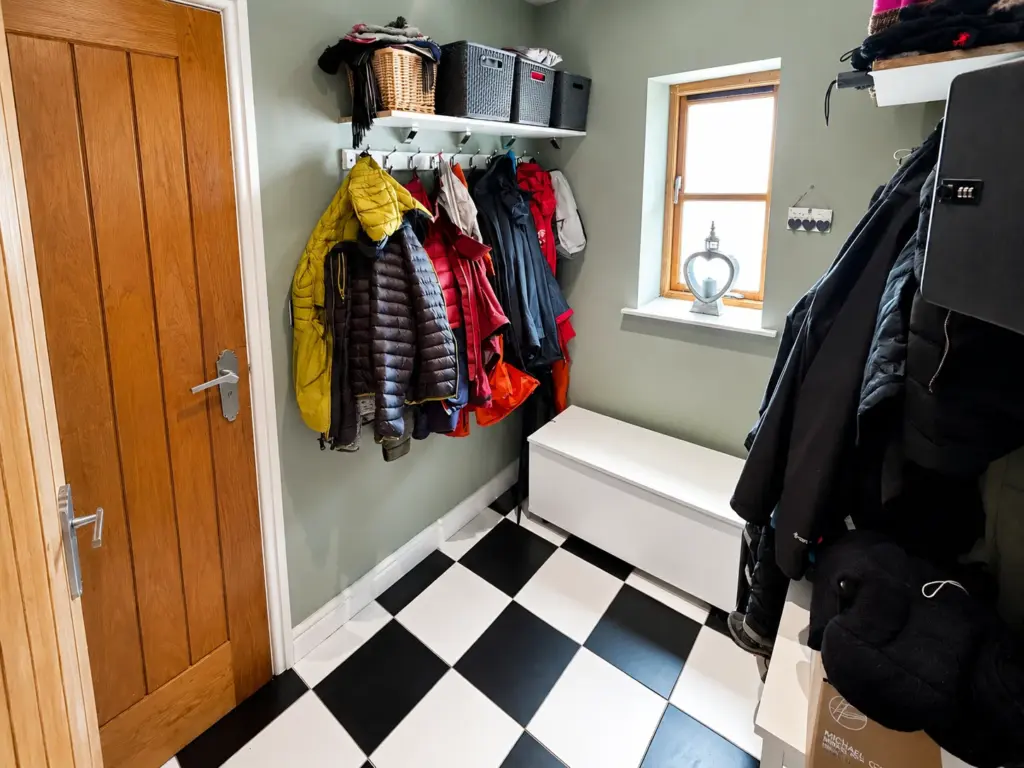
Spacious entrance hallway featuring, Oak flooring and fitted lighting with feature chandeliers and wall lights, power points,
CLOAKROOM:
7’10” x 3’0″
DOWNSTAIRS W.C:
7’10” x 6′
With low level W.C and pedestal hand basin
UTILITY ROOM:
12’9″ x 6’01”
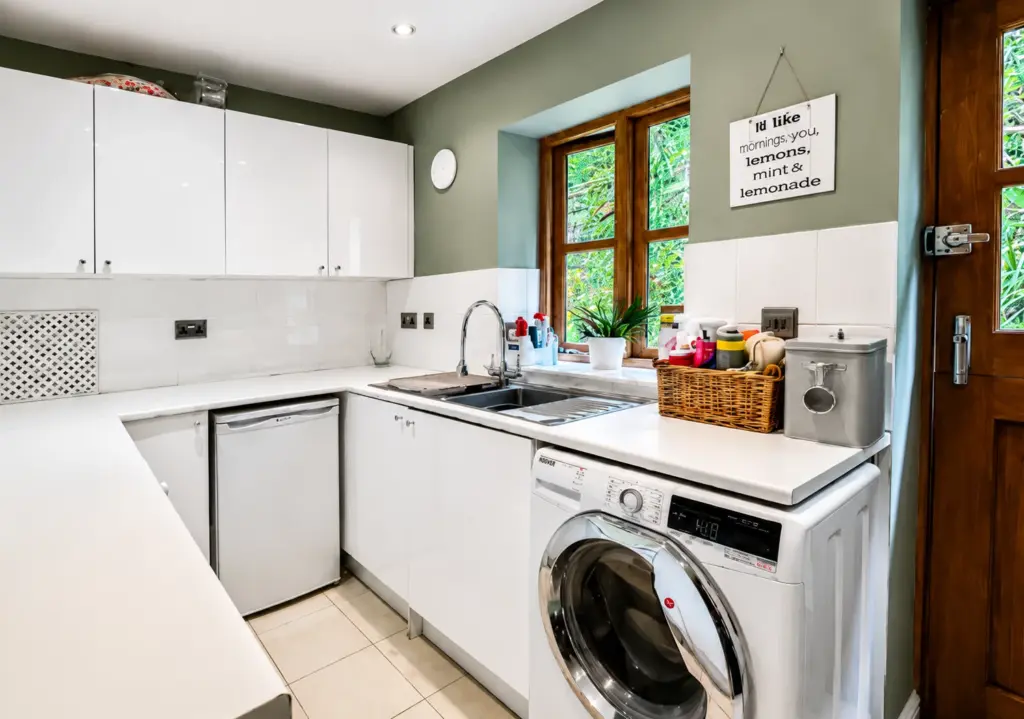
Range of floor cupboards, fitted wall cupboards, sink with mixer tap, plumbing for washing machine, undercounter space for other appliances, inset lighting, stable oak door leading out to the side of the property. The utility room also houses the air source heat tan
BEDROOM ONE:
18’5″ x 10’7″
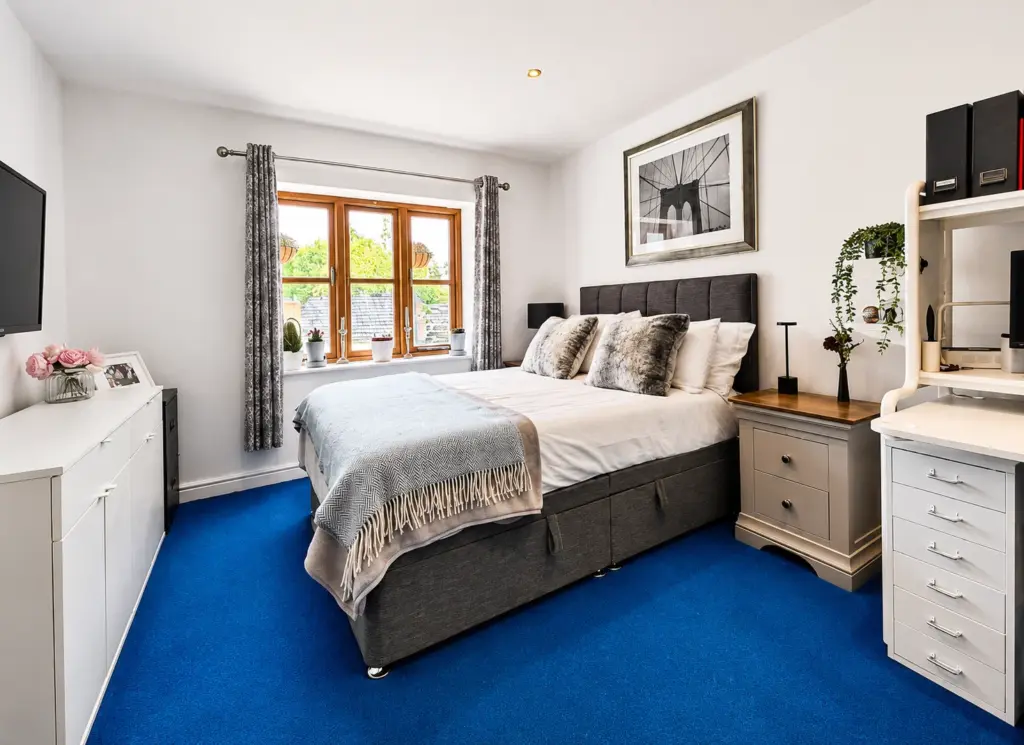
Window to front aspect , power points, inset spot lighting, carpeted
BATHROOM:
8’08” x 8’07”
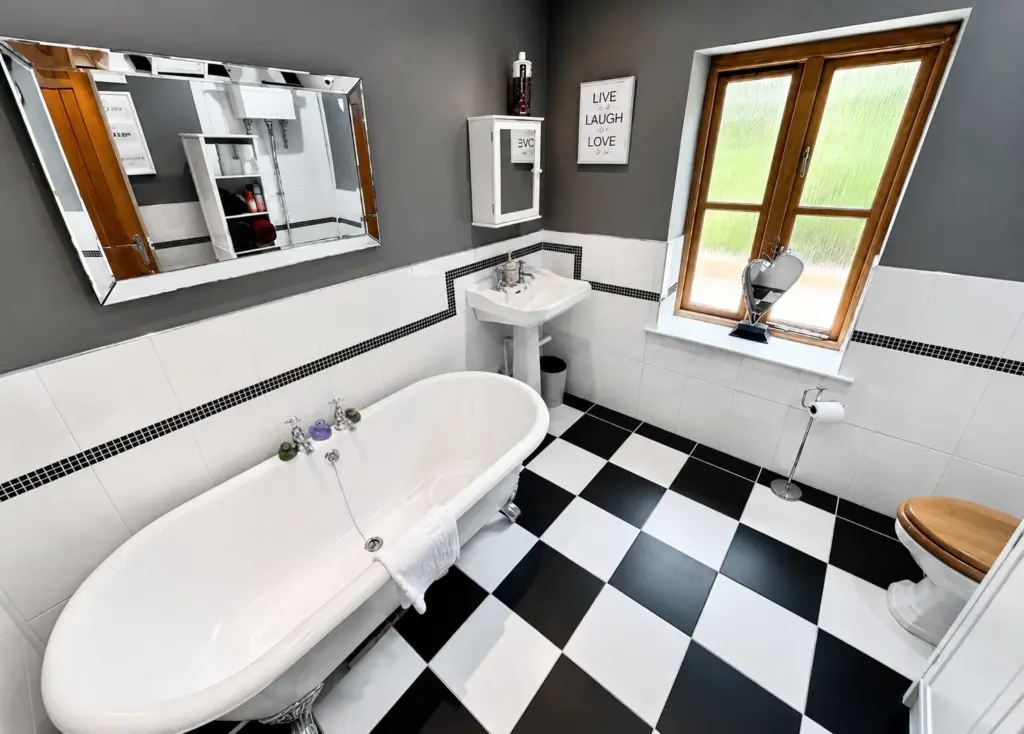
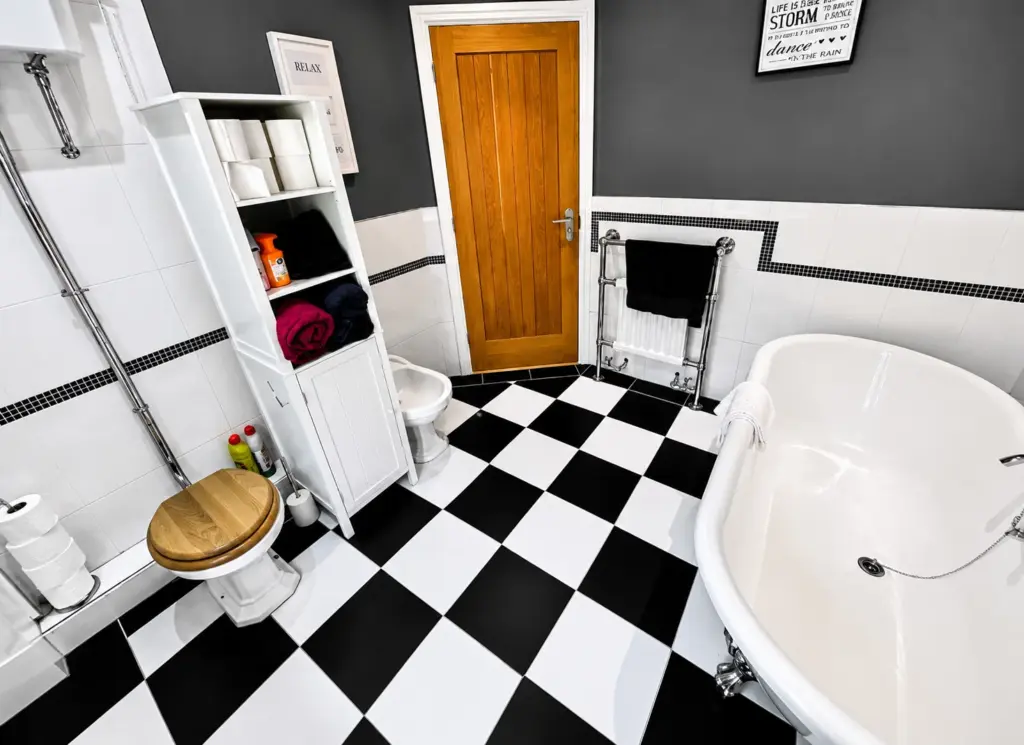
Free-standing roll top bath, pedestal sink, toilet and bidet, tiled floor, inset spot lighting, towel rail radiator, window to side aspect.
BEDROOM TWO:
14’5″ x 9’10”
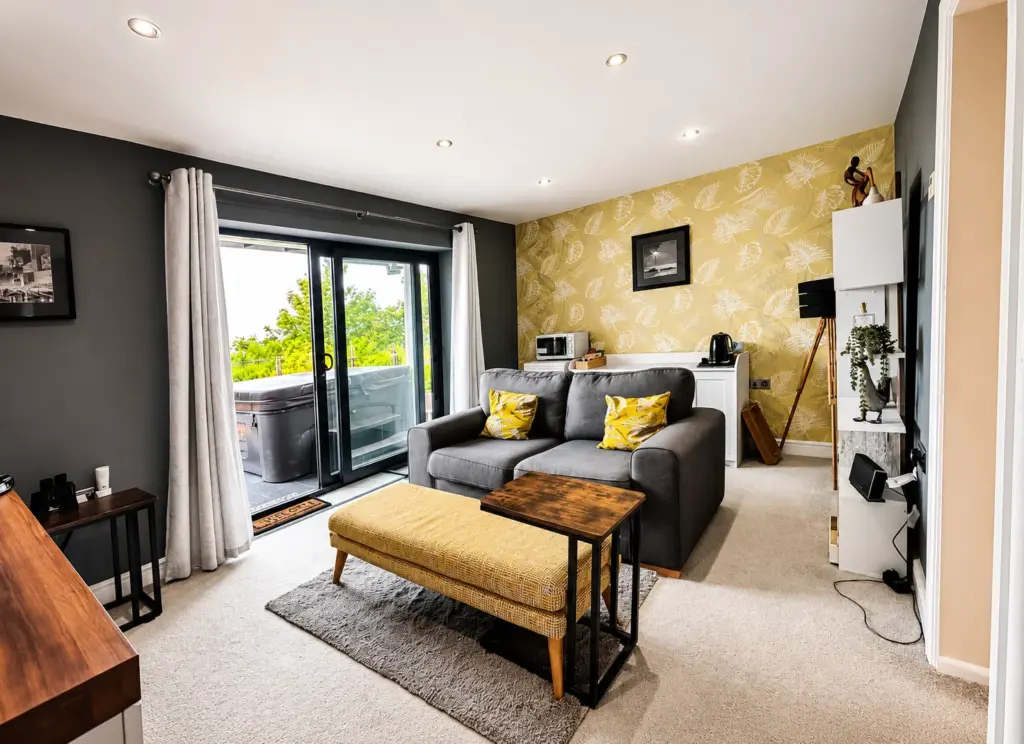
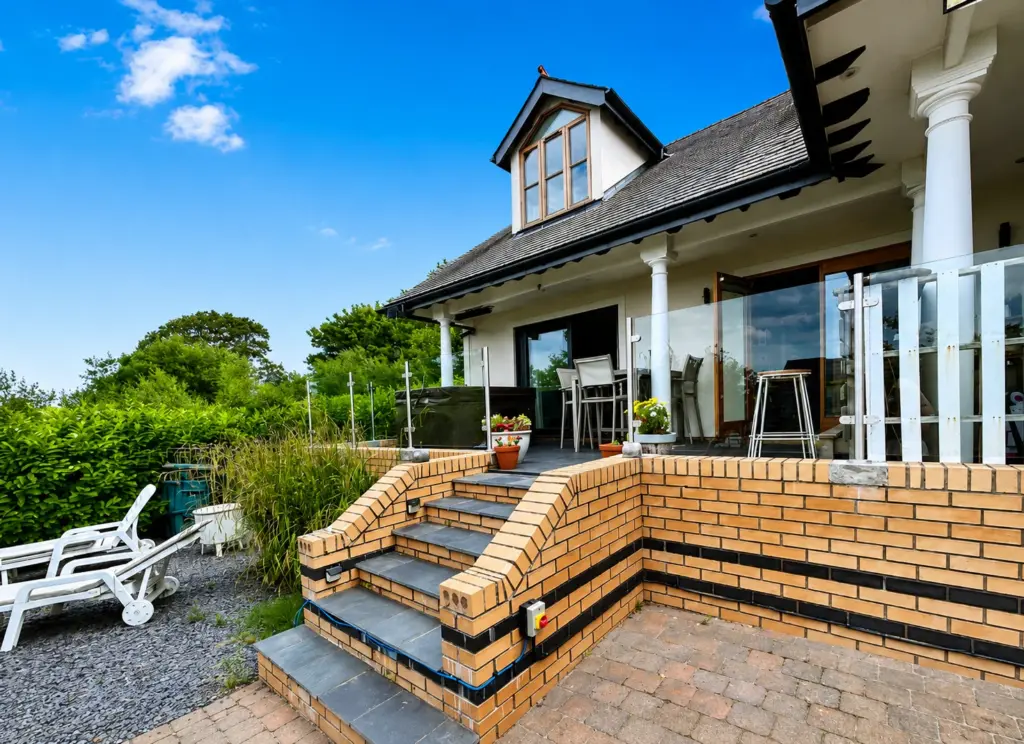
With sliding doors off to the veranda outside, stunning coastal views towards the bay, power points, inset spot lighting, carpeted, access into a Jack and Jill central shared shower room. (Currently used as second lounge.)
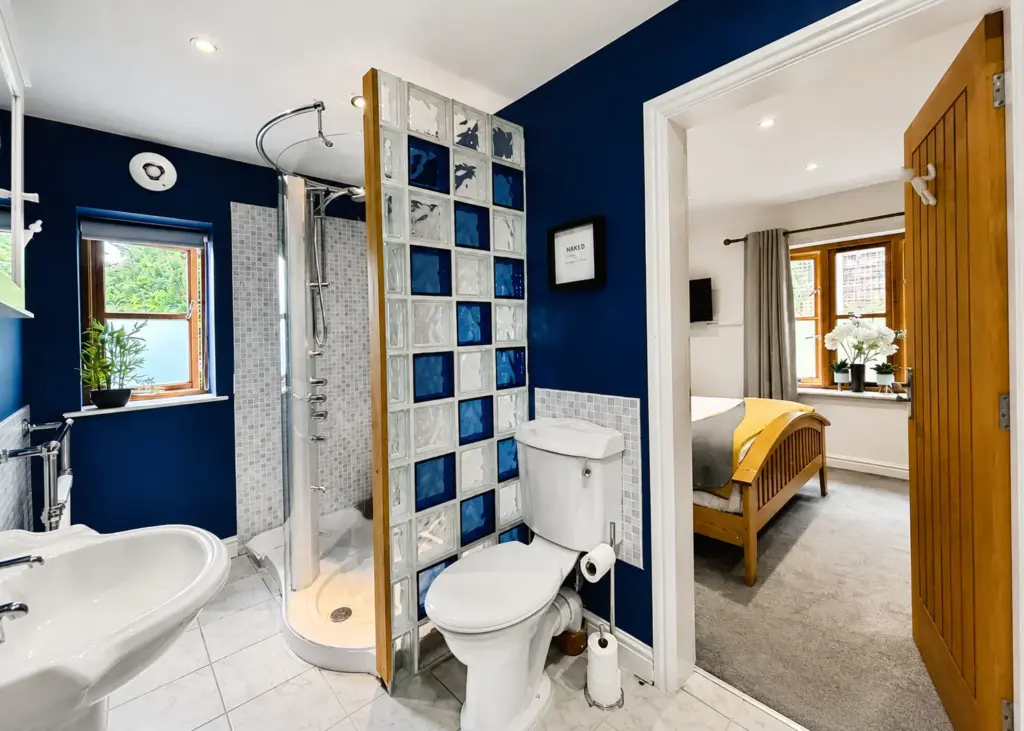
“JACK AND JILL SHOWER ROOM:
9’4″ x 5’7″
Low flush W.C., pedestal wash basin, ceramic tiled floor, heated towel rail and large shower cubicle with feature glass wall, built in vanity unit, window to rear aspect
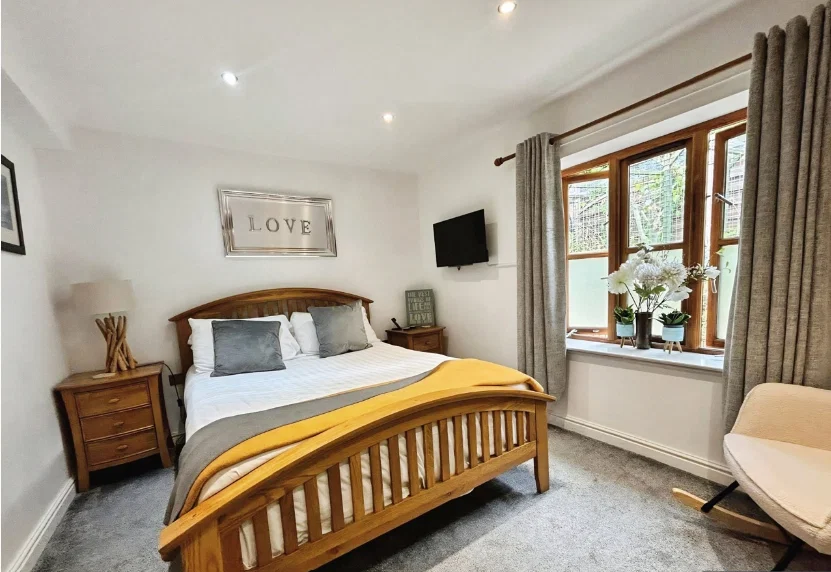
BEDROOM THREE:
14’5″ x 9’11”
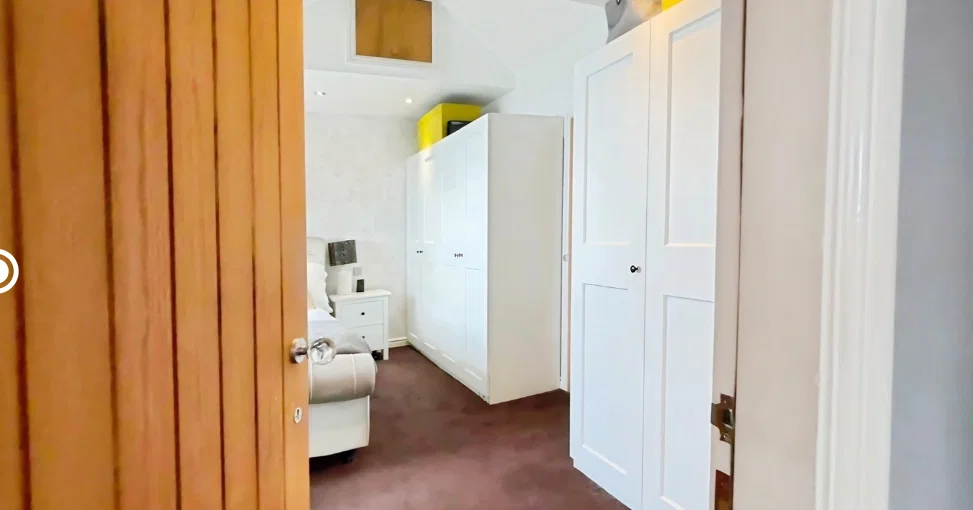
Double bedroom, power points , carpeted, access into a “Jack and Jill” shower room, and second door out into the hallway, window to side aspect.Two double Wardrobes can be included.
FIRST FLOOR:
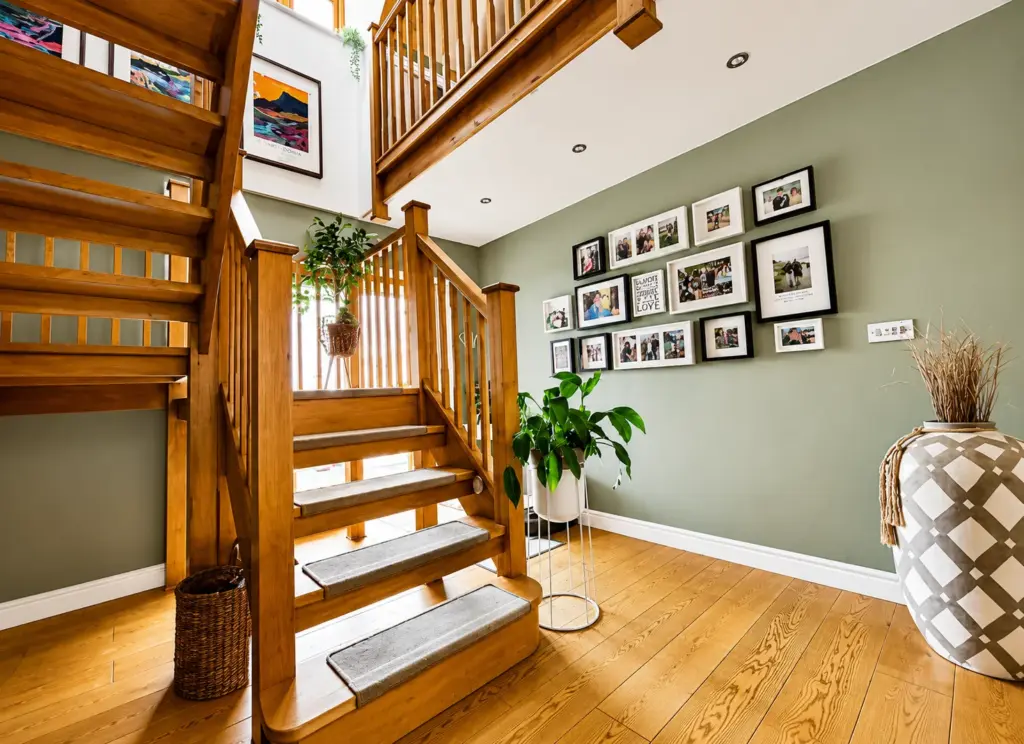
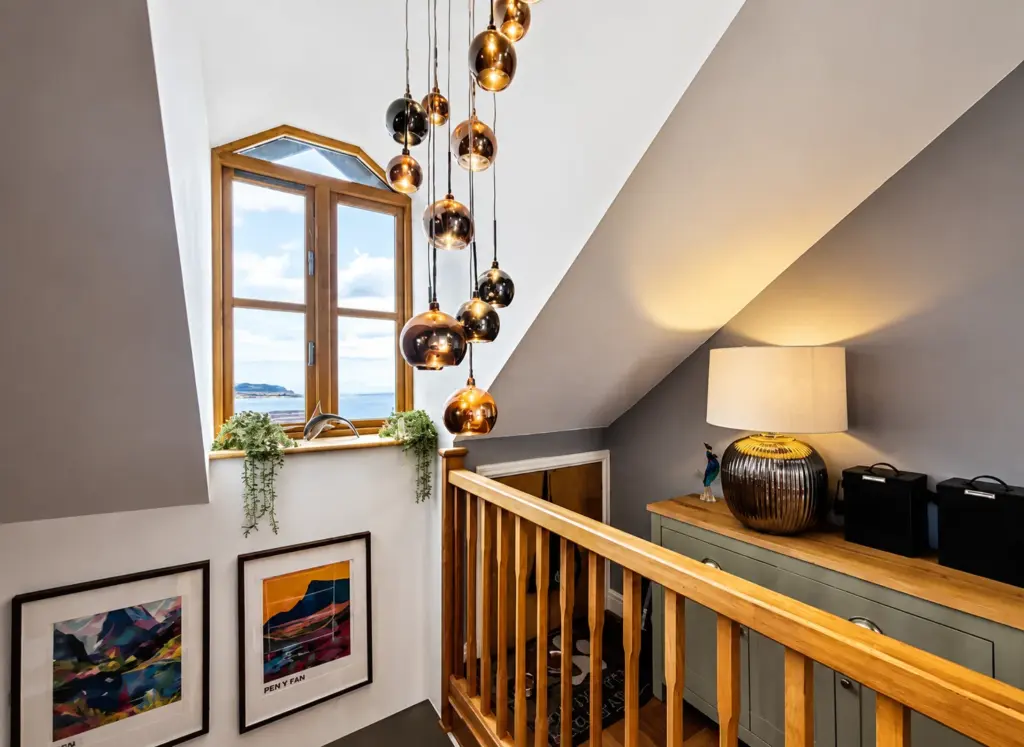
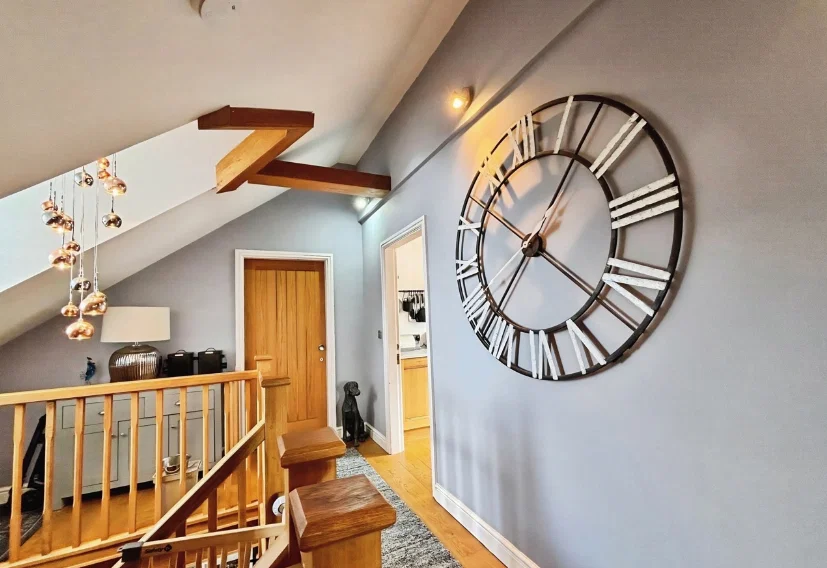
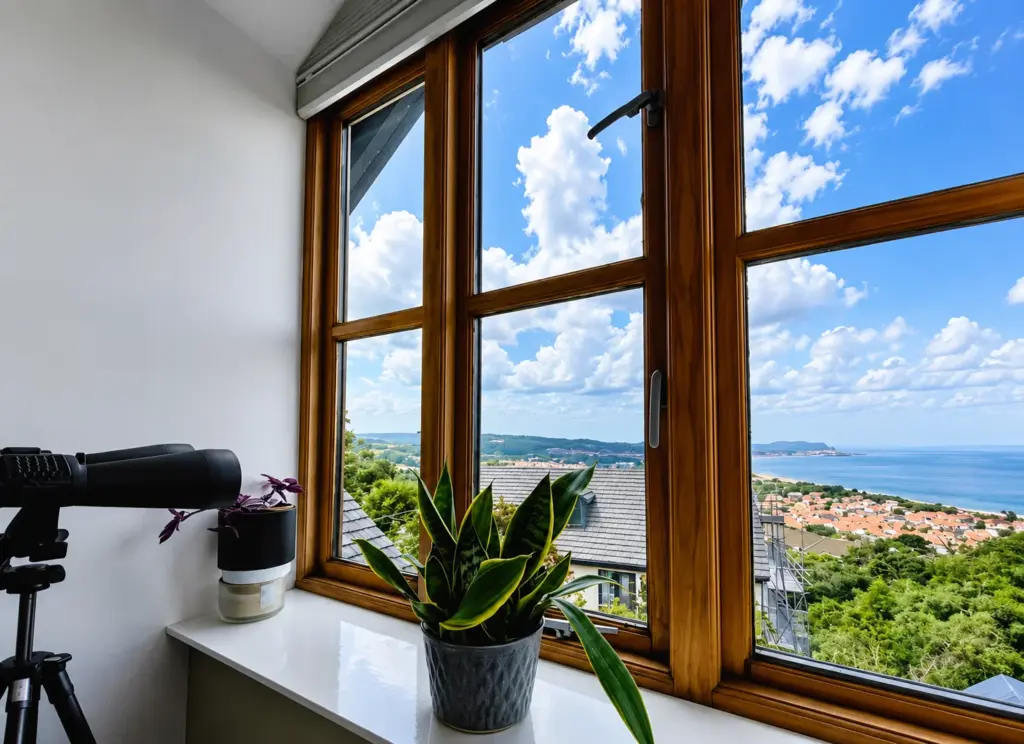
Feature oak staircase leading to a spacious upper landing with exposed roof beams, a window on the landing with another stunning coastal view, access to eaves storage.
MASTER BEDROOM:
14’9″ x 14’9″
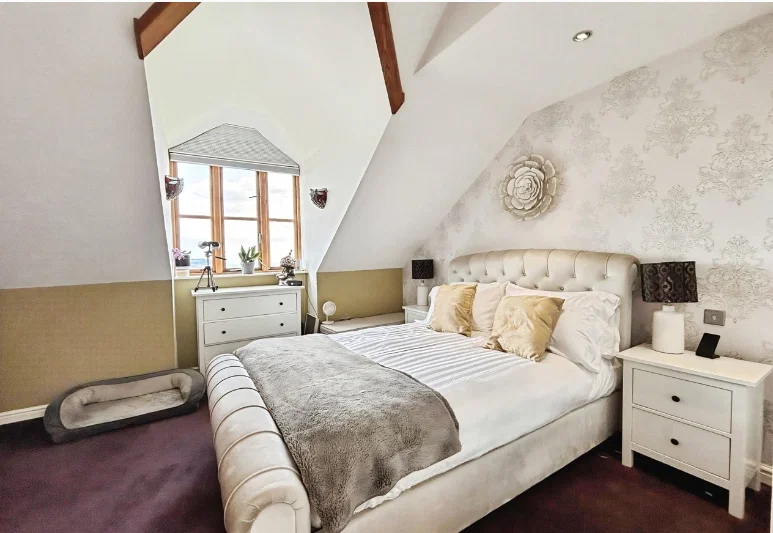
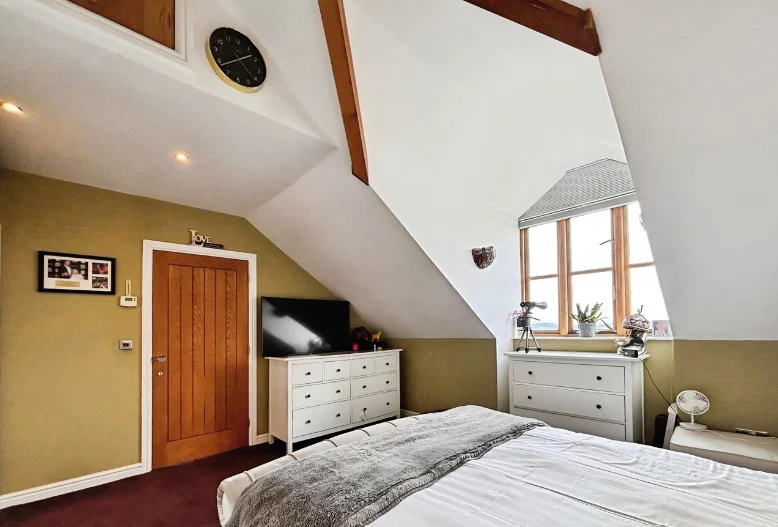
Vaulted ceiling with exposed roof beams, power points, carpeted, large window to rear aspect with stunning view of the coast, Fitted wardobes can be included. Acess in to en- suite.
EN SUITE:
14’06” x 6’6″
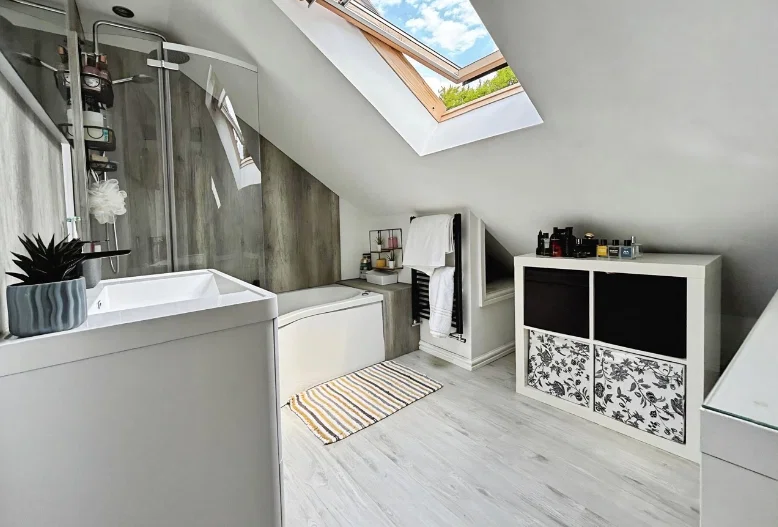
Low-level single flush W.C., vanity unit with hand basin and mixer, Jacuzzi bath with rainfall shower over, screen, laminate flooring, Velux windows.
KITCHEN & DINING AREA:
29’10” x 10’1″
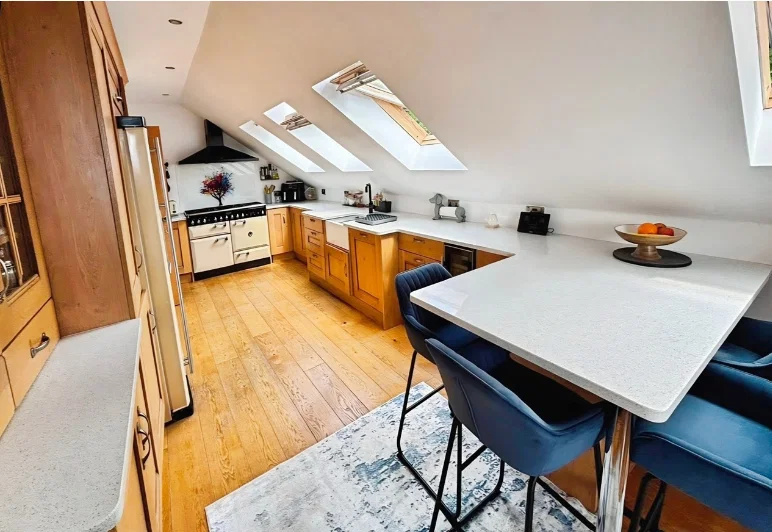
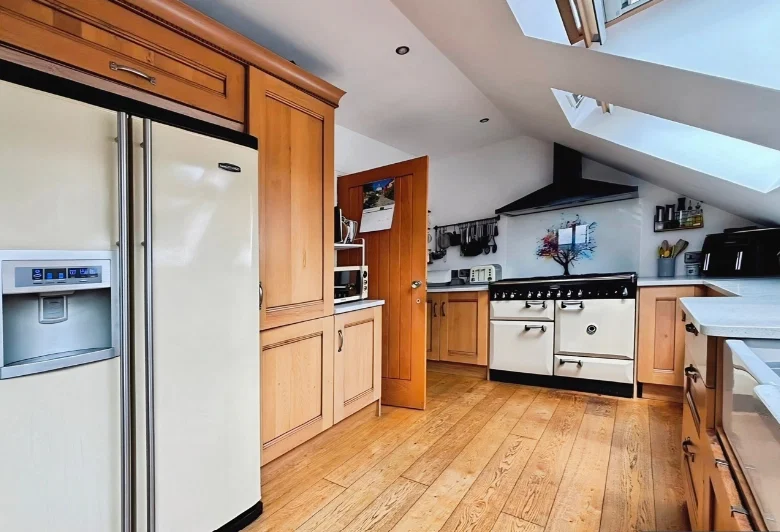
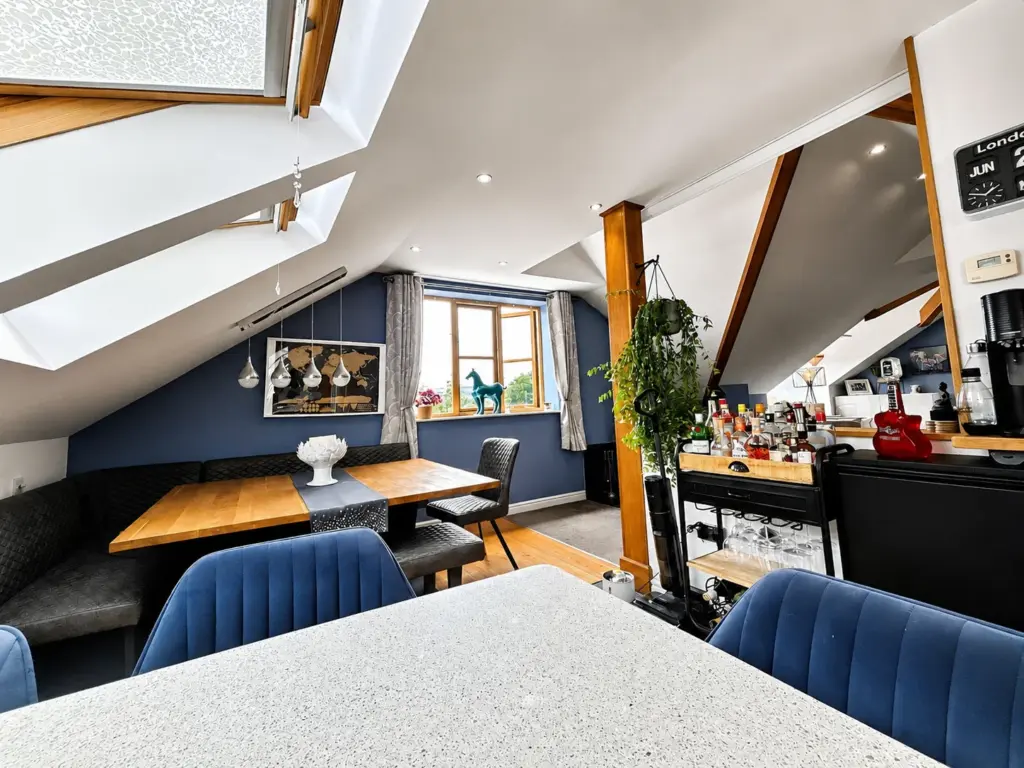
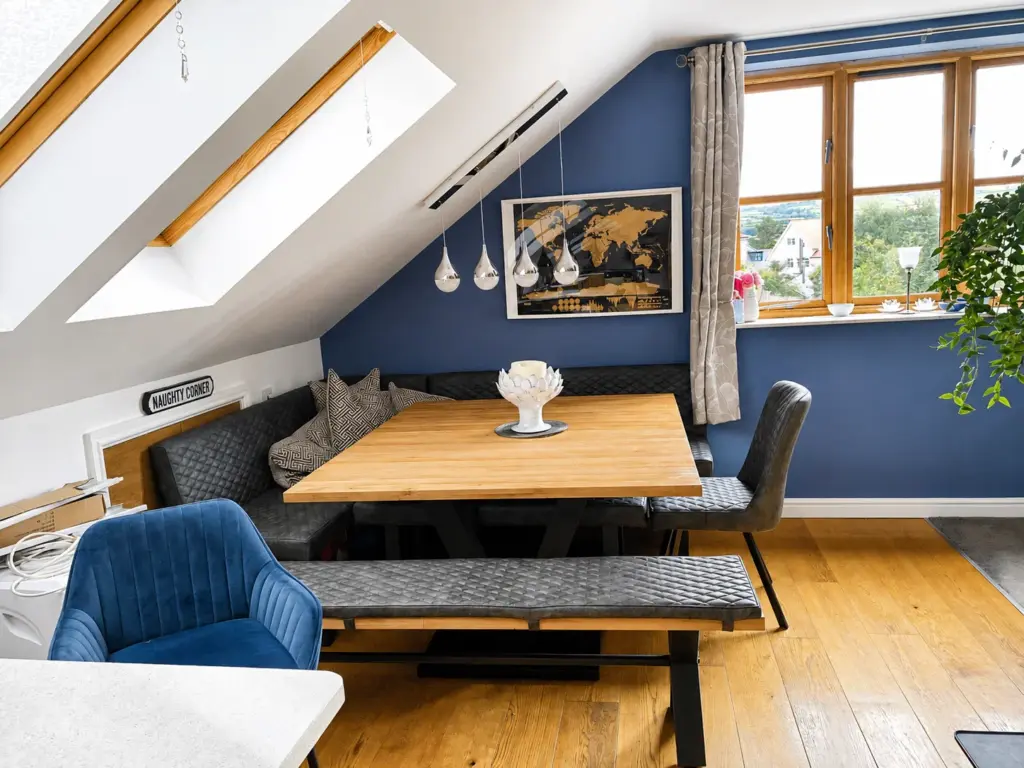
With 5 Velux windows, letting in plenty of light, a multitude of fitted oak base and wall cupboards, with stello Blanco quartz worktop, boiling water tap, an integrated range master American style fridge freezer, integrated wine cooler, integrated dishwasher, six ring range master cooker with double oven and warming oven, range master hooded vented canopy above, built in breakfast bar, oak flooring throughout, access to eaves storage and large dining area/breakfast area,
Open access to:
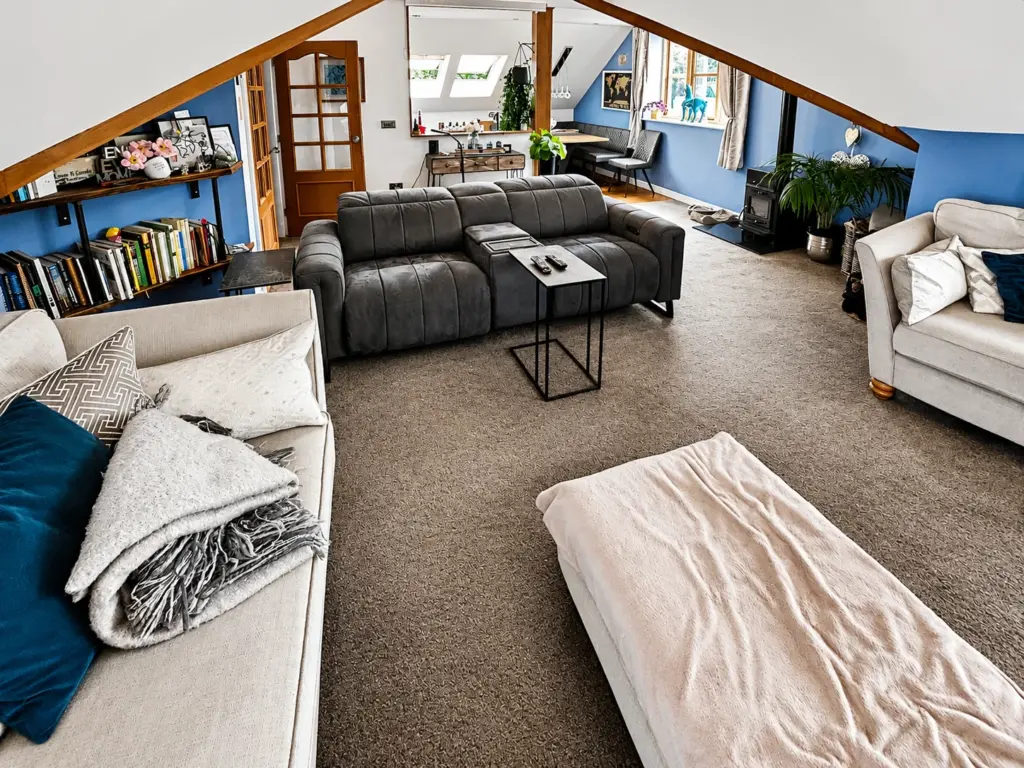
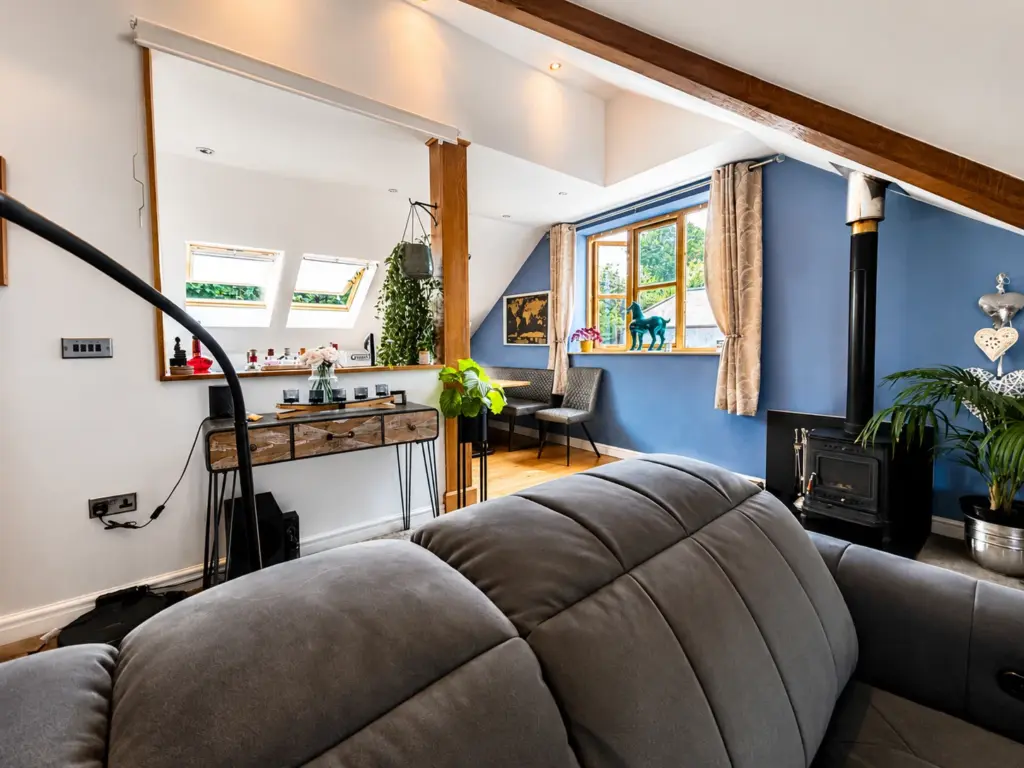
LOUNGE:
21’03” X 22’01”
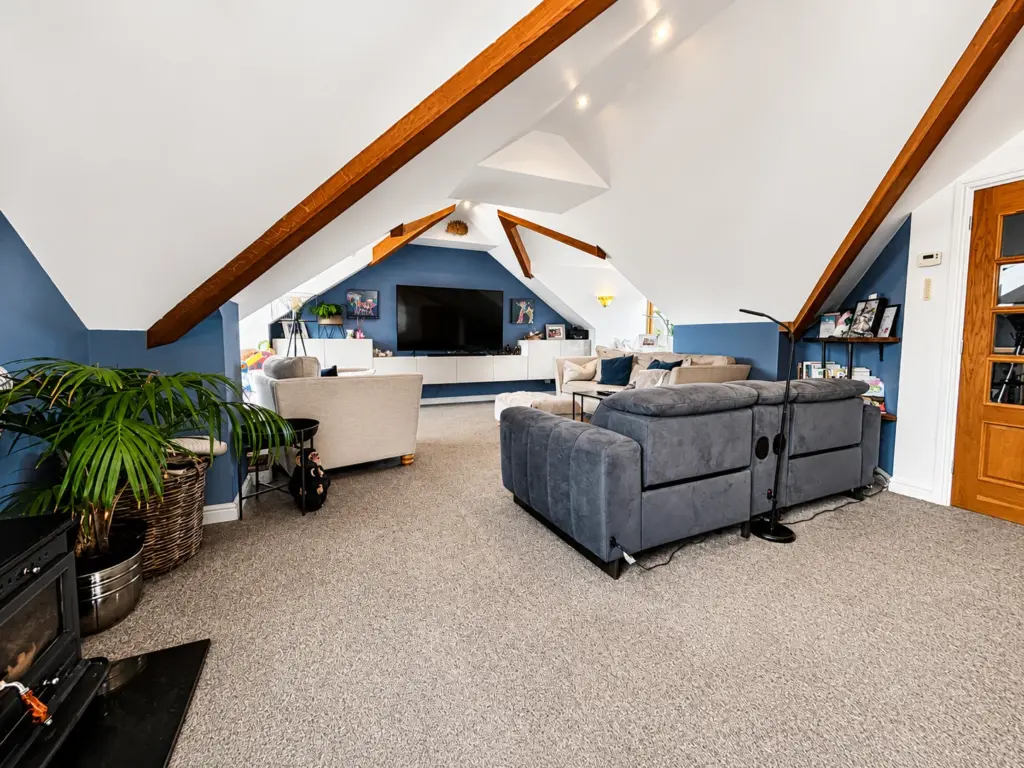
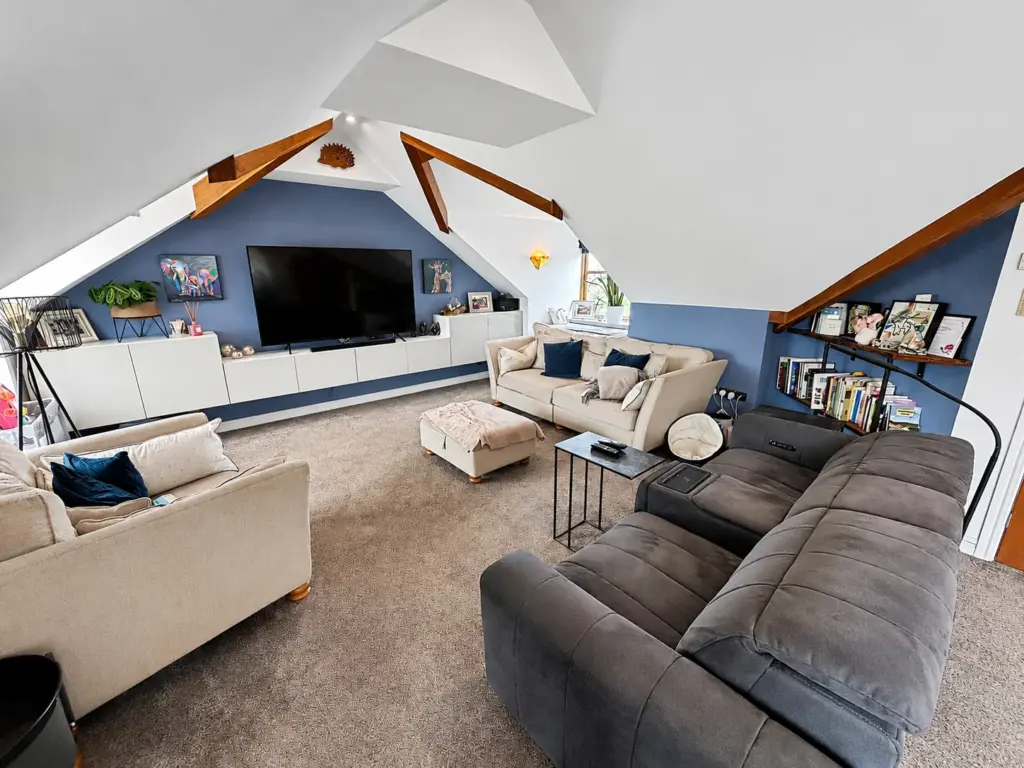
Bright and airy open-plan interior, Wood burning stove, exposed beams, carpeted, double door access to landing, multiple power points, and windows to front and rear aspects with far-reaching views of the coast.
EXTERNALLY:
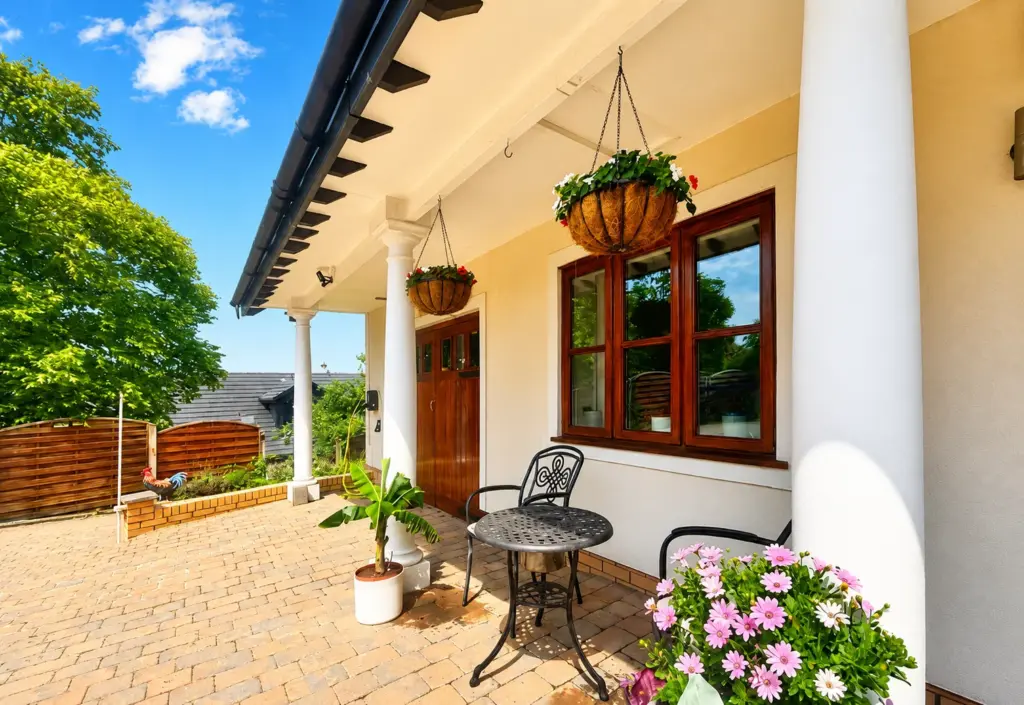
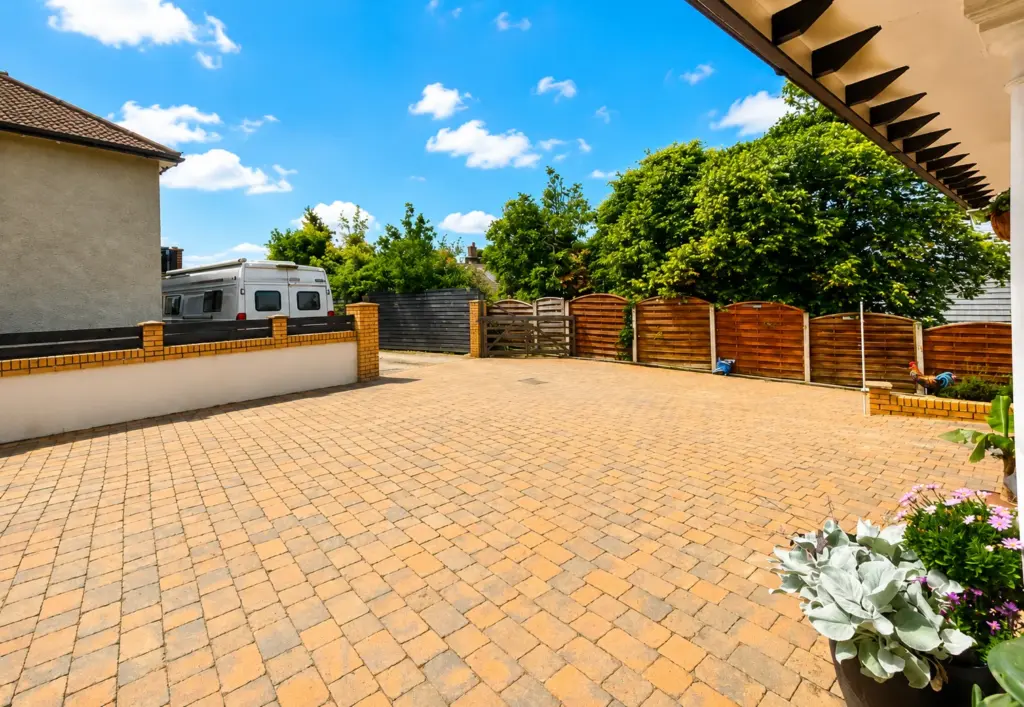
The property is approached via a wide shared driveway with an attractive five-bar gate, leading to a generous brick-paved parking area providing ample space for multiple vehicles. Further enhancing the property’s eco-conscious credentials are an electric vehicle charging point, rainwater harvesting butts and a highly efficient Samsung air source heat pump.
Designed with ease of maintenance in mind, the gardens have been thoughtfully landscaped to create an attractive and sustainable outdoor space. Mature planted borders, established shrubs and hedging provide colour, privacy and year-round interest.
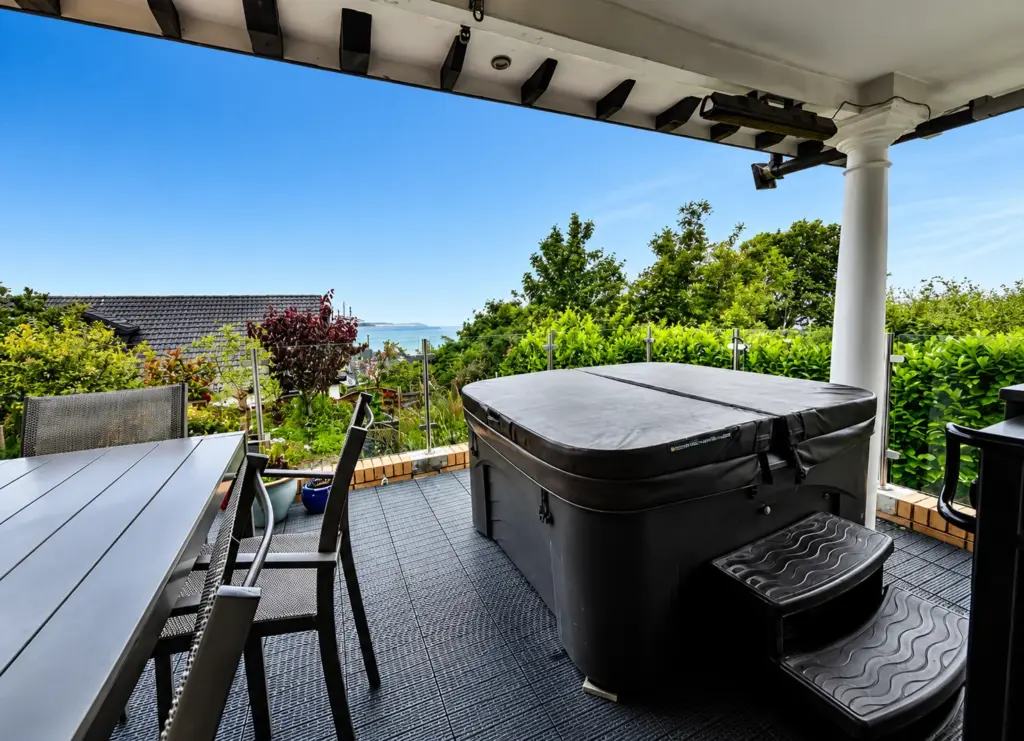
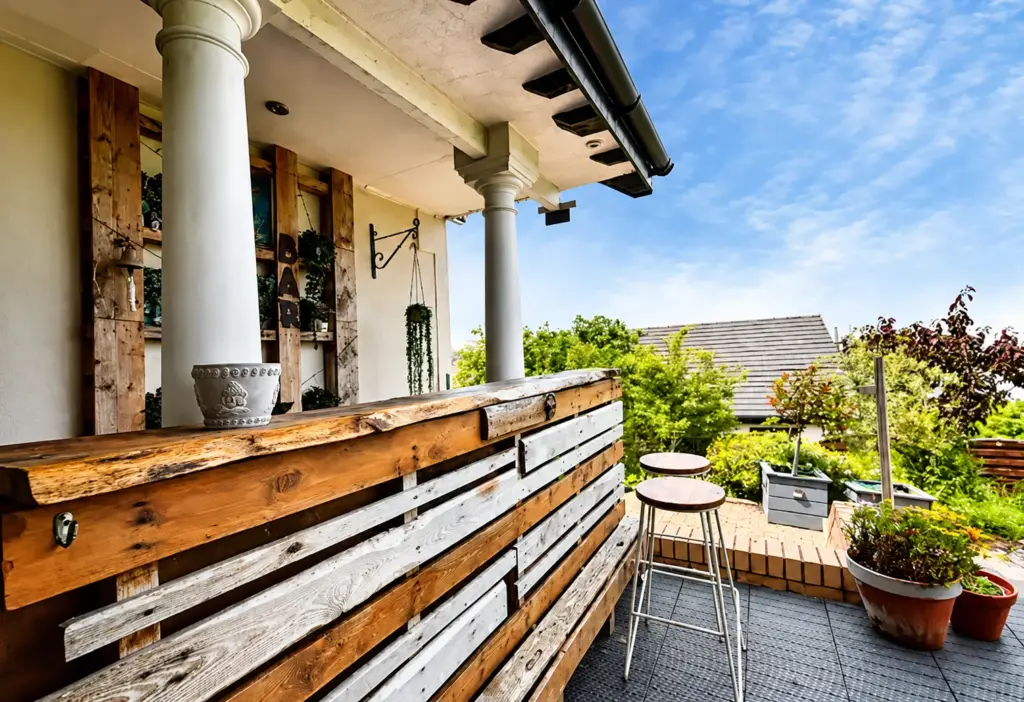
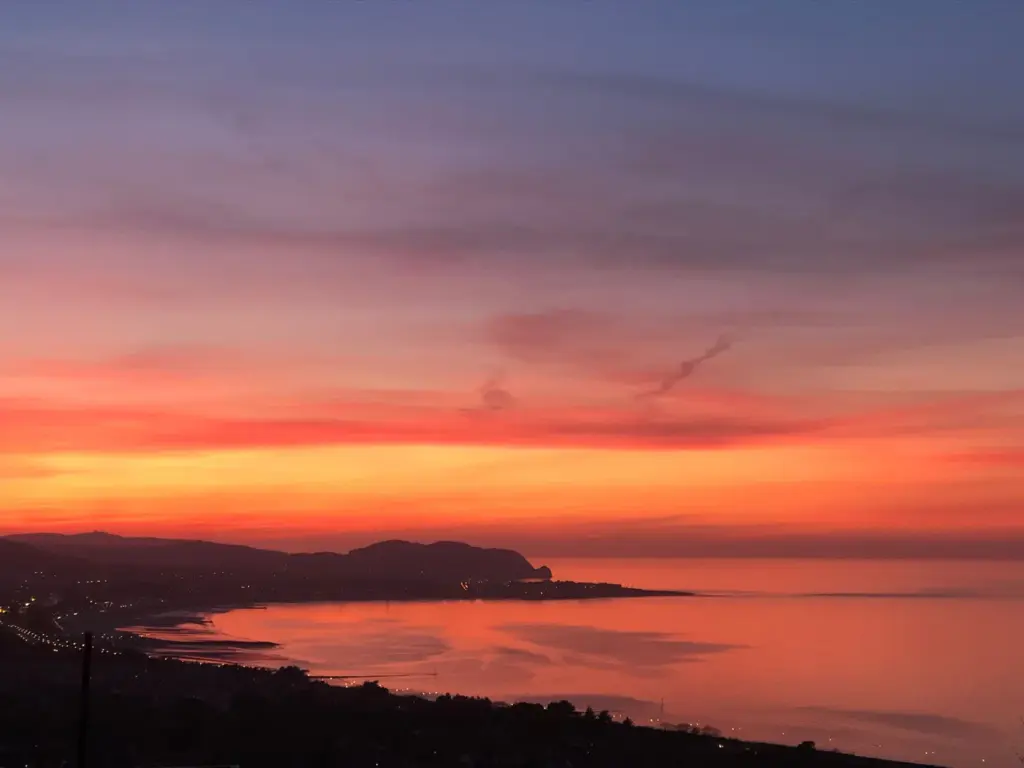
To the rear, a spacious veranda offers the perfect setting for outdoor entertaining and relaxation, currently accommodating a bar and hot tub. From this elevated position, residents can enjoy spectacular far-reaching views towards the coastline and sea. A slate pathway leads to a further sheltered seating area below, enclosed by mature hedges, creating an additional private space to unwind and enjoy the surroundings.
Accessed from the utility room, the enclosed rear garden continues the property’s low-maintenance theme, featuring attractive brick pathways, slate landscaping and two useful storage sheds. Fully enclosed by hedging and fencing, the gardens provide a private and secure environment whilst complementing the home’s impressive eco-friendly and energy-efficient features.
Services/ Disclaimer-
Mains water, gas, electric and drainage are believed to be available or connected at the property. Blue Turtle Property Limited have not tested any apparatus, equipment, fixtures and fittings or services and so cannot verify that they are in working order or fit for the purpose. References to the Tenure of a Property are based on information supplied by the Seller. The details provided are prepared as a general guide only and should not be relied upon as a basis to enter into a legal contract. Any interested party should consult their own surveyor, solicitor or other professionals before committing themselves to any expenditure or other legal commitments. Items shown in photographs are NOT included unless specifically mentioned within the sales particulars. They may however be available by separate negotiation.
Contact our friendly team if you have any questions about this listing, or to book a viewing.
Disclaimer
Blue Turtle Property Limited have not tested any apparatus, equipment, fixtures and fittings or services and so cannot verify that they are in working order or fit for the purpose. References to the Tenure of a Property are based on information supplied by the Seller. The details provided are prepared as a general guide only and should not be relied upon as a basis to enter into a legal contract. Any interested party should consult their own surveyor, solicitor or other professionals before committing themselves to any expenditure or other legal commitments.
Items shown in photographs are NOT included unless specifically mentioned within the sales particulars. They may however be available by separate negotiation.
Floorplans
Location
Energy Performance Certificate