Property Description
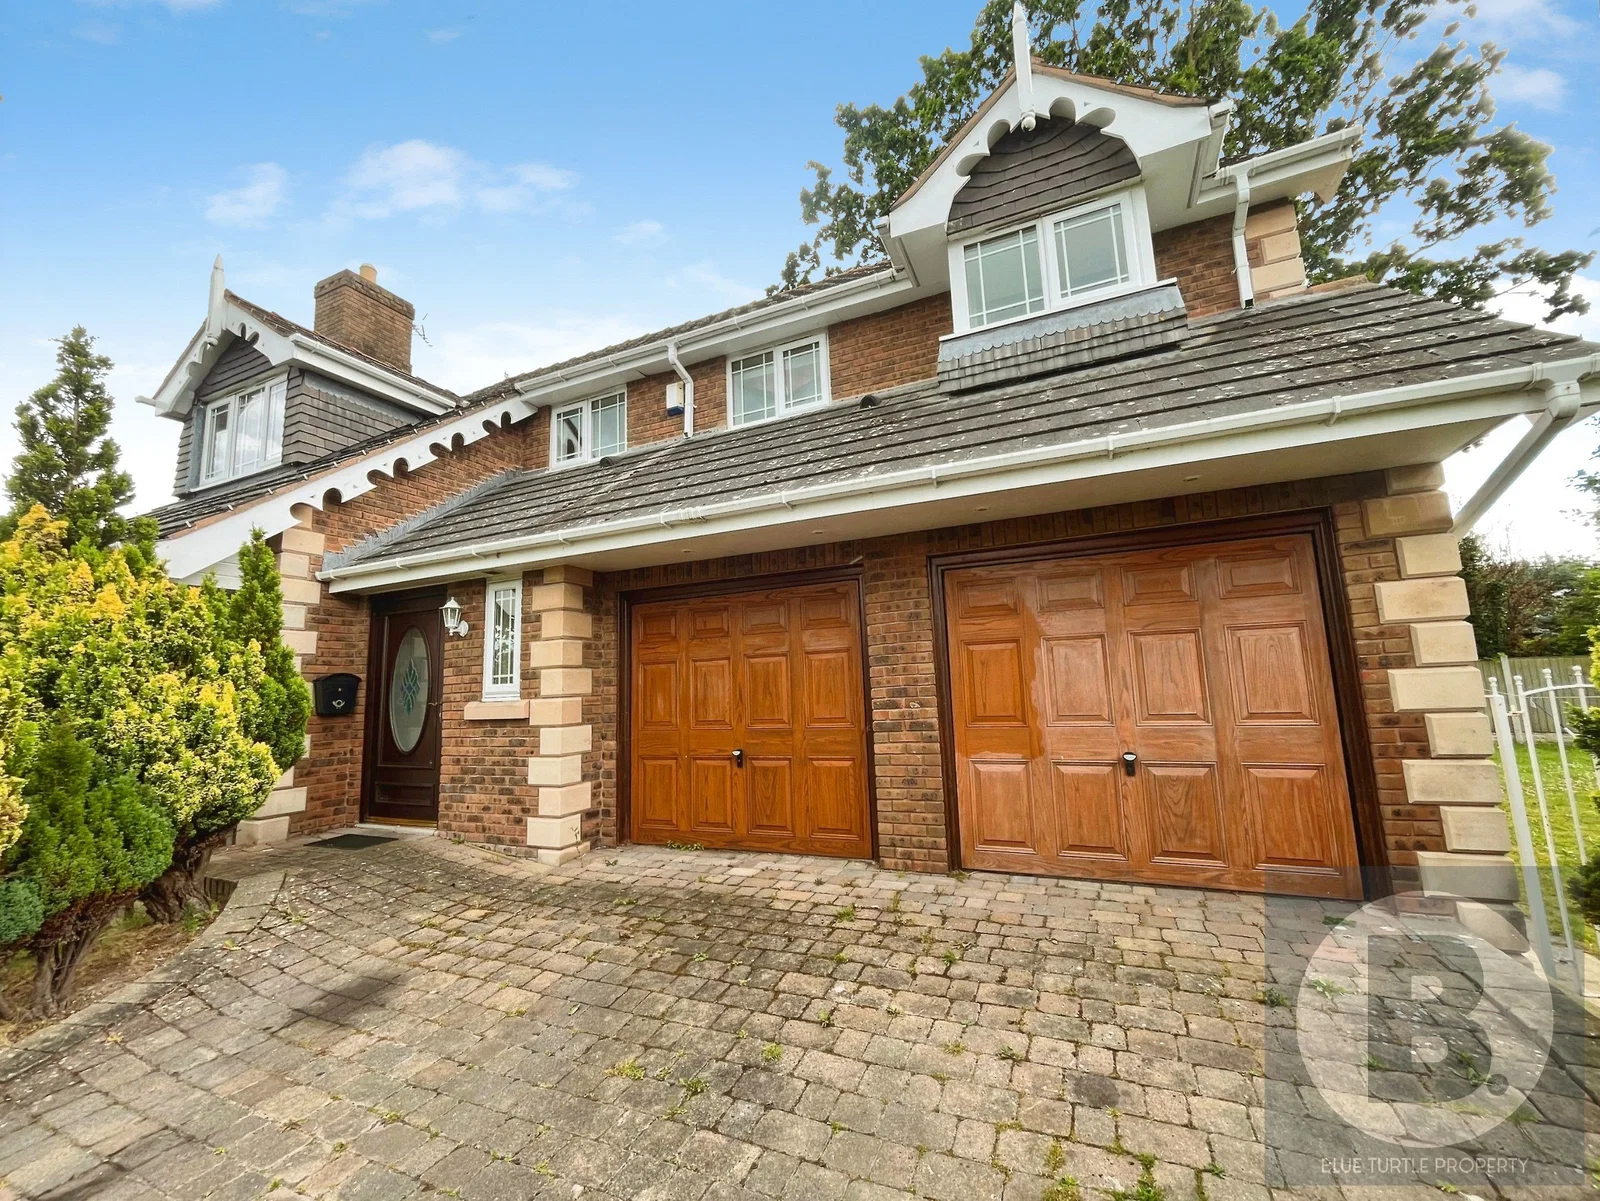
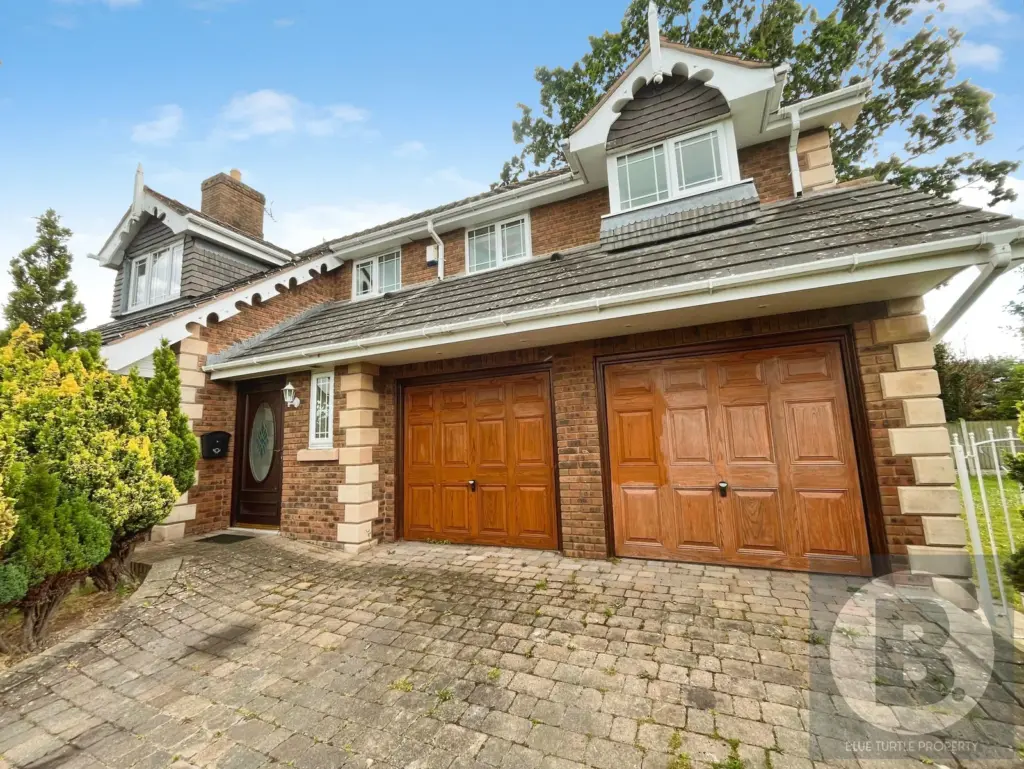
Built as the show home of the estate and set on an enviable plot, this impressive property provides a blank canvas to really make your own. With five bedrooms, two with en-suite facilities, two reception rooms, utility room, downstairs WC and double integral garage and store room, early viewing is essential to appreciate all of the attributes of this one of a kind property. Set on a generous plot and in this prime location, this versatile property really would suit an array of buyers.
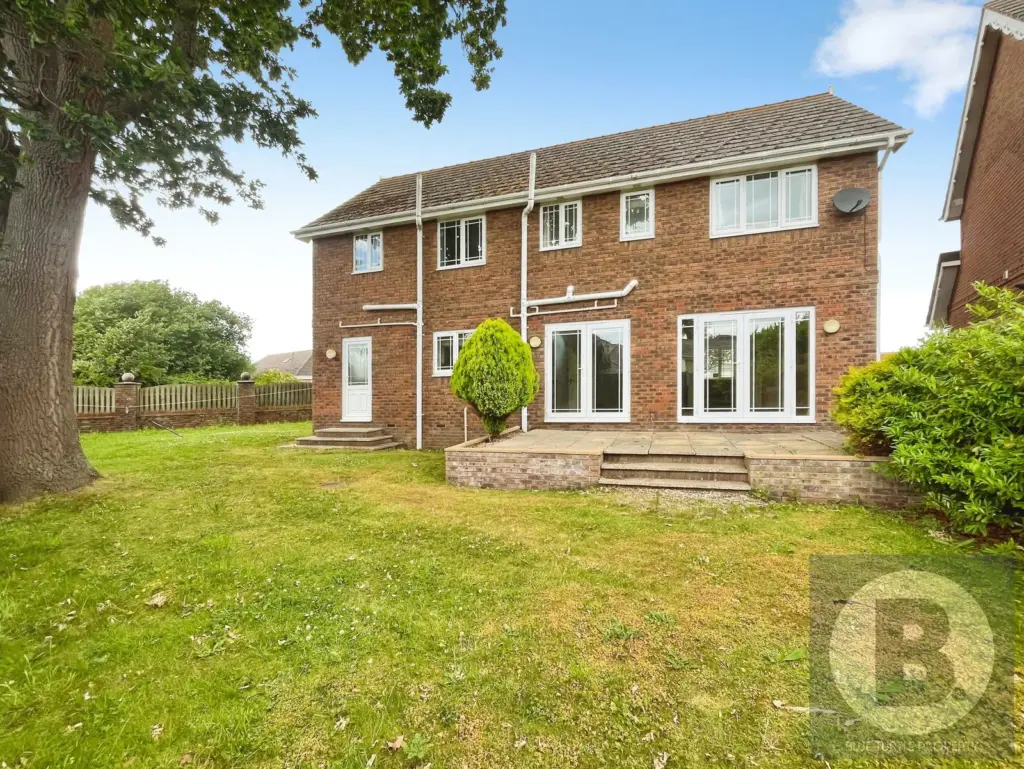
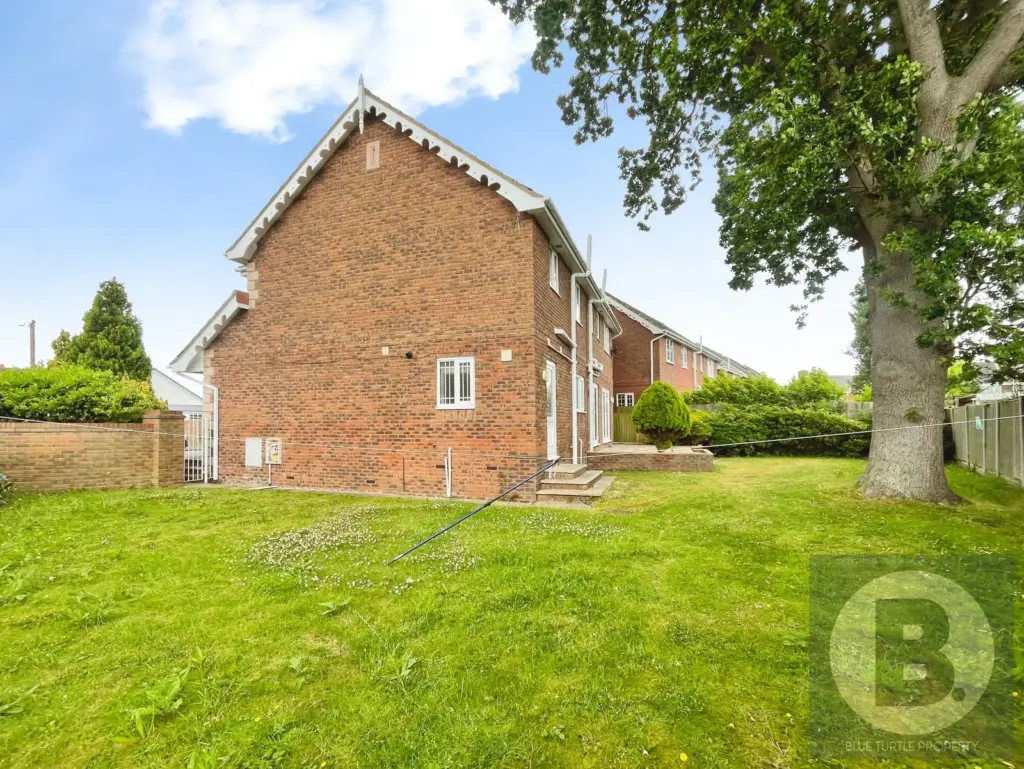
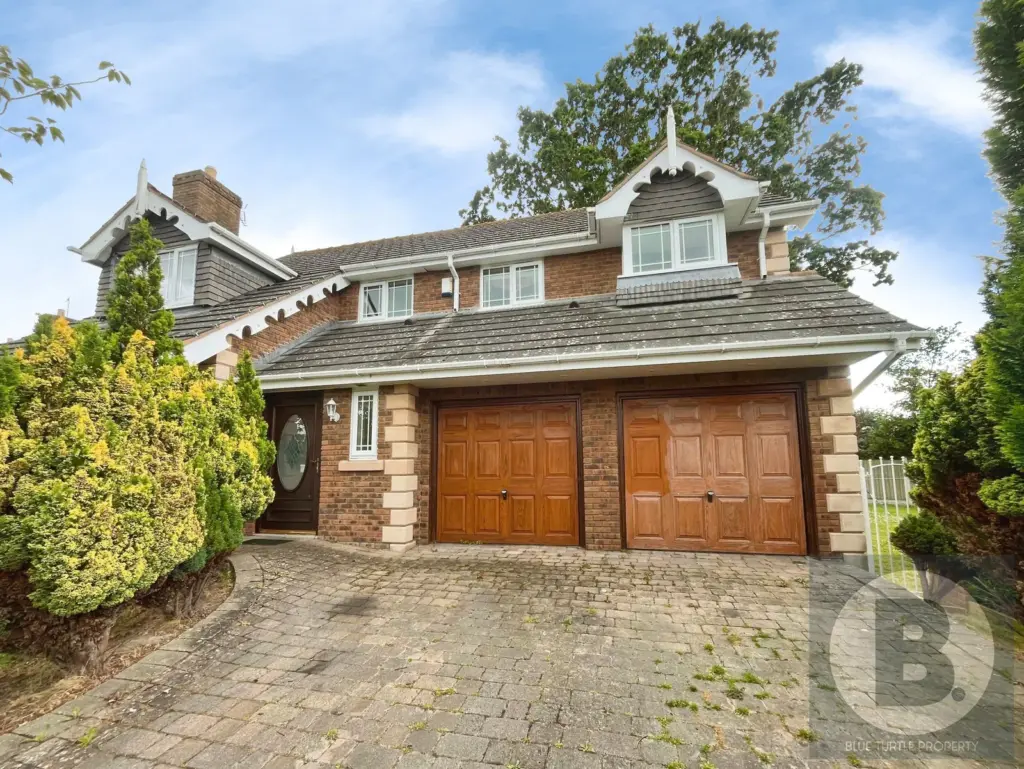
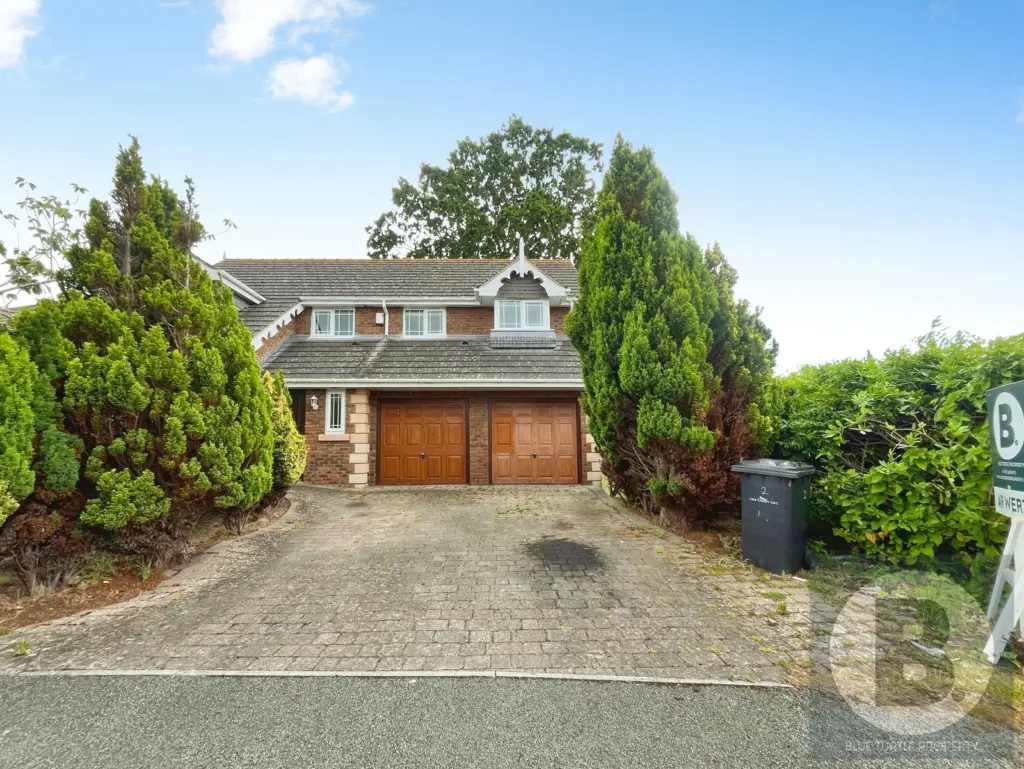
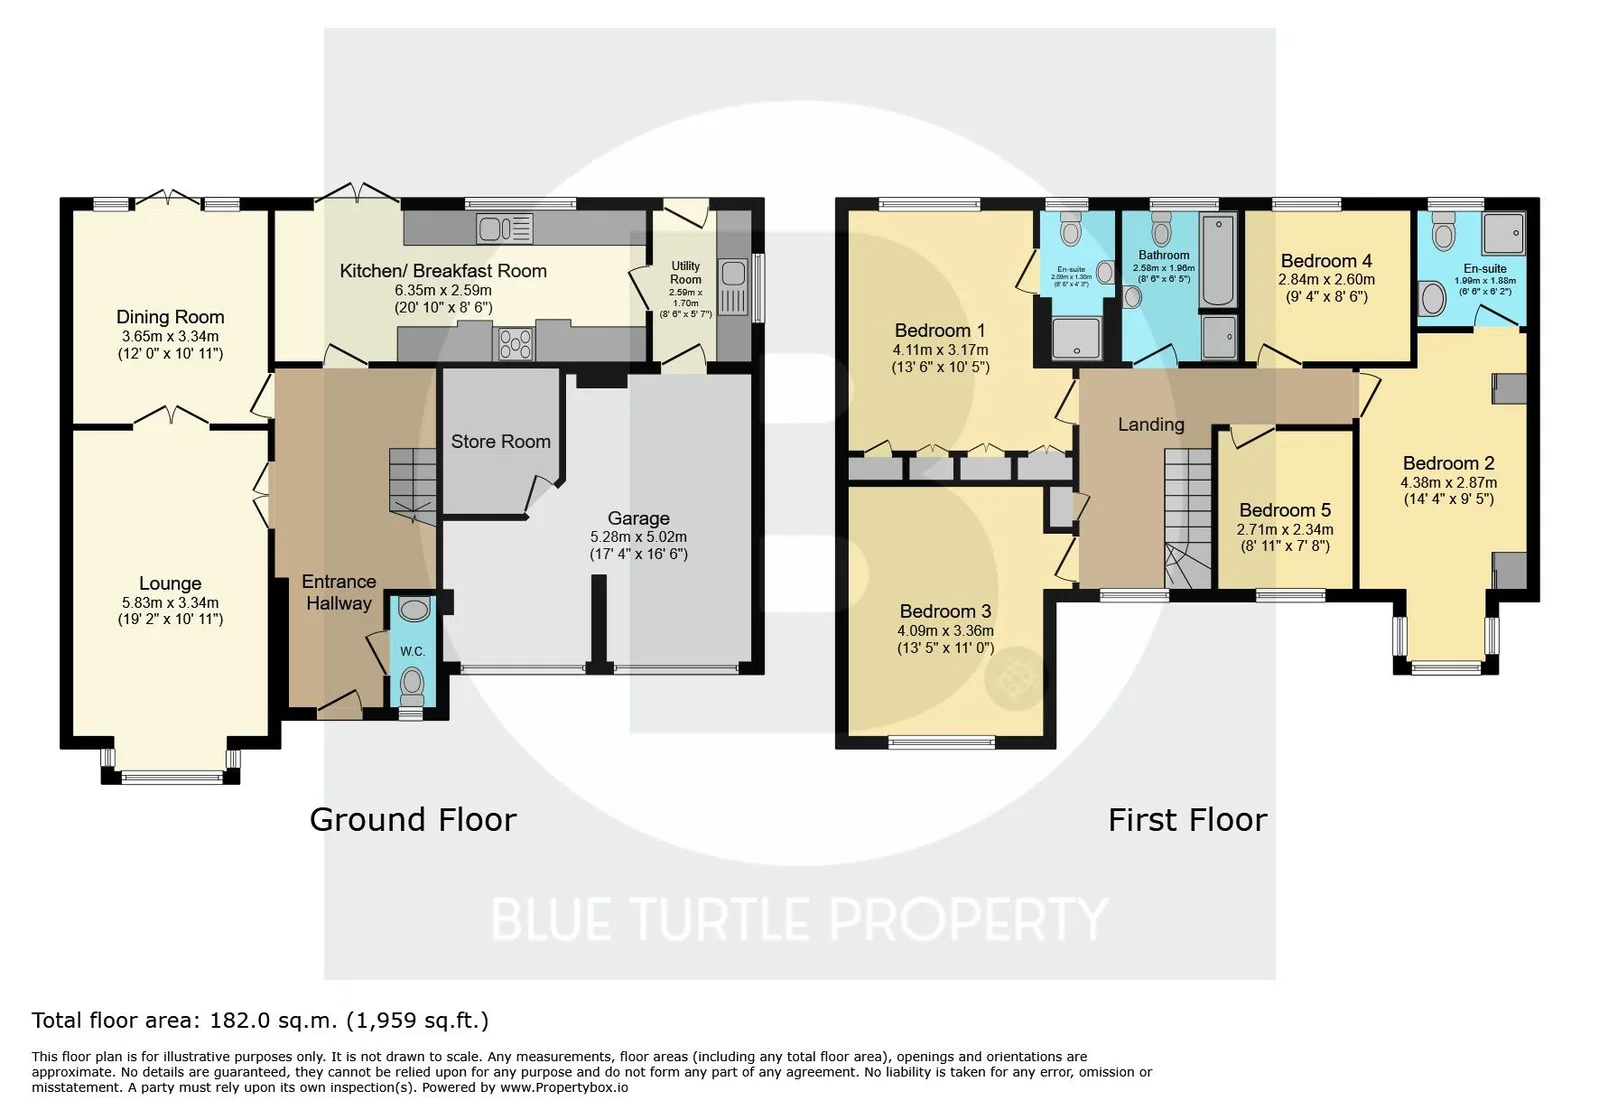
In brief, the well proportioned and thoughtfully designed accommodation affords: Entrance hallway, lounge, dining room, kitchen/ breakfast room and utility room to the ground floor with five bedrooms (two with en-suite shower room facilities) and family bathroom to the first floor. Externally, the property benefits from a double driveway leading to the double garage which provides ample off road parking and storage space. Set on a generous plot with gardens to side and rear, ideal for entertaining, and giving a brilliant amount of scope to extend subject to the necessary planning consents. The property further benefits from double glazing and gas central heating.
Early viewing is essential.
Location: This impressive property is located within easy reach of the popular village of Kinmel Bay, which hosts a variety of attractions and amenities including shops, restaurants, supermarkets, doctors surgery as well as a primary and secondary school. With a choice of transport links also nearby, including access to the A55, railway line and many bus routes. Along with the parks just around the corner, this property is close to some great walks and green spaces. This neighbourhood holds a real sense of community.
Tenure: Freehold
Council Tax Band- F
Accommodation
Ground Floor
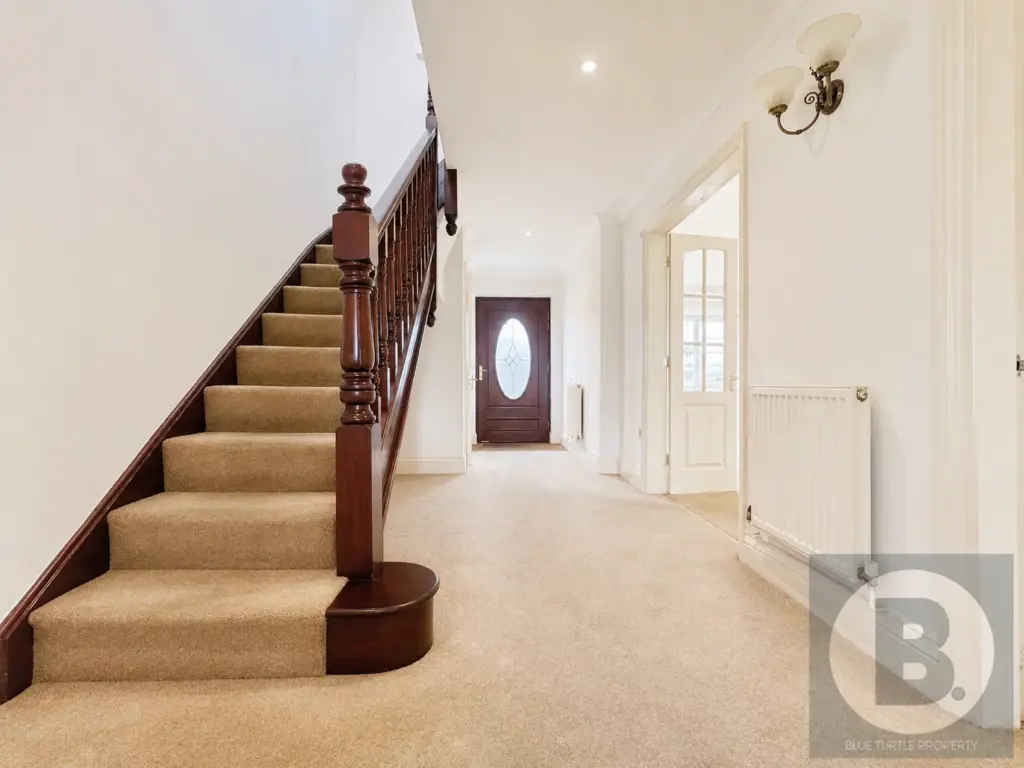
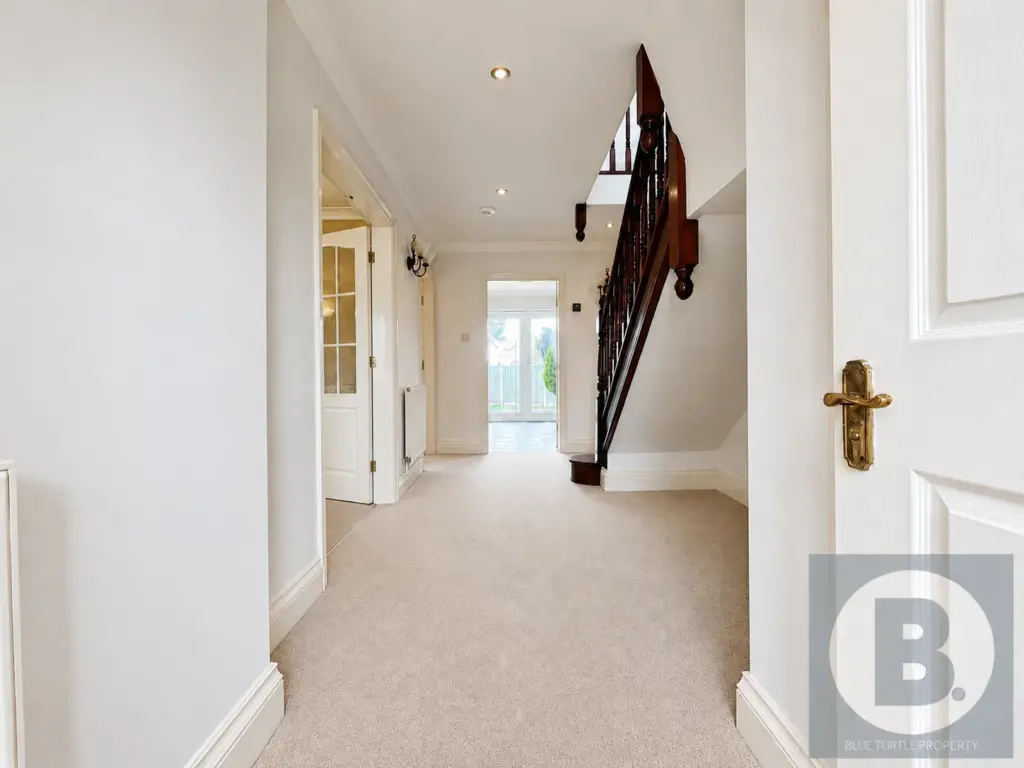
Entrance Hallway
Radiator, spotlights to ceiling, stairs to first floor.
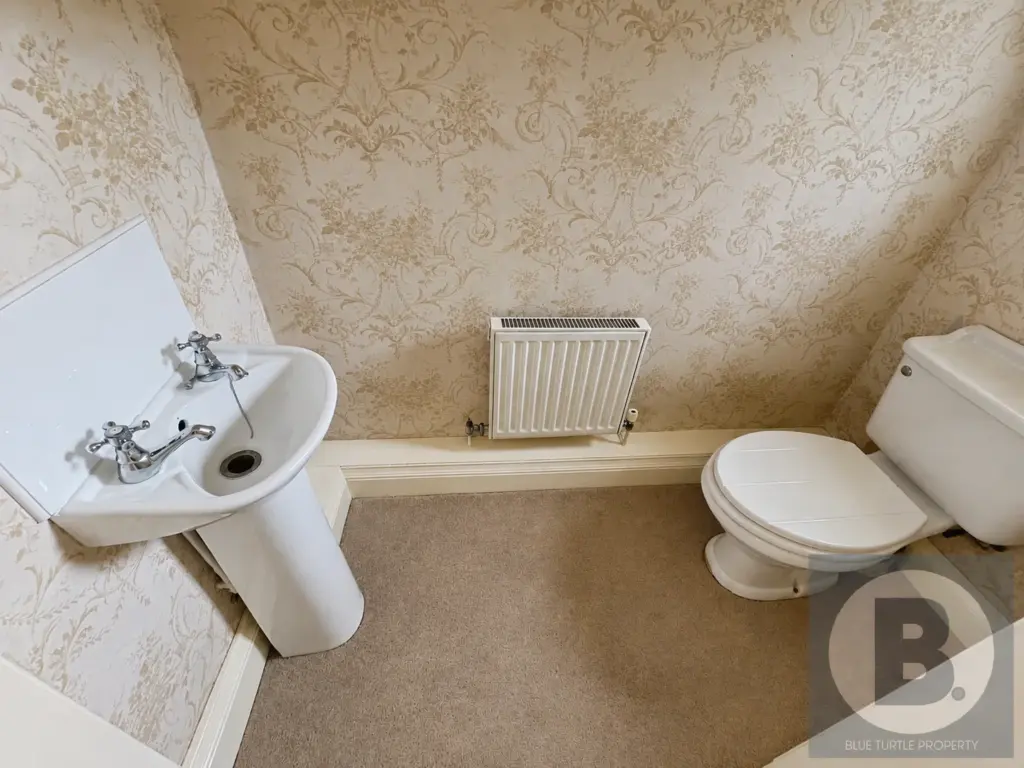
W.C
Low level flush w.c, wash hand basin, radiator, double glazed obscure glass window to front aspect.
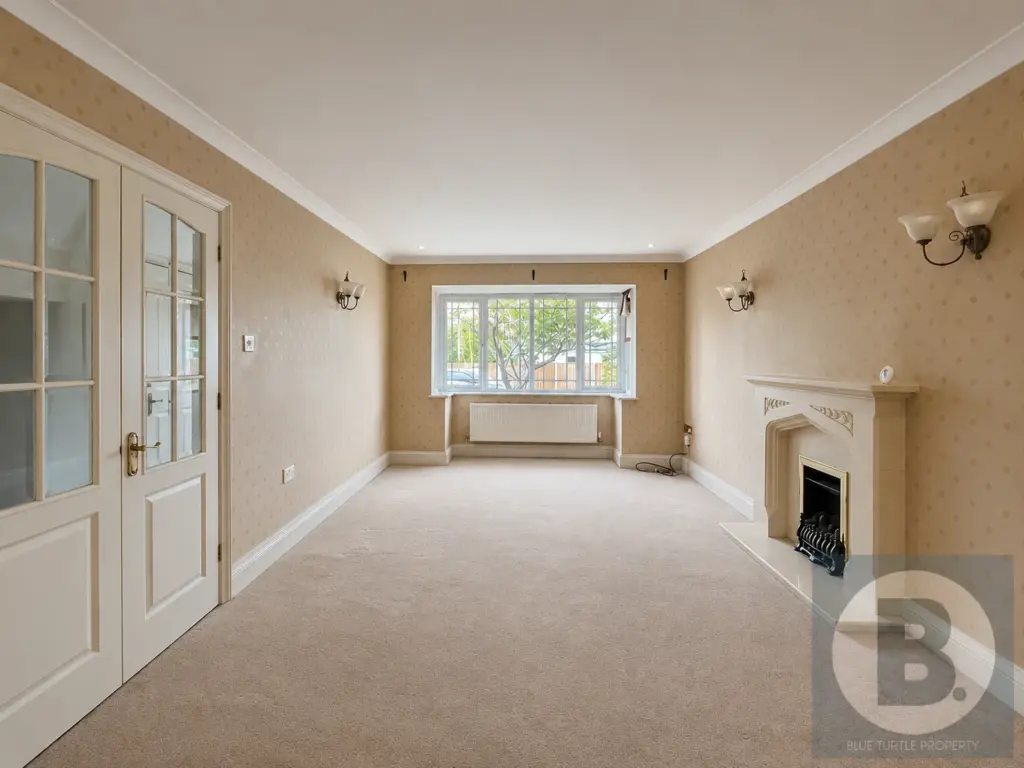
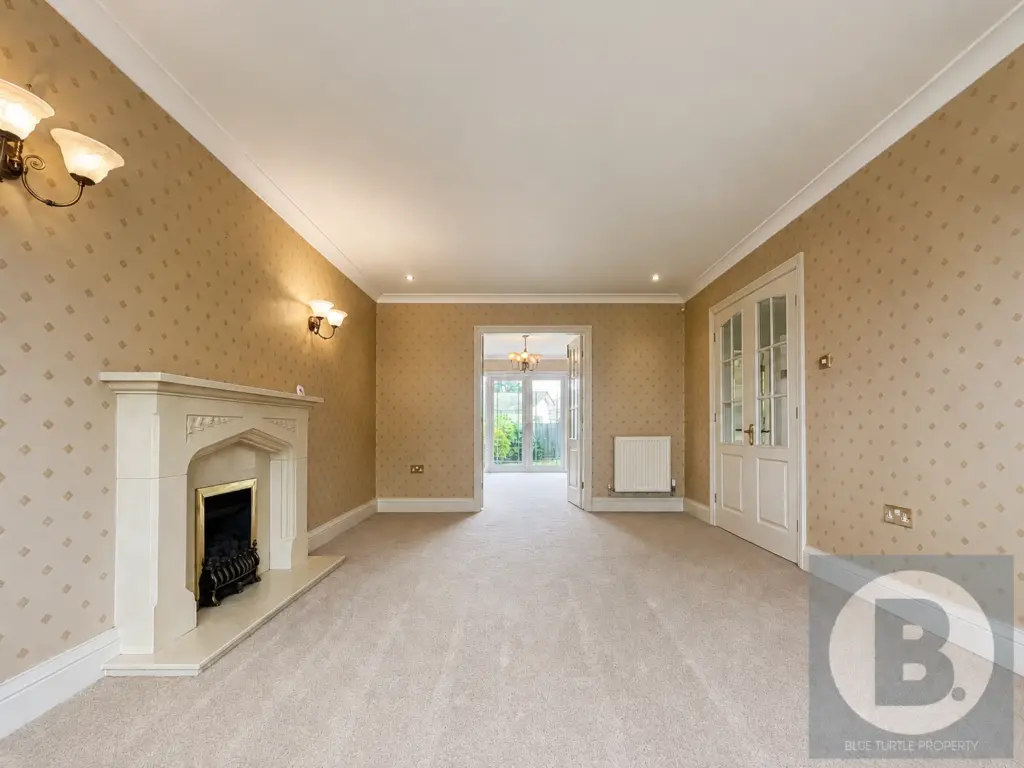
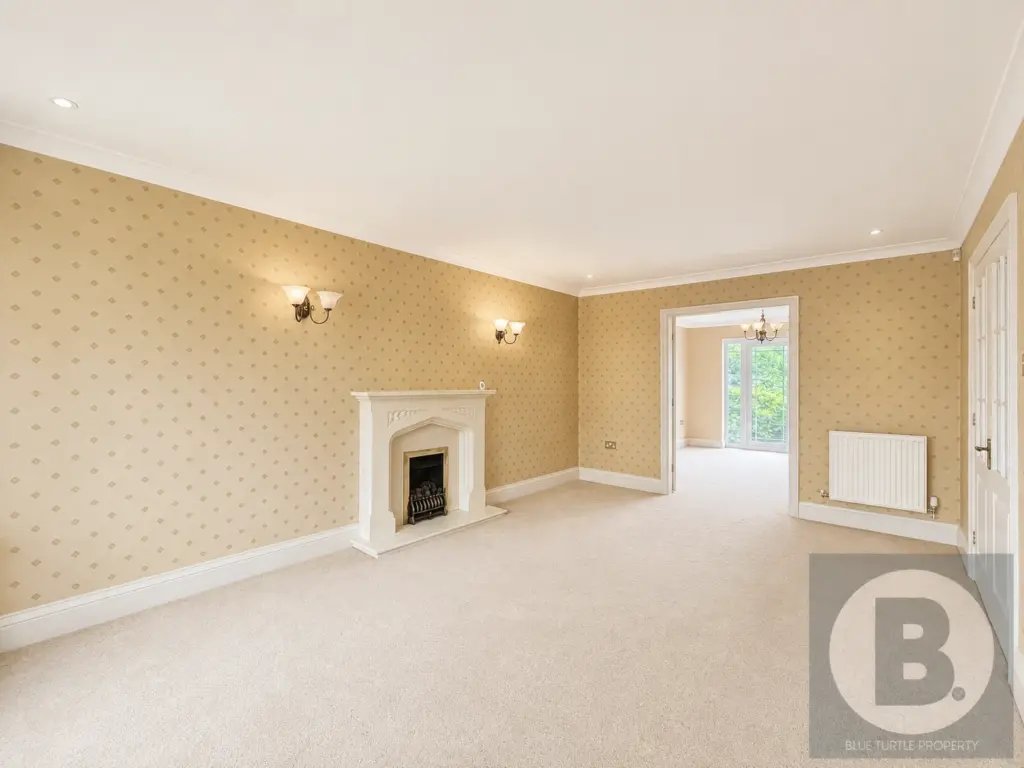
Lounge
19’2″ x 10’11”
Double glazed window to front aspect, feature fire surround with inset coal effect fire, wall mounted lighting, coving to ceiling, radiator, television point.
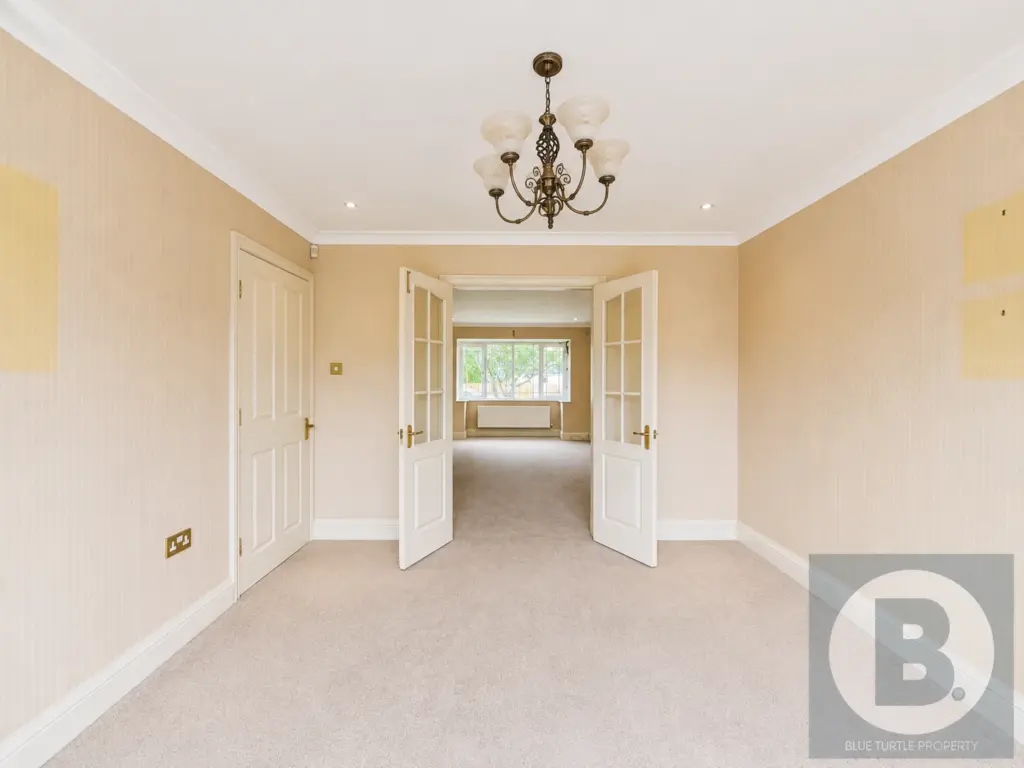
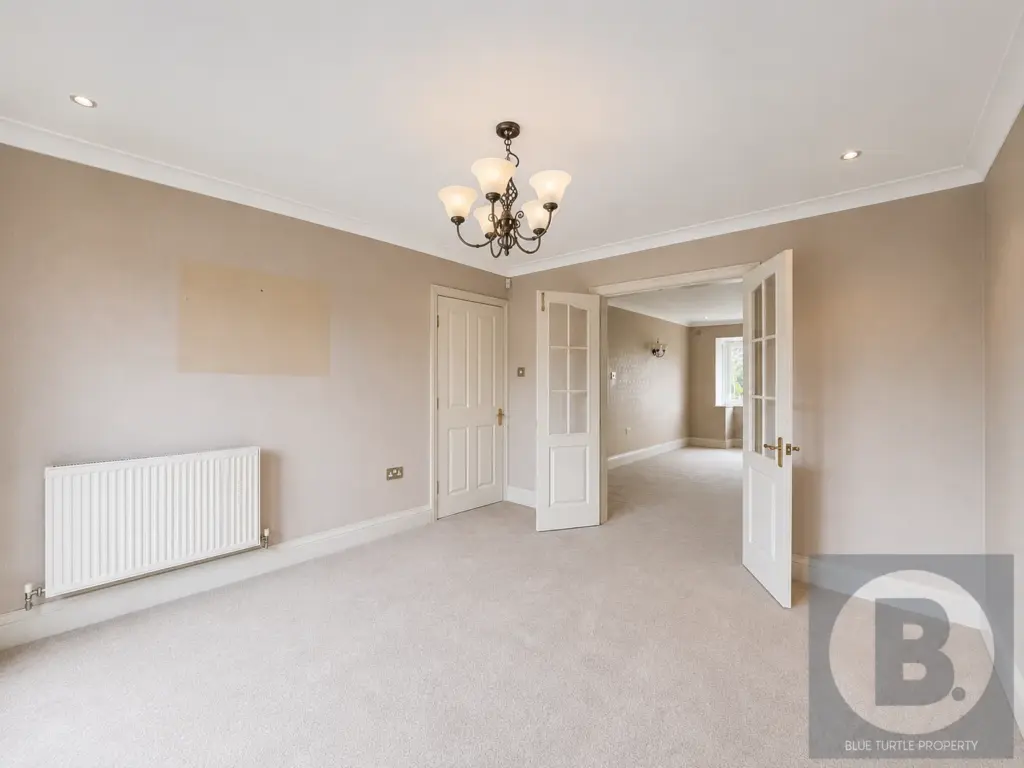
Dining Room
12′ x 10’11”
Spotlights to ceiling, radiator, double doors accessing rear garden.
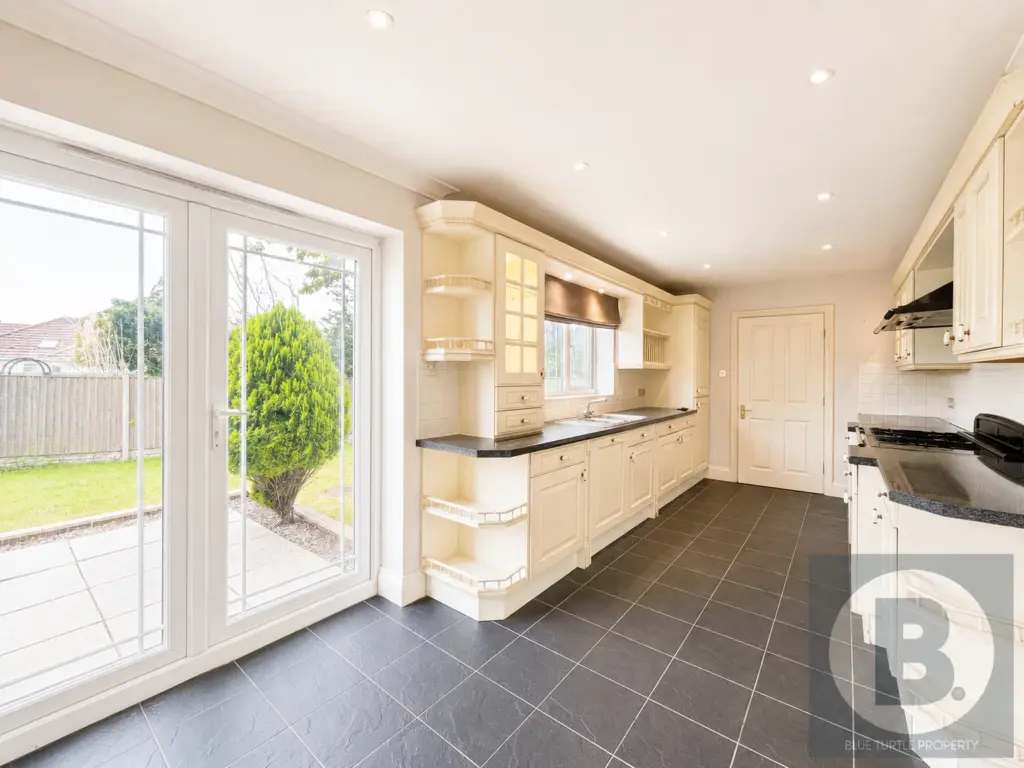
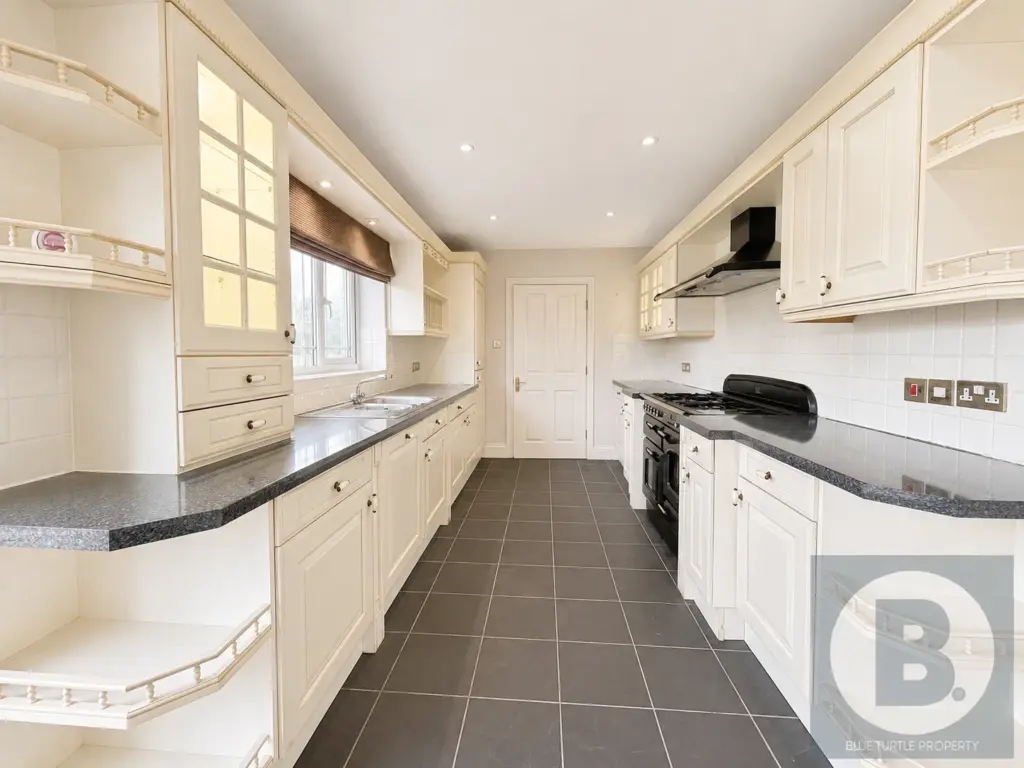
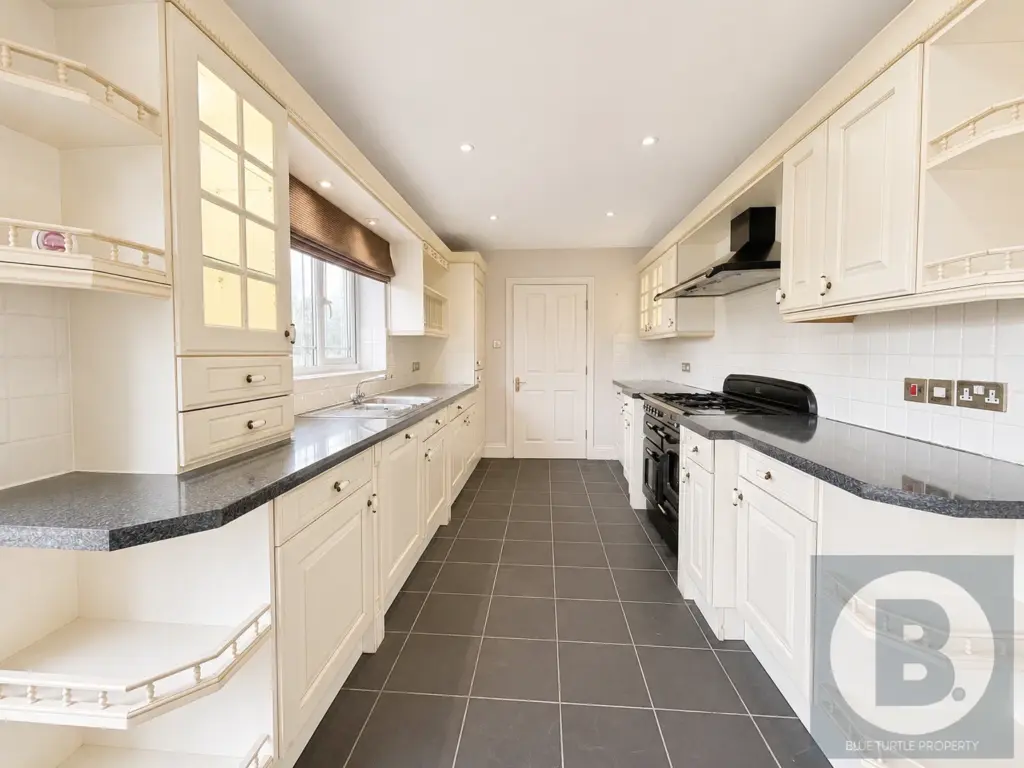
Kitchen/ Breakfast Room
20’10” x 11’6″
Fitted with a range of wall and base units with complimentary work surfaces over, 1 1/2 drainer sink with mixer tap, space for cooker with fitted extractor over, space for fridge freezer, part tiled walls, spotlights to ceiling, double glazed window looking out on to rear garden, door accessing rear garden, coving to ceiling, door through to utility room.
Utility Room
Fitted with a range of base units with complimentary work surfaces over, single drainer sink with mixer tap, plumbing for washing machine, space for tumble dryer, radiator, cupboard housing wall mounted gas central heating boiler, double glazed window to side aspect, door accessing rear garden.
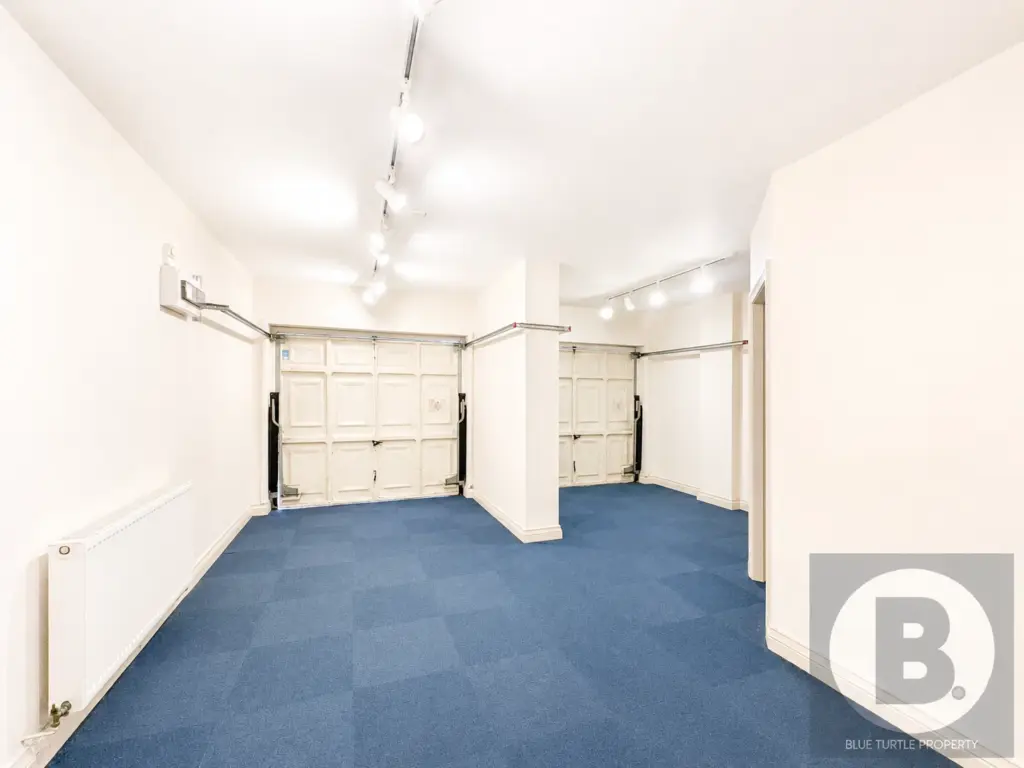
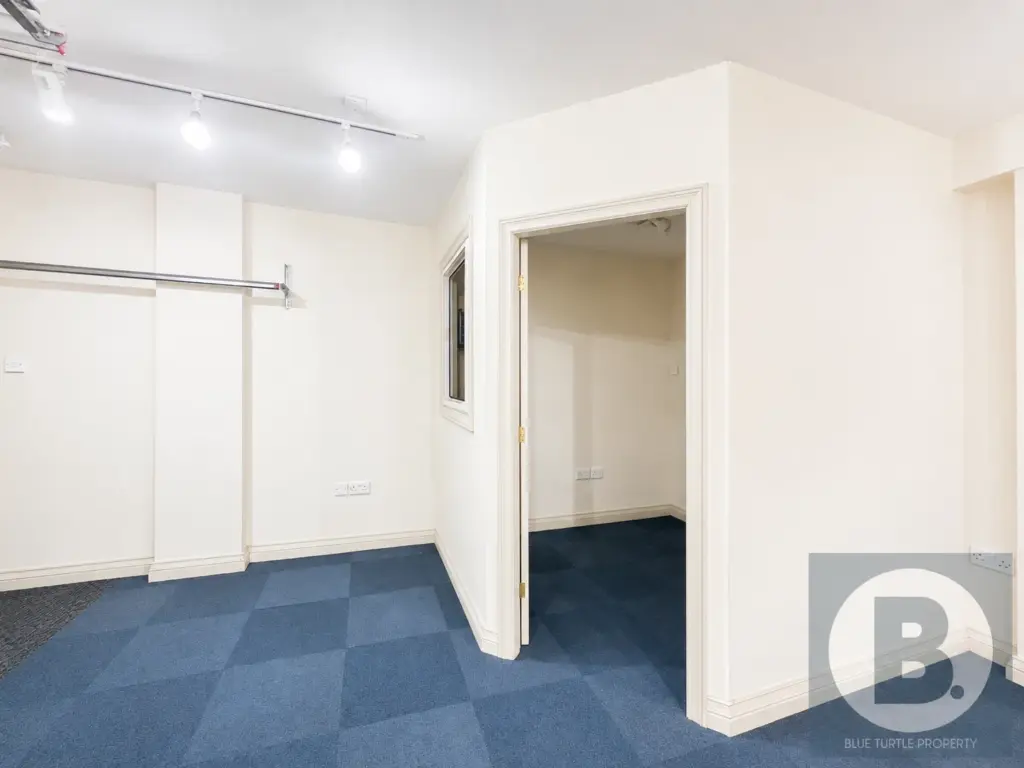
Double Garage
17’4″ x 16’6″
Up and over doors, storage room, lights and power.
First Floor
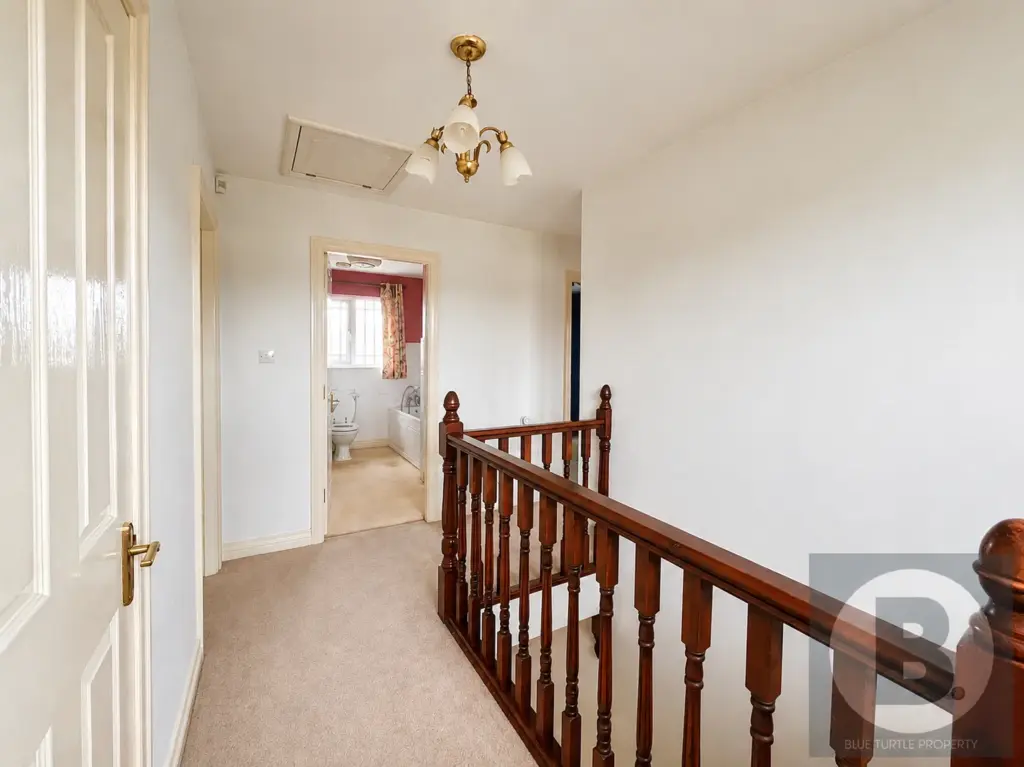
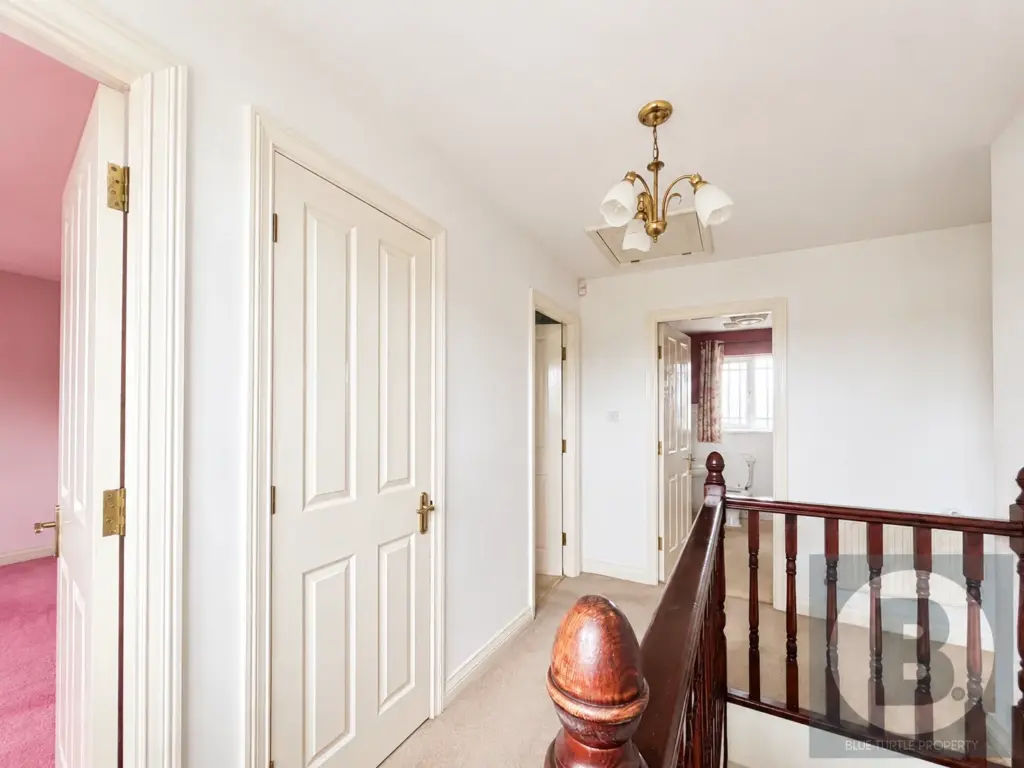
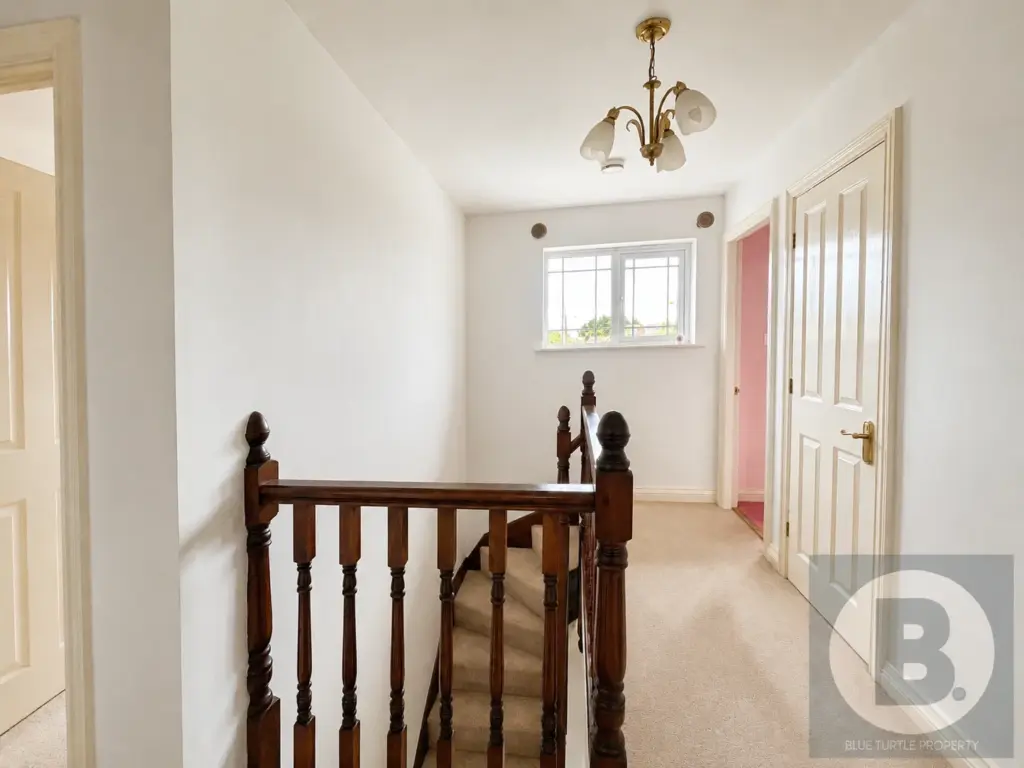
Landing
Loft access, double glazed window to front aspect, built in storage cupboard.
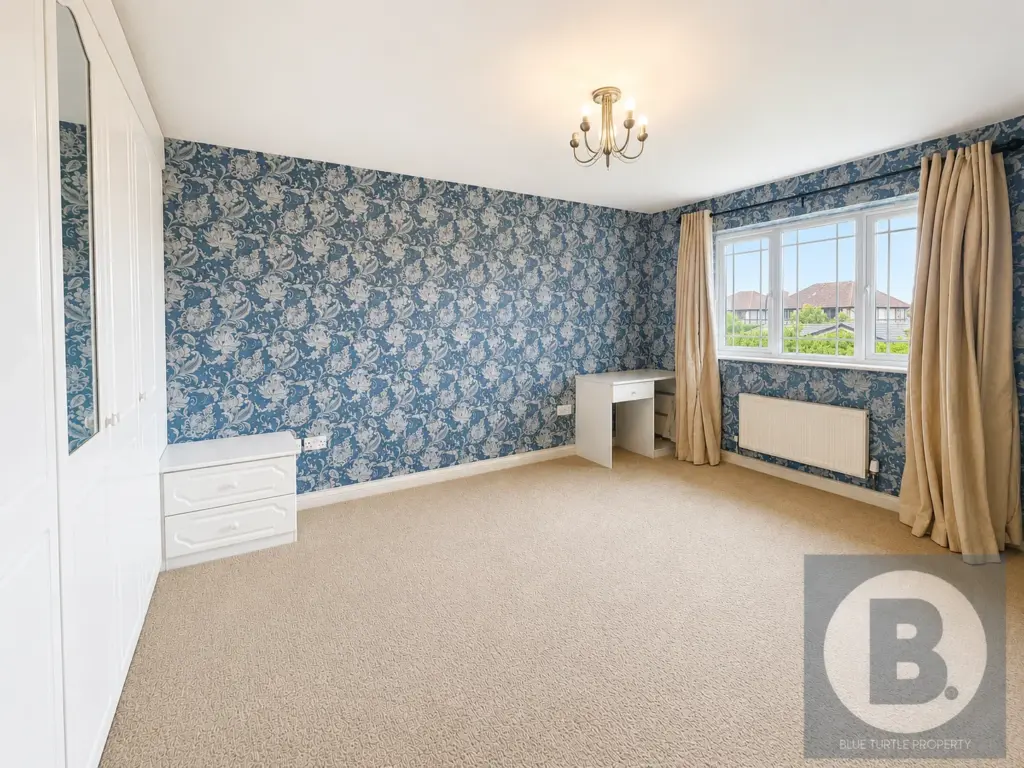
Bedroom One
13’5″ x 10’5″
Double glazed window to rear aspect, radiator, built in wardrobe storage, door through to en-suite shower room.
En- Suite Shower Room
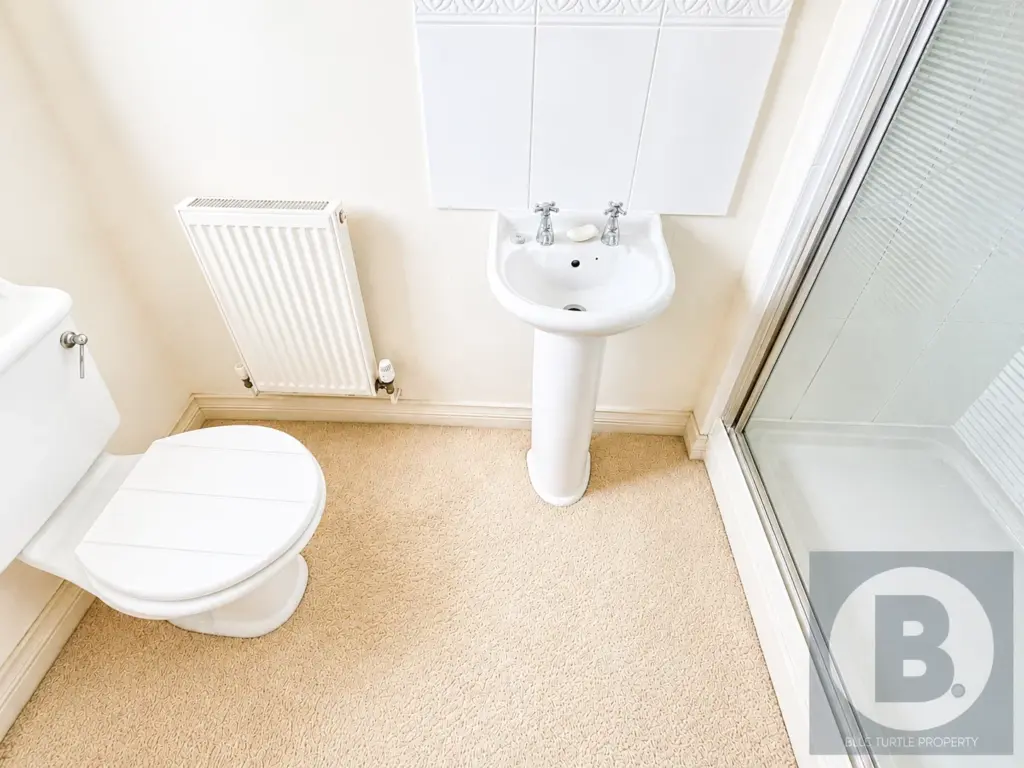
Pedestal wash hand basin, corner shower enclosure, low level flush w.c, radiator, double glazed obscure glass window to rear aspect.
Bedroom Two
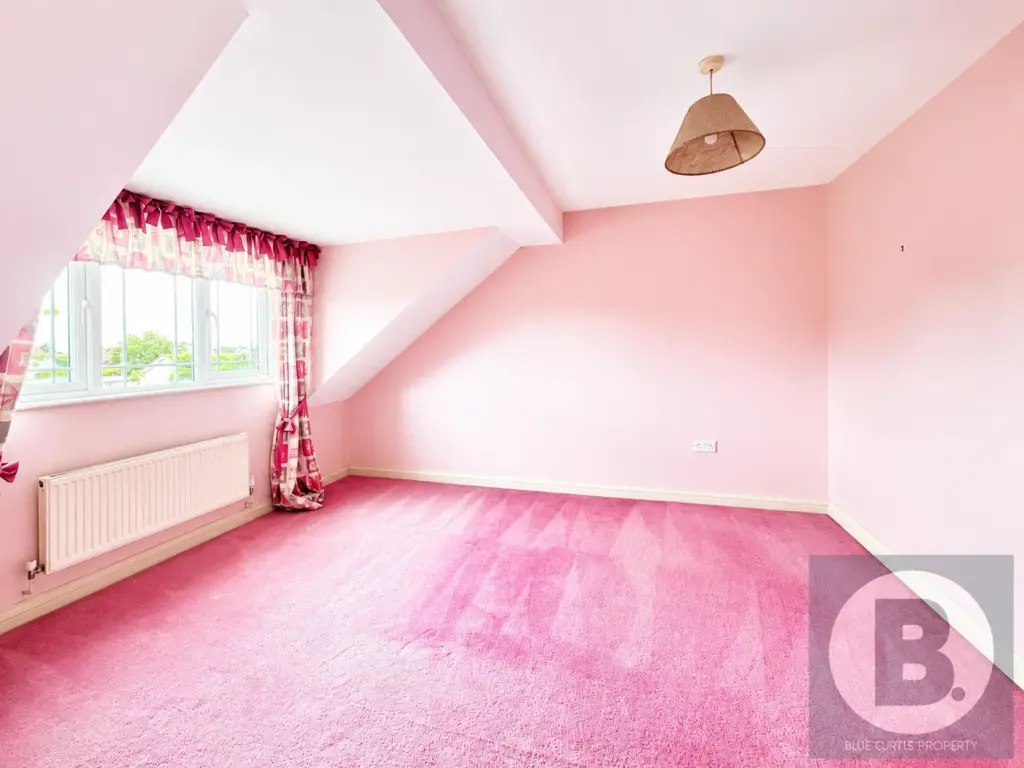
13’5″ x 11′
Double glazed window to front aspect, radiator.
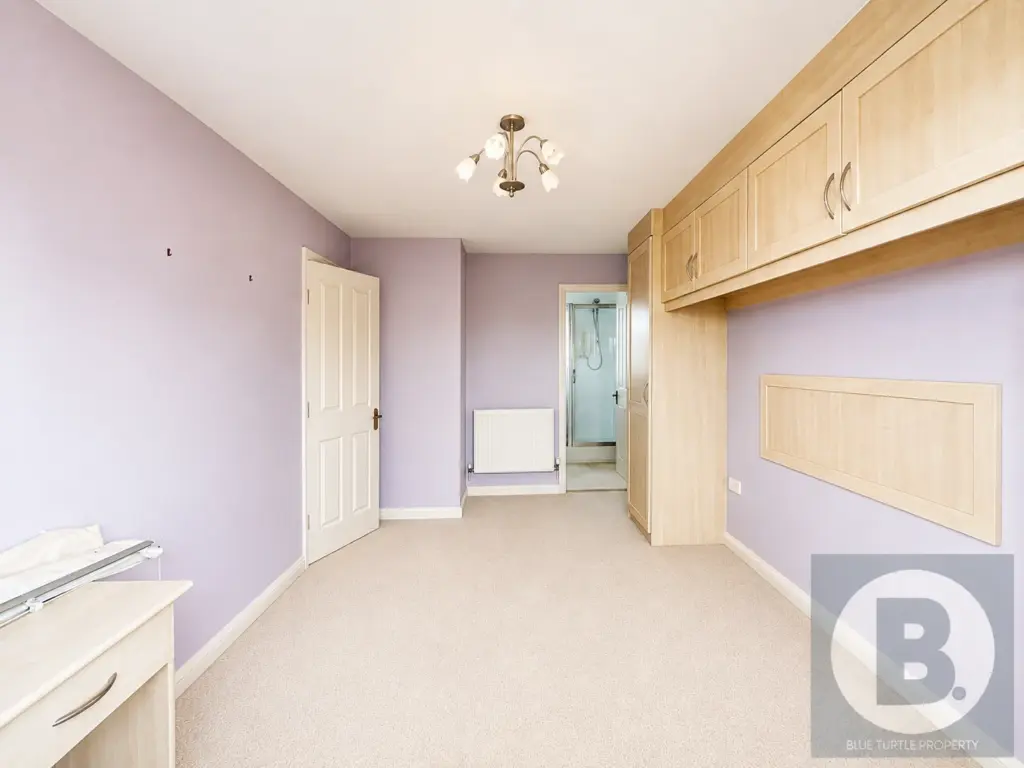
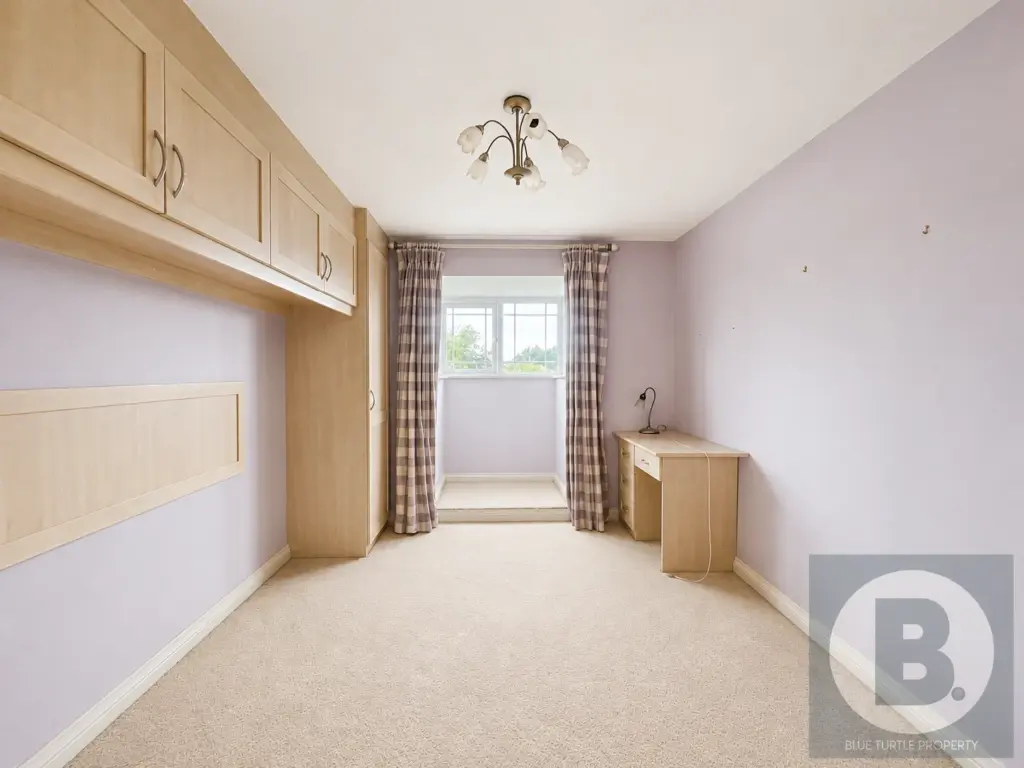
Bedroom Three
14’4″ x 9’5″
Double glazed box bay window to front aspect, radiator, door through to en-suite shower room.
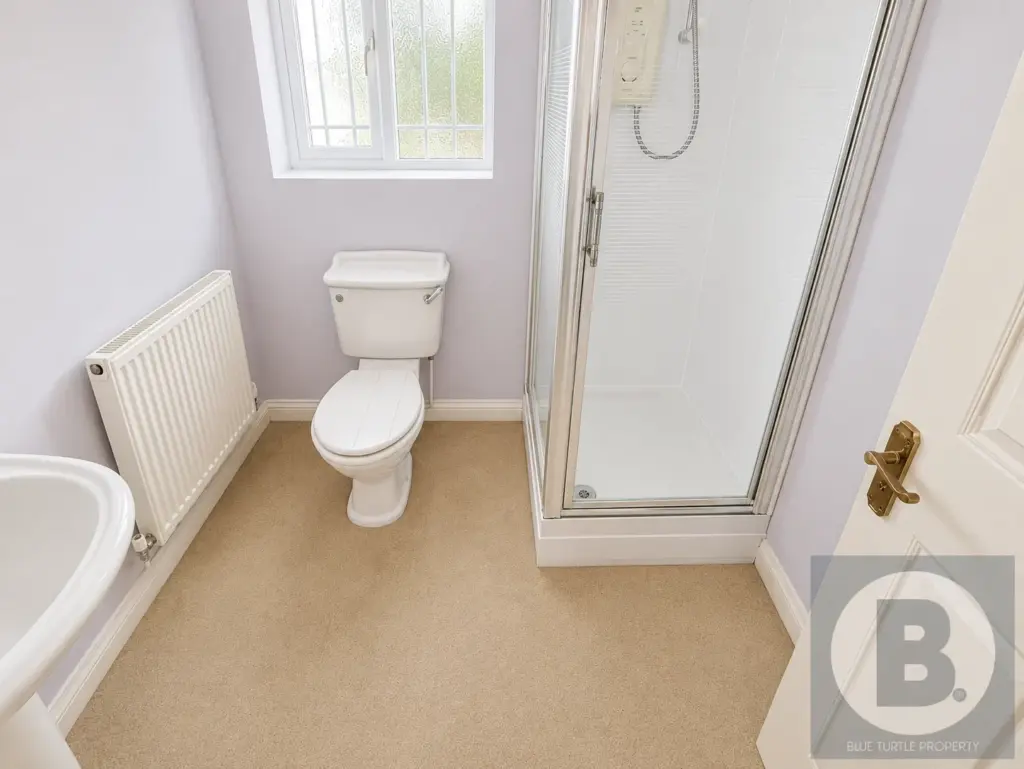
En-Suite Shower Room
Pedestal wash hand basin, corner shower enclosure, low level flush w.c, radiator, double glazed obscure glass window to rear aspect.
Bedroom Four
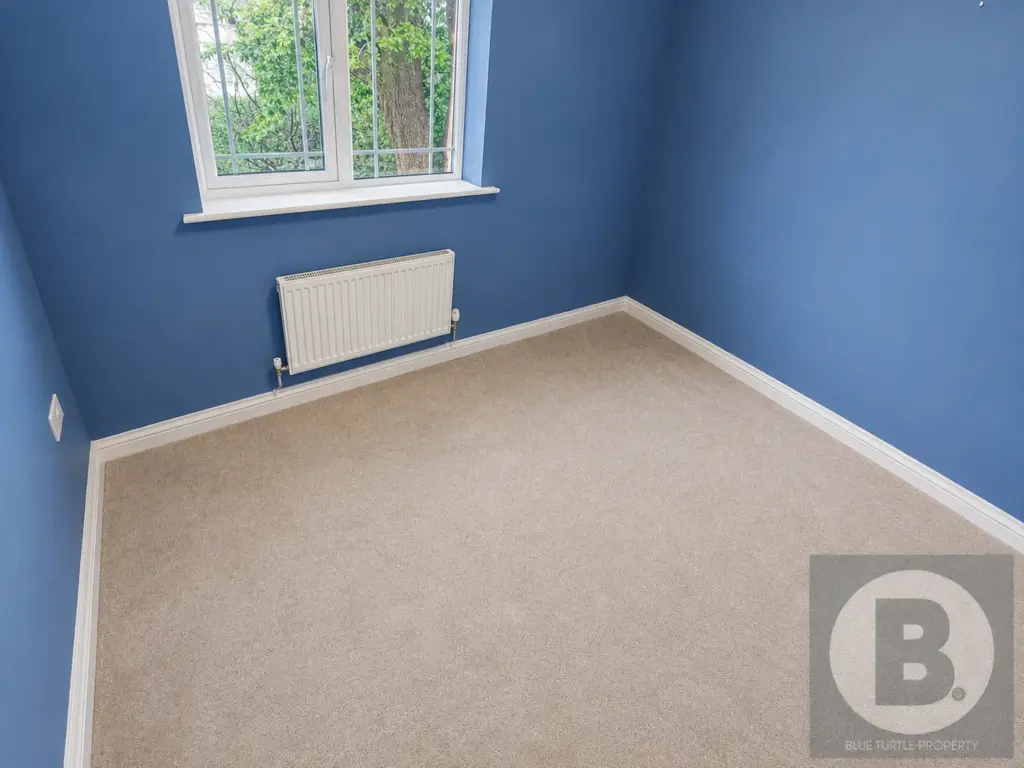
9’4″ x 8’6″
Double glazed window to rear aspect, radiator.
Bedroom Five
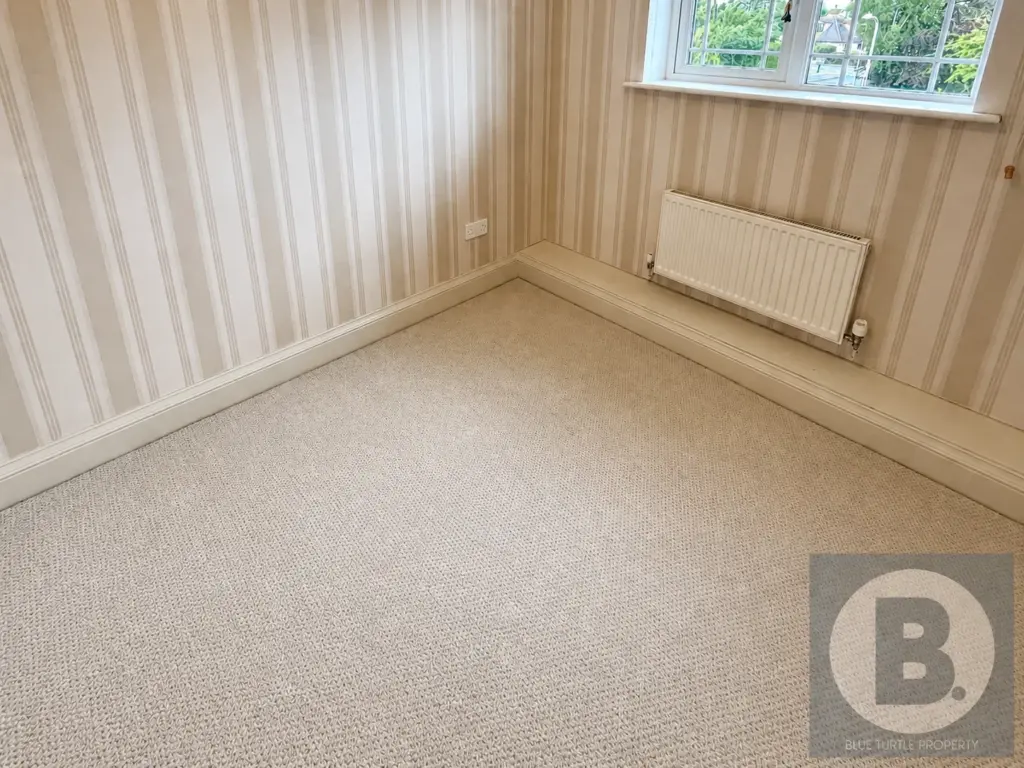
8’11” x 7’8″
Double glazed window to front aspect, radiator.
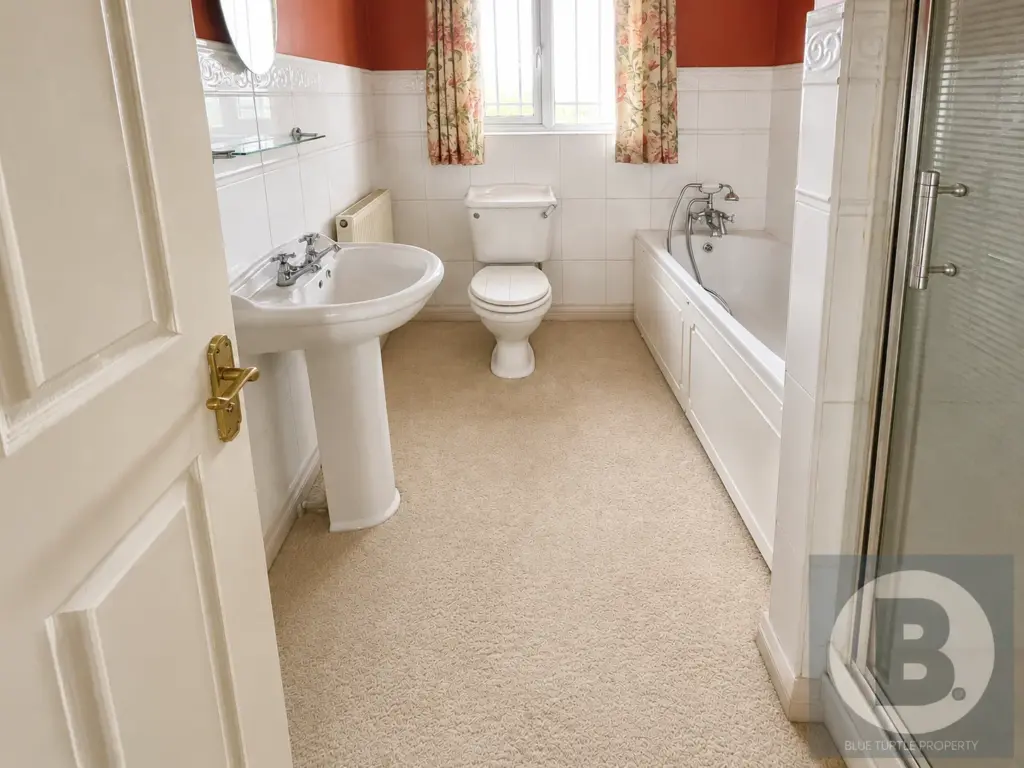
Family Bathroom
8’6″ x 6’6″
Panel bath, walk in shower enclosure, pedestal wash hand basin, low level flush w.c, part tiled walls, double glazed obscure glass window to rear aspect.
Externally
Front
Double driveway leads to double garage, established trees and shrubs add to the privacy.
Side
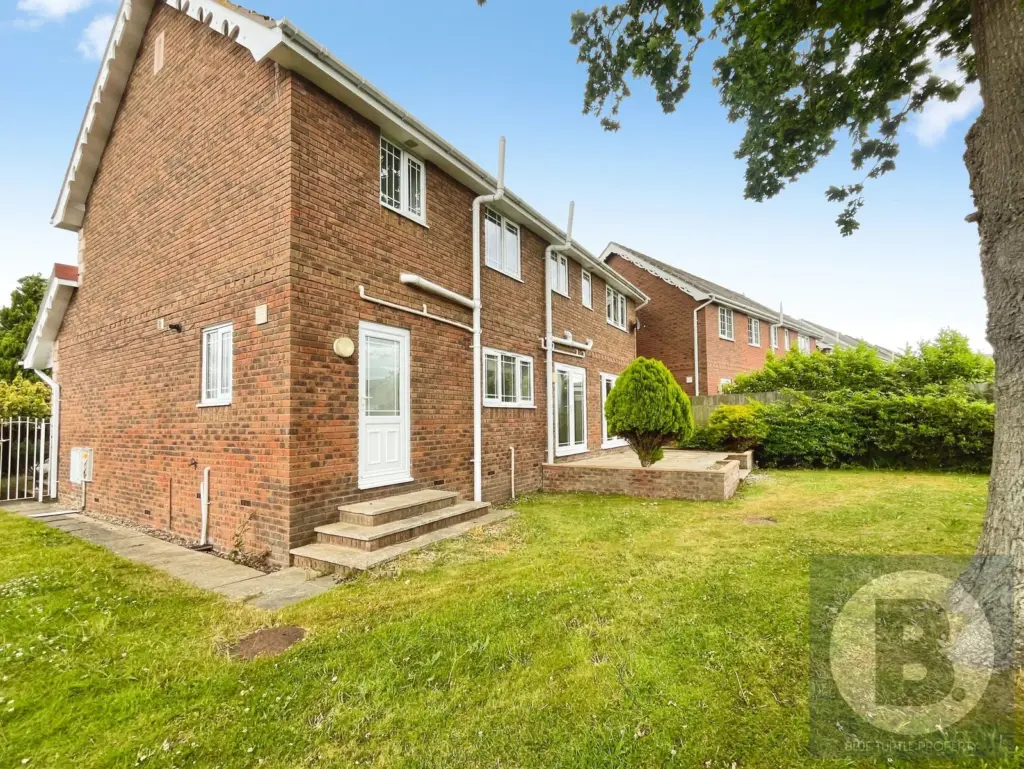
Secure gated access leads on to area laid to lawn with fenced boundaries.
Rear
Patio area immediately to rear ideal for seating, steps down to area laid to lawn with fenced boundaries.
Services/ Disclaimer
Mains water, gas, electric and drainage are believed to be available or connected at the property. Blue Turtle Property Limited have not tested any apparatus, equipment, fixtures and fittings or services and so cannot verify that they are in working order or fit for the purpose. References to the tenure of a Property are based on information supplied by the Seller. The details provided are prepared as a general guide only and should not be relied upon as a basis to enter into a legal contract. Any interested party should consult their own surveyor, solicitor or other professionals before committing themselves to any expenditure or other legal commitments. Items shown in photographs are NOT included unless specifically mentioned within the sales particulars. They may however be available by separate negotiation.
Contact our friendly team if you have any questions about this listing, or to book a viewing.
Disclaimer
Blue Turtle Property Limited have not tested any apparatus, equipment, fixtures and fittings or services and so cannot verify that they are in working order or fit for the purpose. References to the Tenure of a Property are based on information supplied by the Seller. The details provided are prepared as a general guide only and should not be relied upon as a basis to enter into a legal contract. Any interested party should consult their own surveyor, solicitor or other professionals before committing themselves to any expenditure or other legal commitments.
Items shown in photographs are NOT included unless specifically mentioned within the sales particulars. They may however be available by separate negotiation.
Floorplans
Location
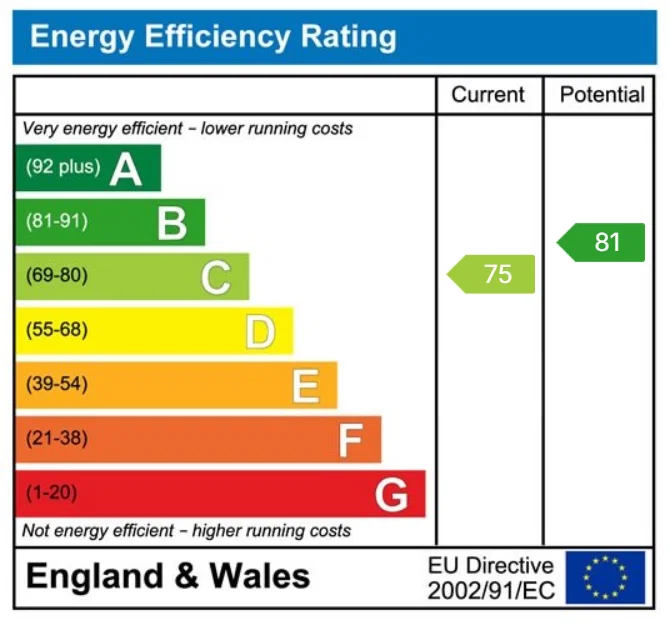
Energy Performance Certificate