Property Description
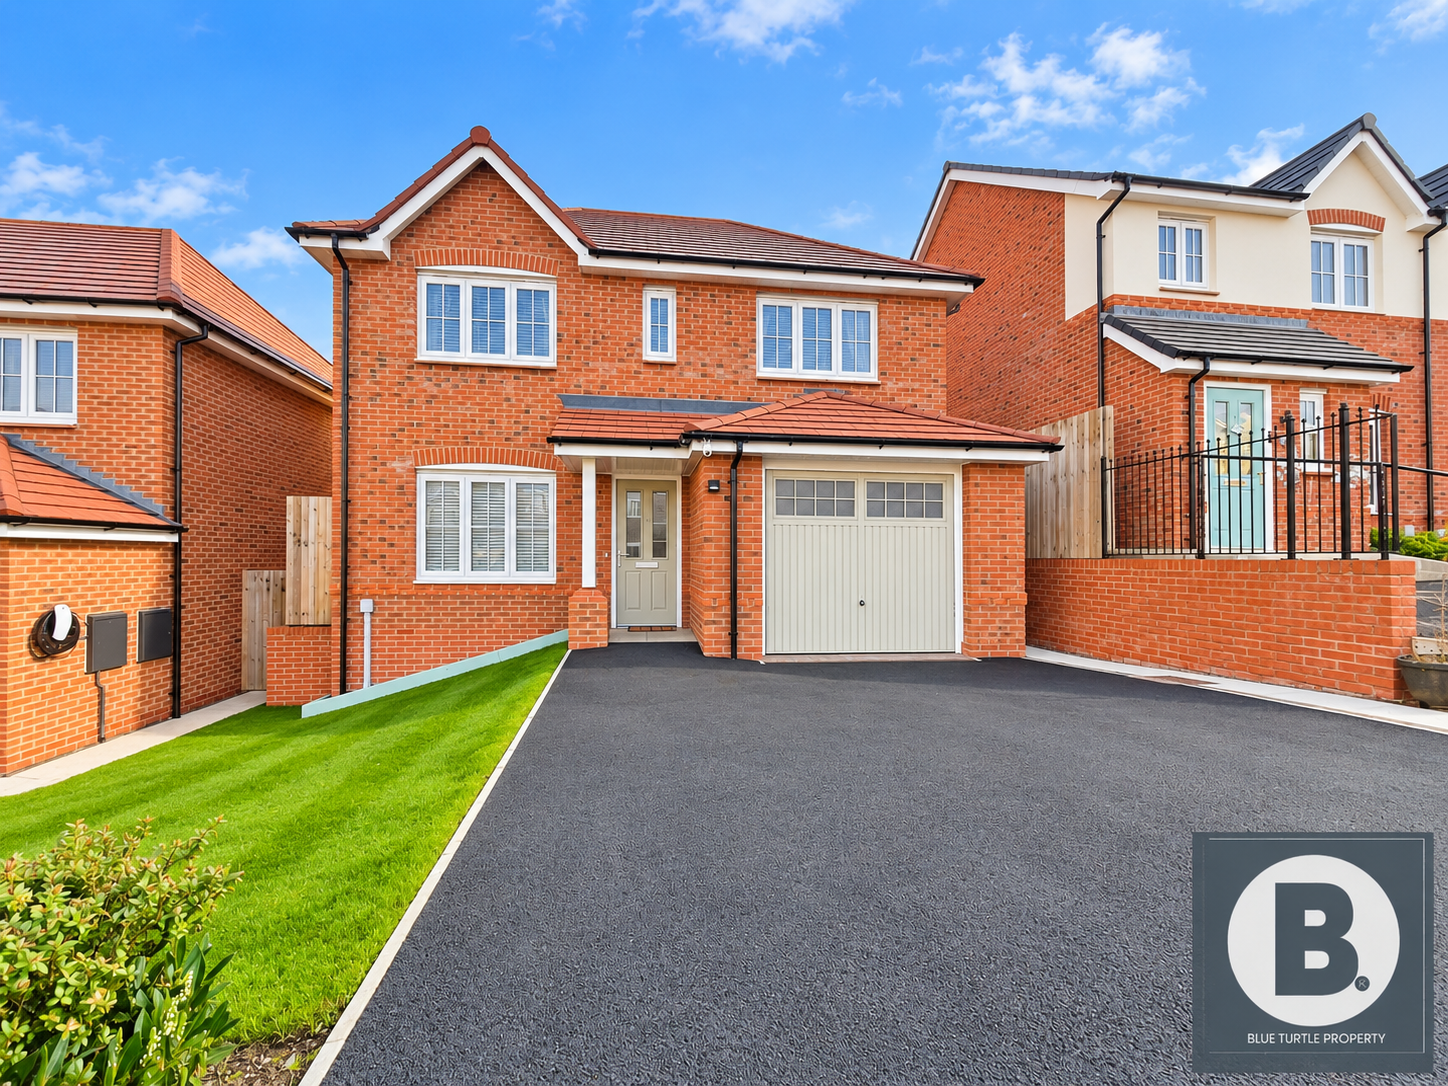
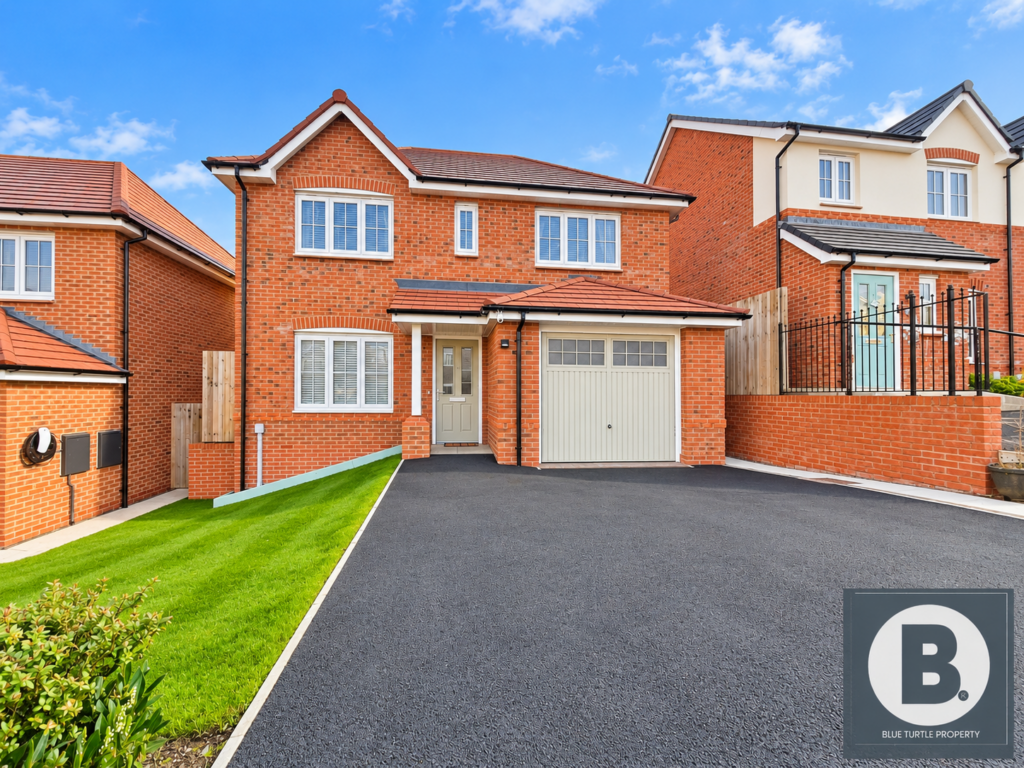
Blue Turtle Property are delighted to offer for sale this beautifully presented three-bedroom detached home, situated within the desirable and recently developed Glyn Farm estate on the outskirts of Colwyn Bay. Constructed circa 2022, the property enjoys an appealing position within a peaceful private cul-de-sac, offering an attractive combination of contemporary design, modern comfort and a welcome sense of privacy.
Finished to a high standard throughout with a noticeable attention to detail, this attractive residence occupies a generous plot, with a particularly appealing garden to the rear. The combination of well-planned accommodation, excellent outdoor space and modern convenience makes this an ideal home for families, professionals and buyers seeking a more contemporary lifestyle in a desirable setting.
Upon entering, a welcoming hallway leads through to the comfortable front lounge, providing an inviting space in which to relax. To the rear, the impressive open-plan kitchen and dining room forms the heart of the home, offering an excellent environment for both everyday family life and entertaining. Contemporary cabinetry, neutral finishes and integrated appliances combine with patio doors opening directly onto the rear garden, creating a natural flow between the indoor and outdoor living spaces. A separate utility room and ground-floor cloakroom further enhance the practicality of the ground-floor accommodation.
To the first floor, the spacious principal bedroom provides a generous private retreat, complemented by a stylish en-suite shower room featuring a double walk-in shower. Two further bedrooms offer flexibility for family members, guests or those requiring a dedicated home office or dressing room. A contemporary family bathroom, fitted with a bath and shower over, completes the first-floor accommodation.
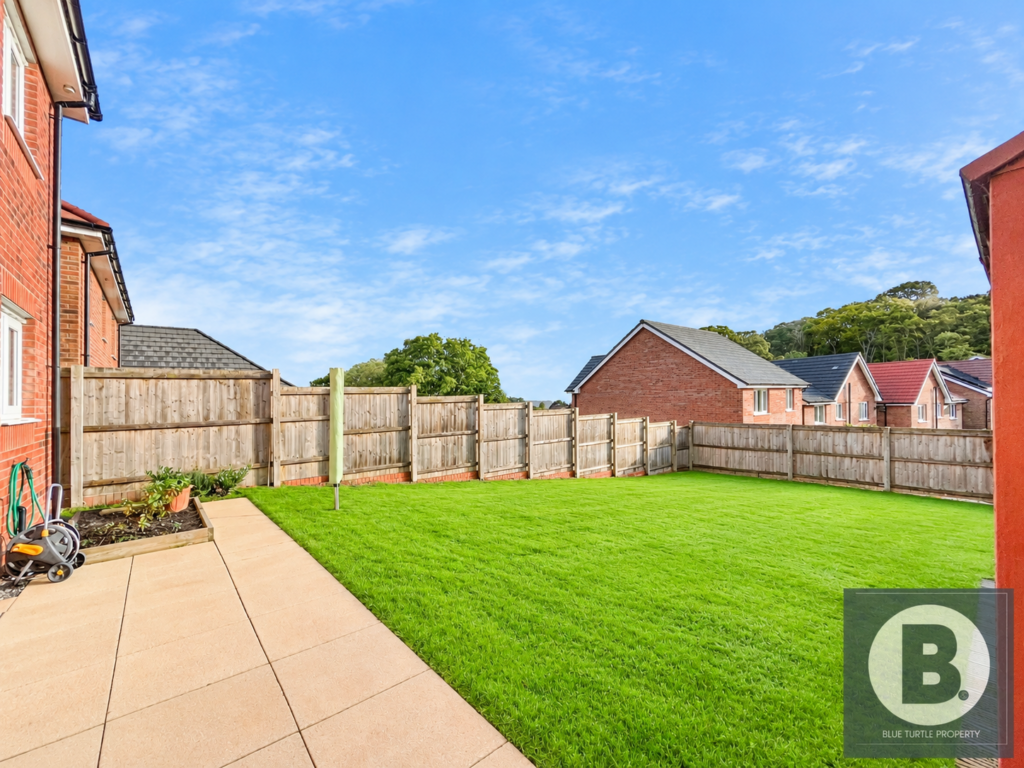
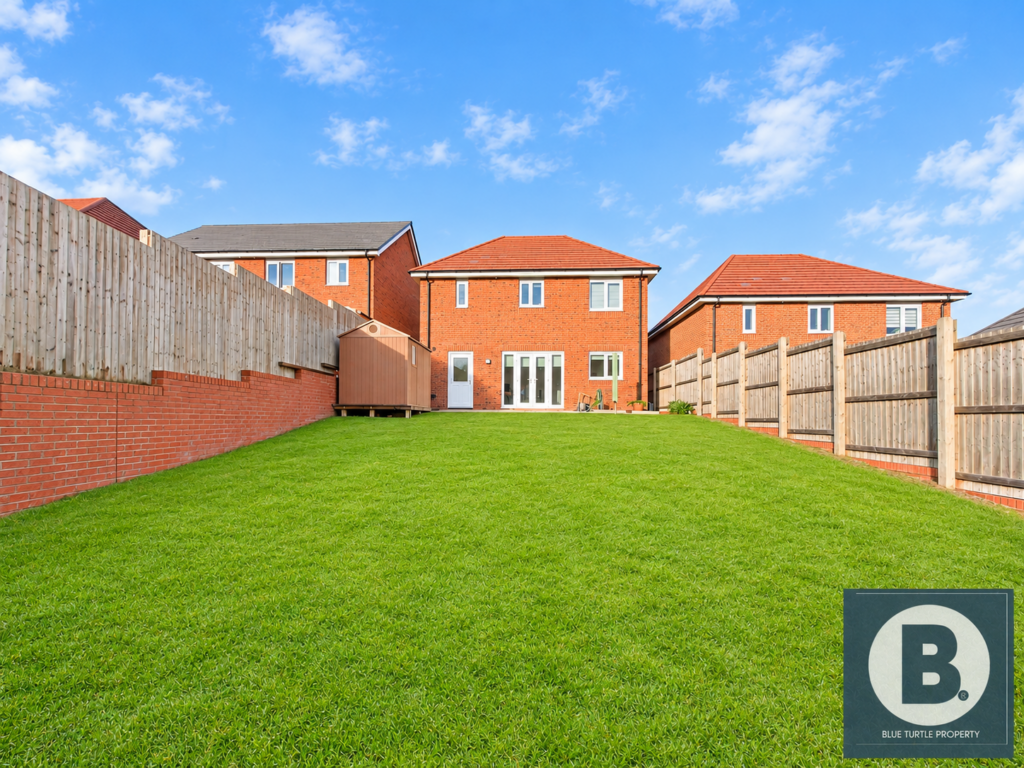
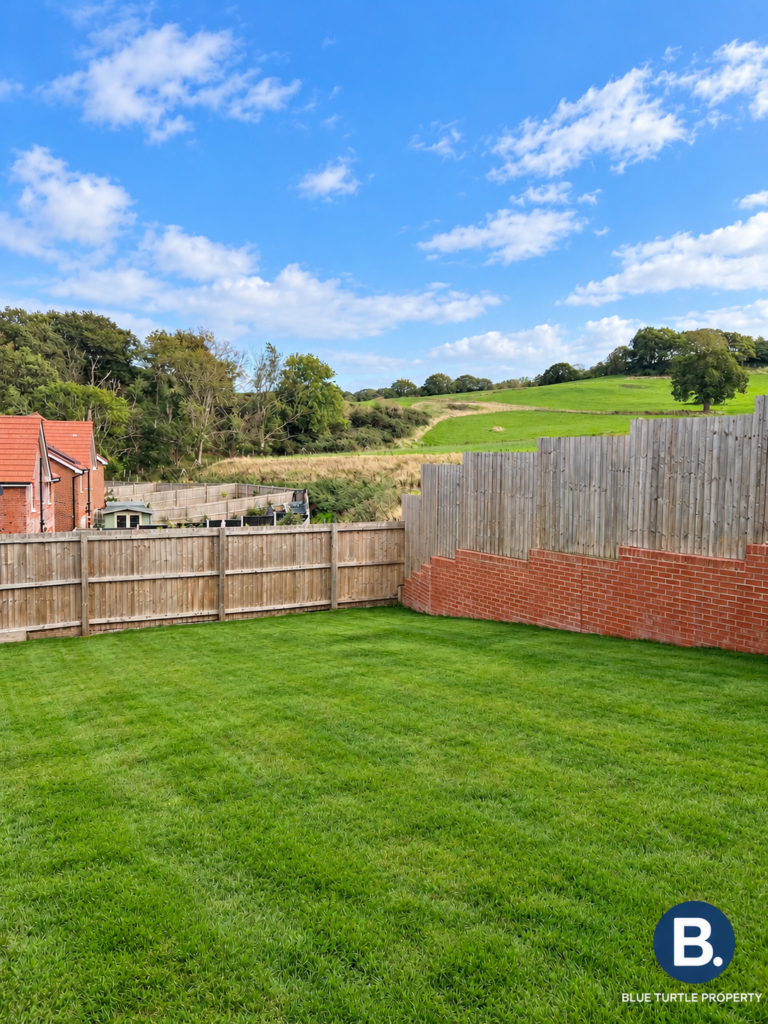
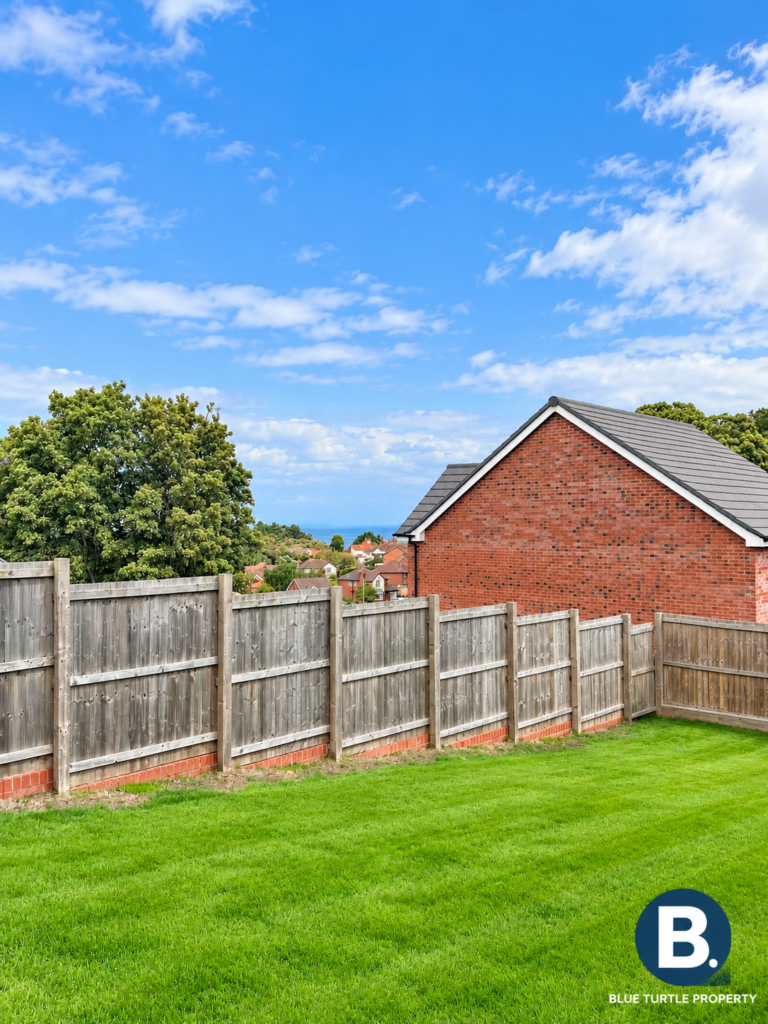
Externally, the property continues to impress. A private driveway provides off-road parking for two vehicles, alongside an attached garage. The generous rear garden is a particular highlight, enjoying sea views, with a paved patio creating the perfect setting for outdoor dining and summer entertaining, as well as a substantial lawn. The garden offers a versatile space for relaxation, family activities and gardening, together with an appealing degree of privacy.
Further benefits include freehold tenure and approximately six years remaining on the NHBC warranty, subject to confirmation. Built to suit modern living and presented in excellent condition, this is an appealing opportunity to acquire a contemporary detached home with generous outdoor space in a sought-after residential location.
Early viewing is highly recommended to fully appreciate the accommodation, garden and position this attractive home has to offer.
Property Highlights
Beautifully presented three-bedroom detached home
Constructed circa 2022
Desirable Glyn Farm residential development
Peaceful private cul-de-sac setting
Generous plot with a private rear garden
Contemporary open-plan kitchen and dining room
Spacious principal bedroom with en-suite shower room
Two further bedrooms and a modern family bathroom
Separate utility room and ground-floor cloakroom
Driveway parking for two vehicles and attached garage
Approximately six years of NHBC warranty remaining, subject to confirmation
Freehold tenure
Location
Glyn Farm occupies a desirable position on the outskirts of Colwyn Bay, offering the appeal of a modern residential development alongside convenient access to local amenities and the beautiful North Wales coastline.
Colwyn Bay town centre provides a range of shops, cafés, restaurants and leisure facilities, while nearby schools and everyday amenities make the area an attractive choice for families. The neighbouring coastal destinations of Rhos-on-Sea and Llandudno offer sandy beaches, scenic promenades, independent boutiques and an excellent selection of places to eat and enjoy the coastal surroundings.
For commuters and those wishing to explore further afield, established road and rail links provide convenient connections along the North Wales coast and beyond.
Combining contemporary accommodation, a peaceful setting and a generous private garden, Yr Helyg presents an excellent opportunity to enjoy modern coastal living with the added benefit of space, comfort and privacy.
The Accommodation
Ground Floor
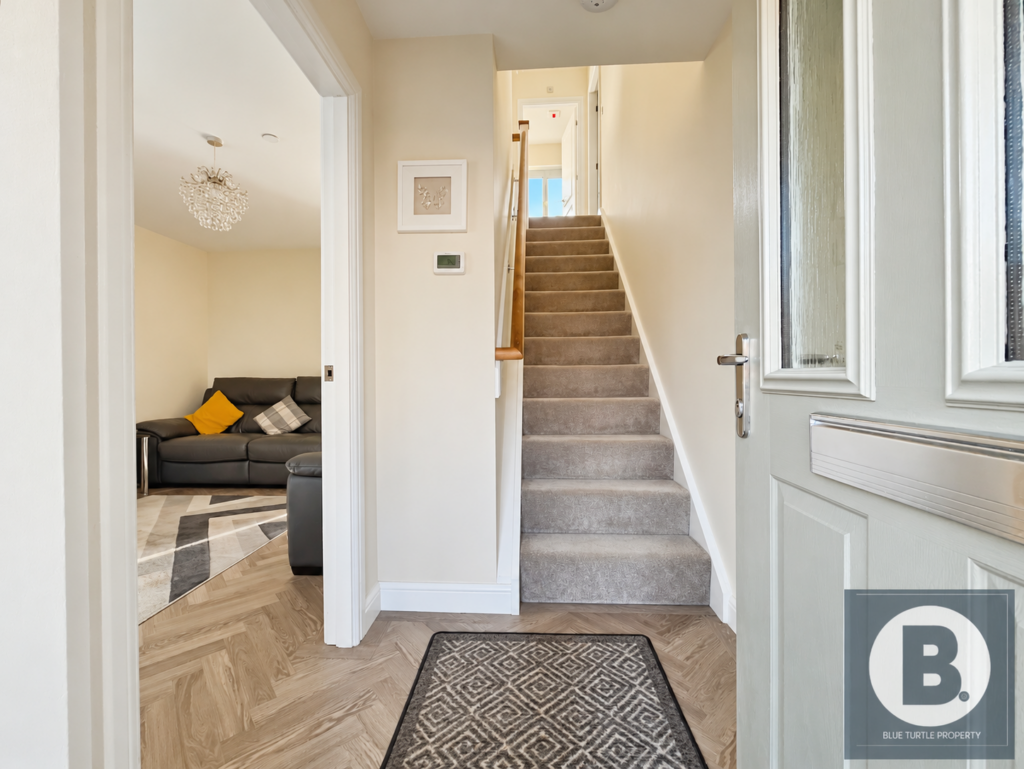
Entrance Hallway
A welcoming entrance hall provides access to the principal ground-floor accommodation, with a staircase rising to the first floor.
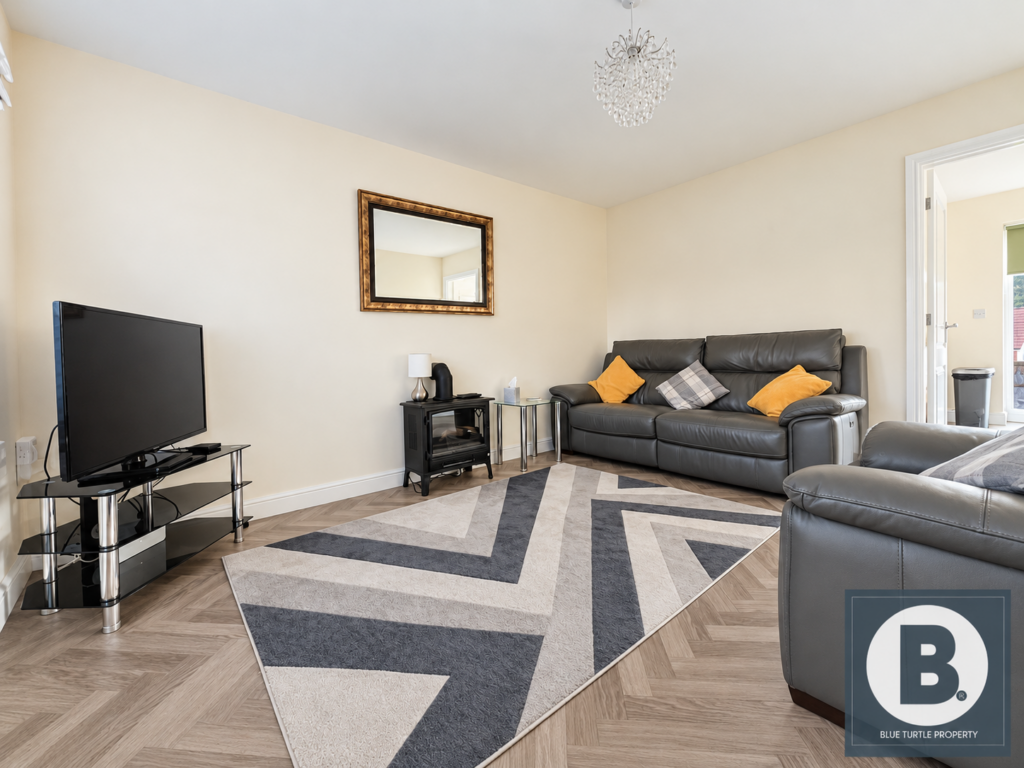
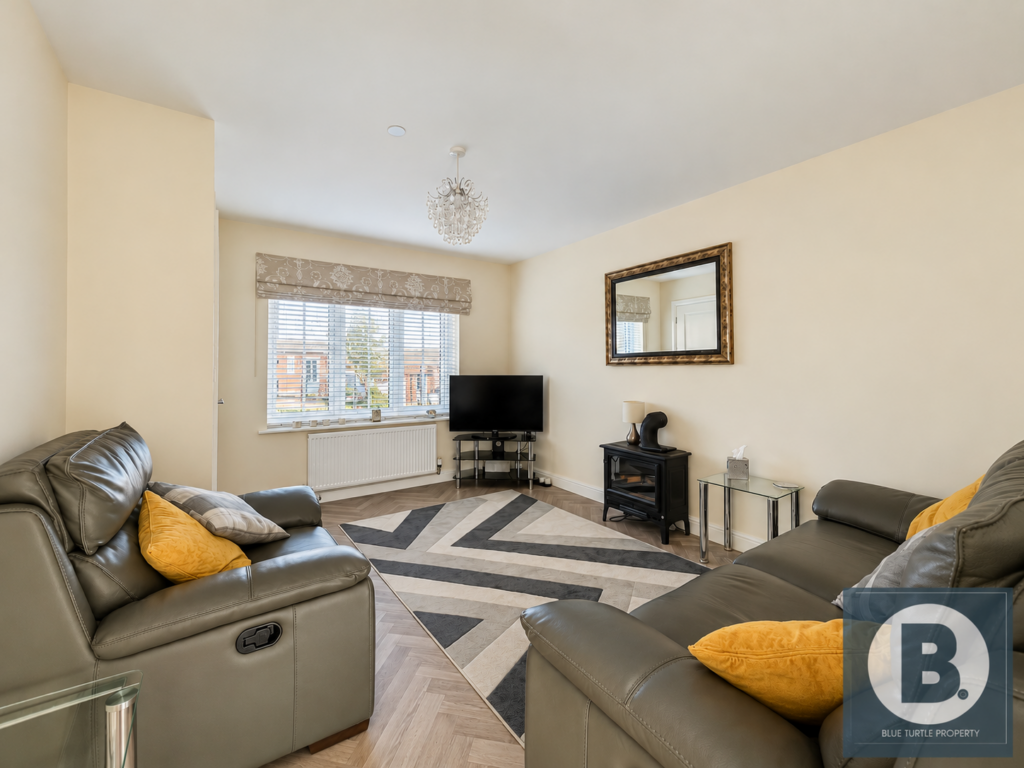
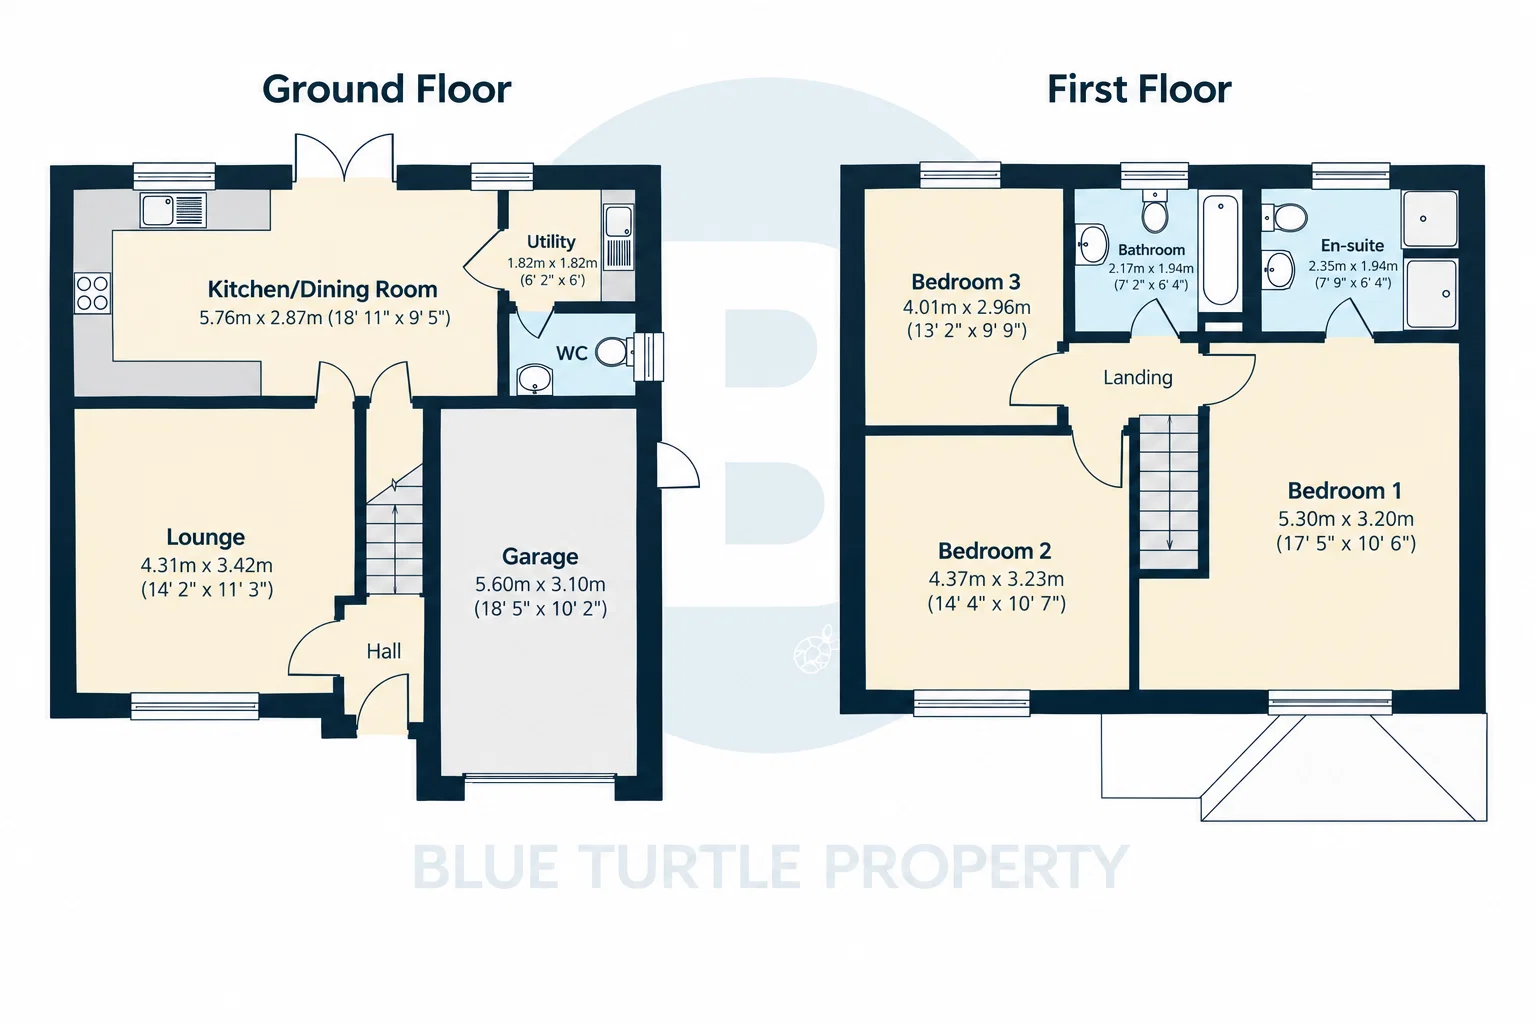
Lounge — 14’2″ x 11’3″ (4.31m x 3.42m)
Positioned to the front of the property, the lounge offers a comfortable and inviting reception space, ideal for relaxing at the end of the day or entertaining guests. Well proportioned and benefiting from natural light, the room provides a versatile setting for everyday living.
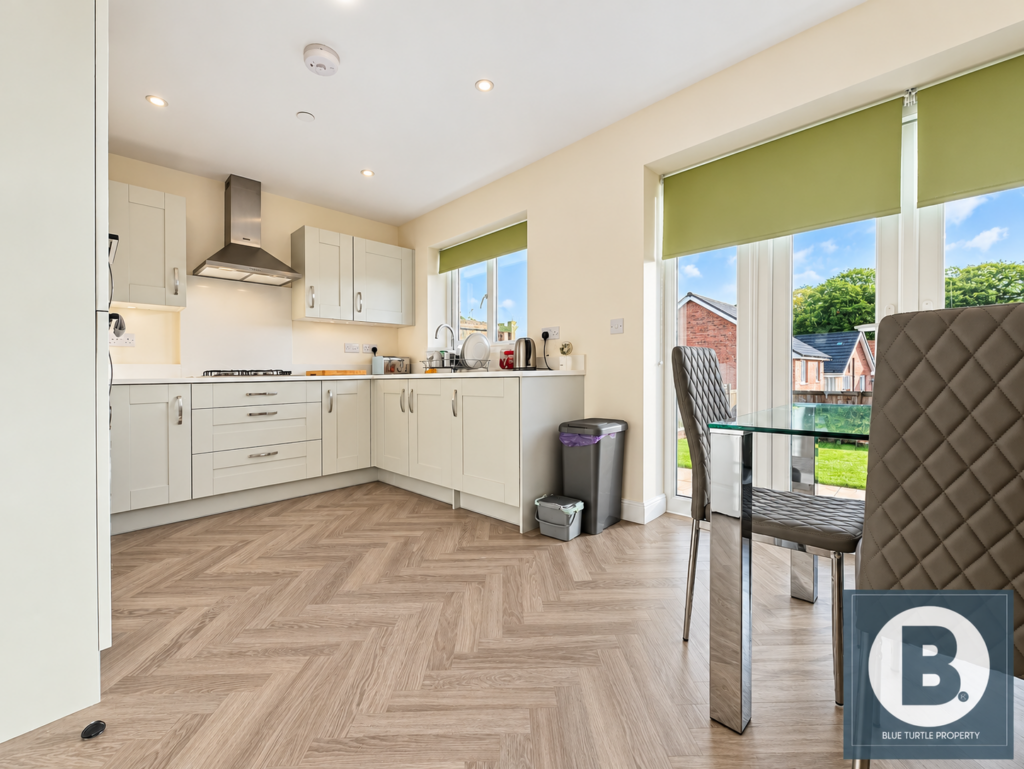
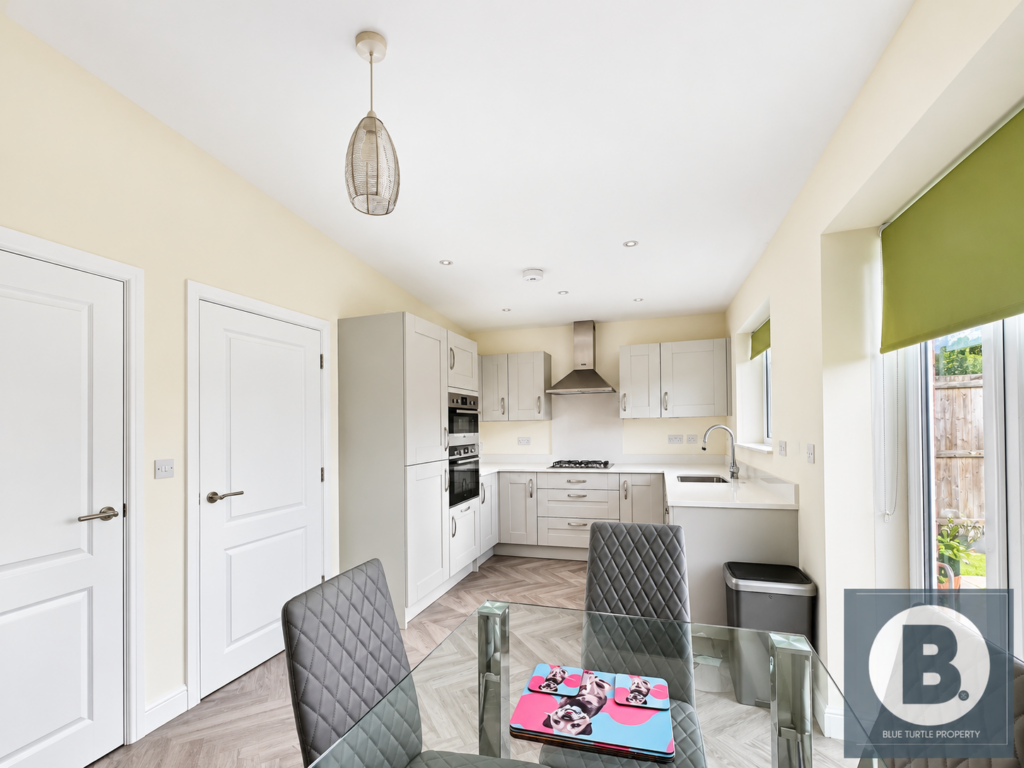
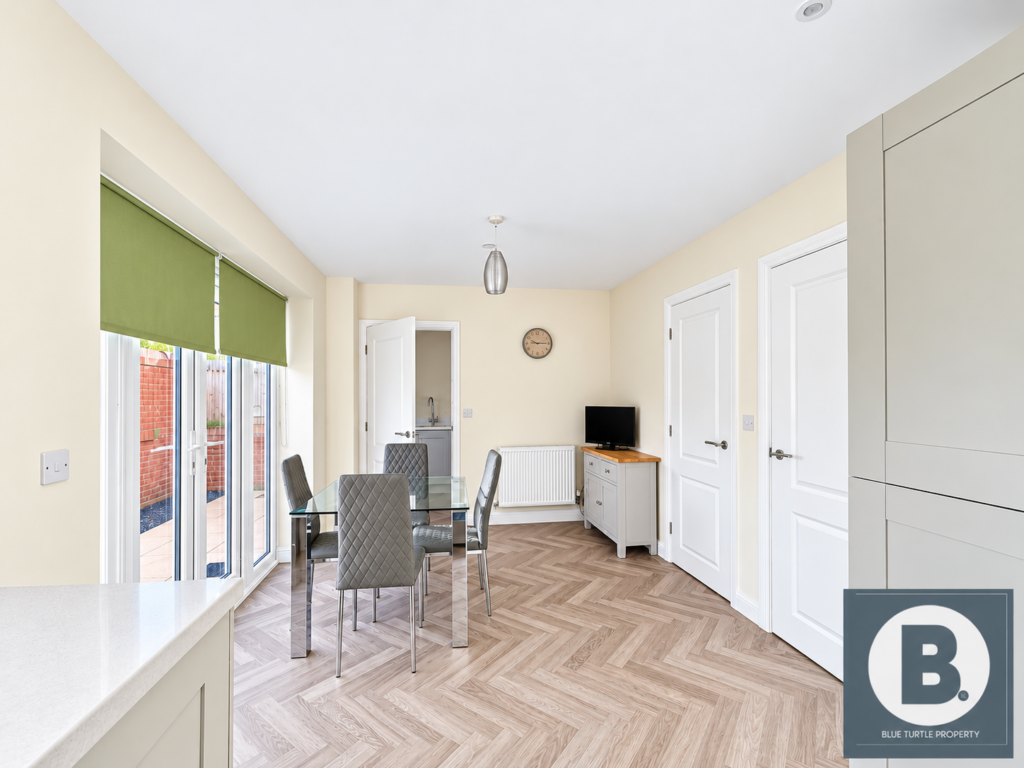
Kitchen/Dining Room — 18’11” x 9’5″ (5.76m x 2.87m)
Forming the heart of the home, this attractive open-plan room provides a sociable space for family meals and entertaining. The contemporary kitchen features modern cabinetry, neutral finishes and integrated appliances, combining a clean, modern aesthetic with practical functionality. There is ample room for a dining table, while the patio doors open directly onto the rear garden, creating an appealing connection between indoor and outdoor living.
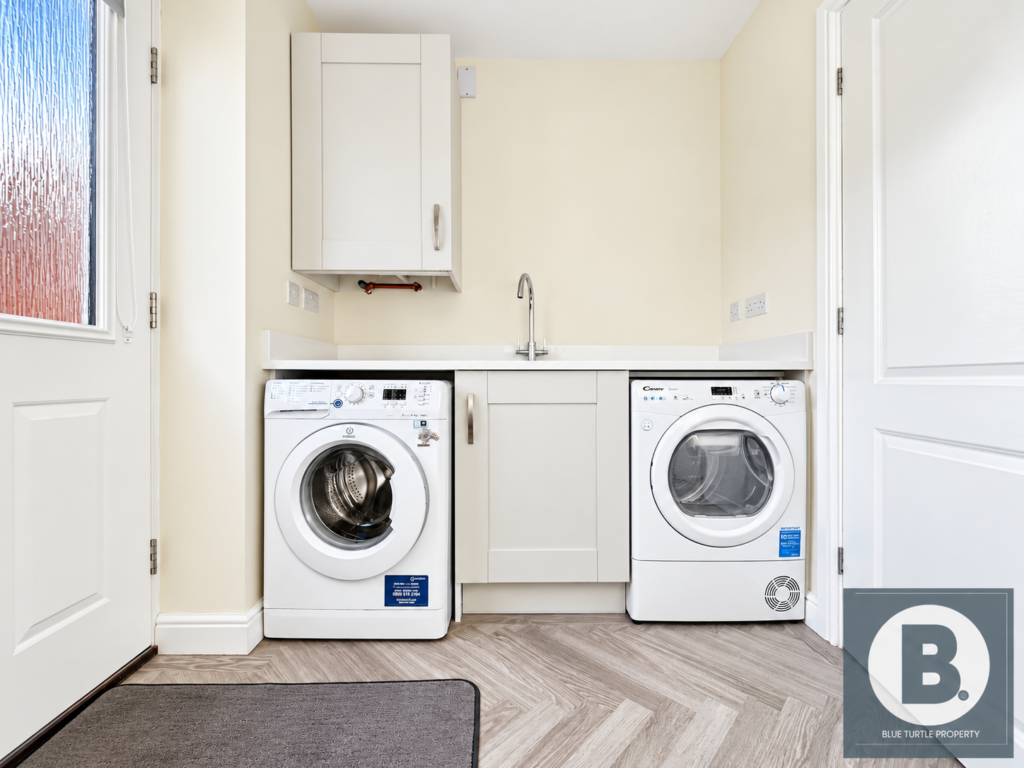
Utility Room — 6’2″ x 6′ (1.88m x 1.82m)
A separate utility room provides valuable additional space for laundry and household tasks, helping to keep the main kitchen area uncluttered and organised.
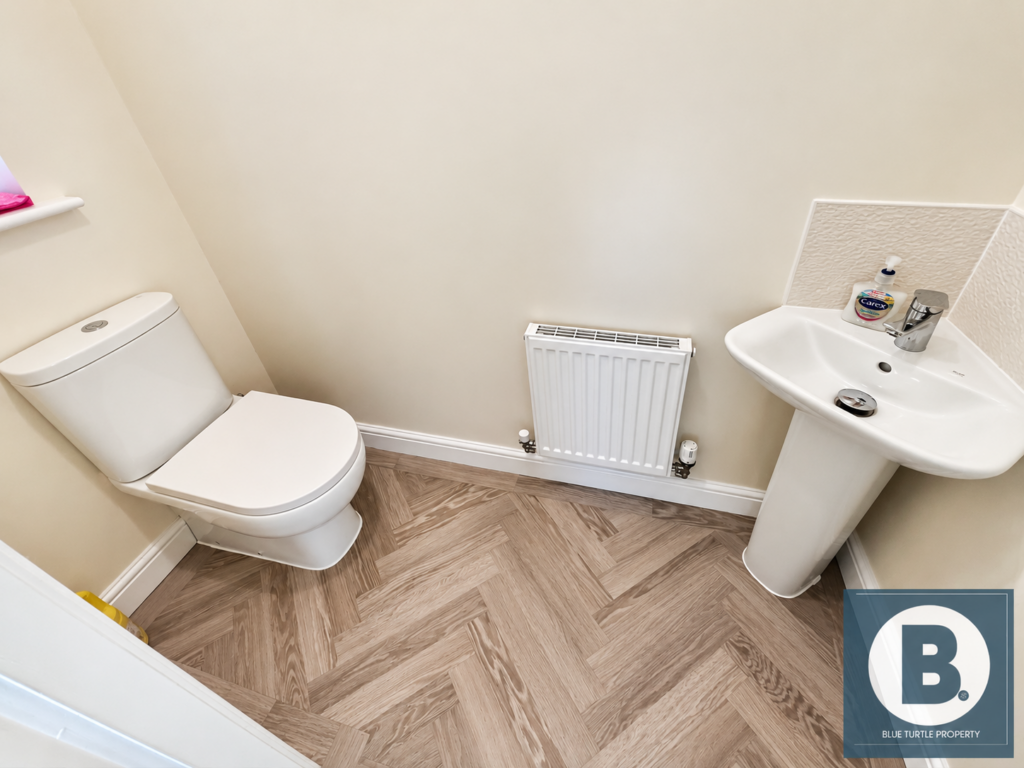
Ground-Floor Cloakroom — 6′ x 2’11” (1.82m x 0.90m)
Conveniently positioned on the ground floor, the cloakroom provides practical facilities for residents and visitors alike.
First Floor
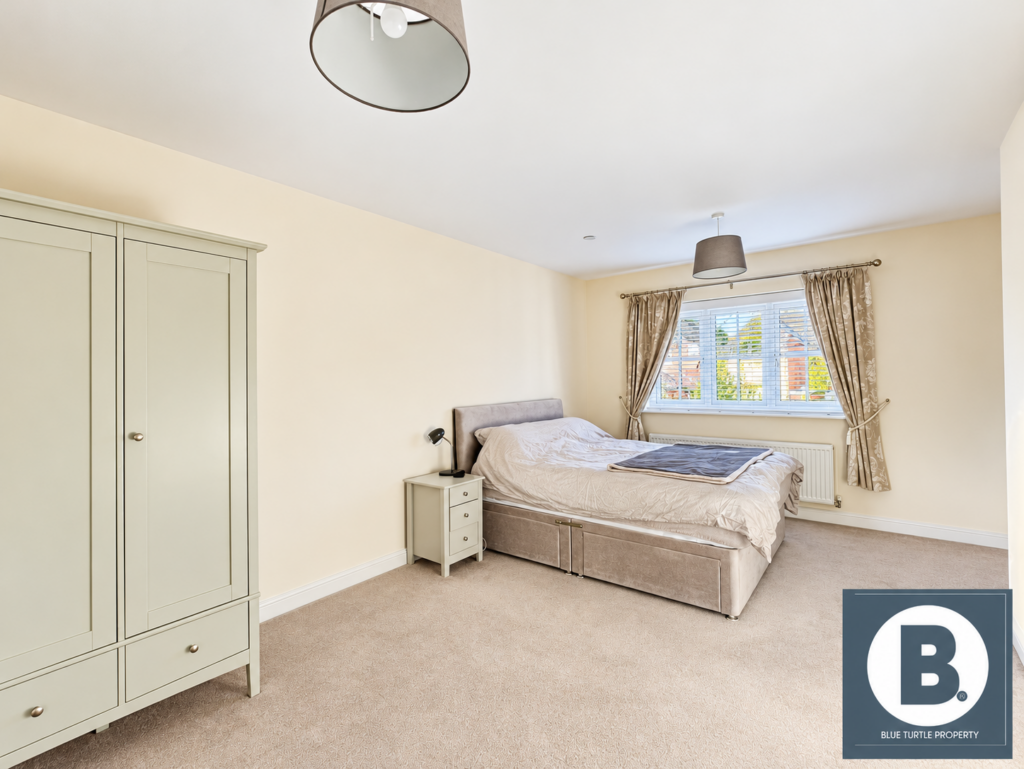
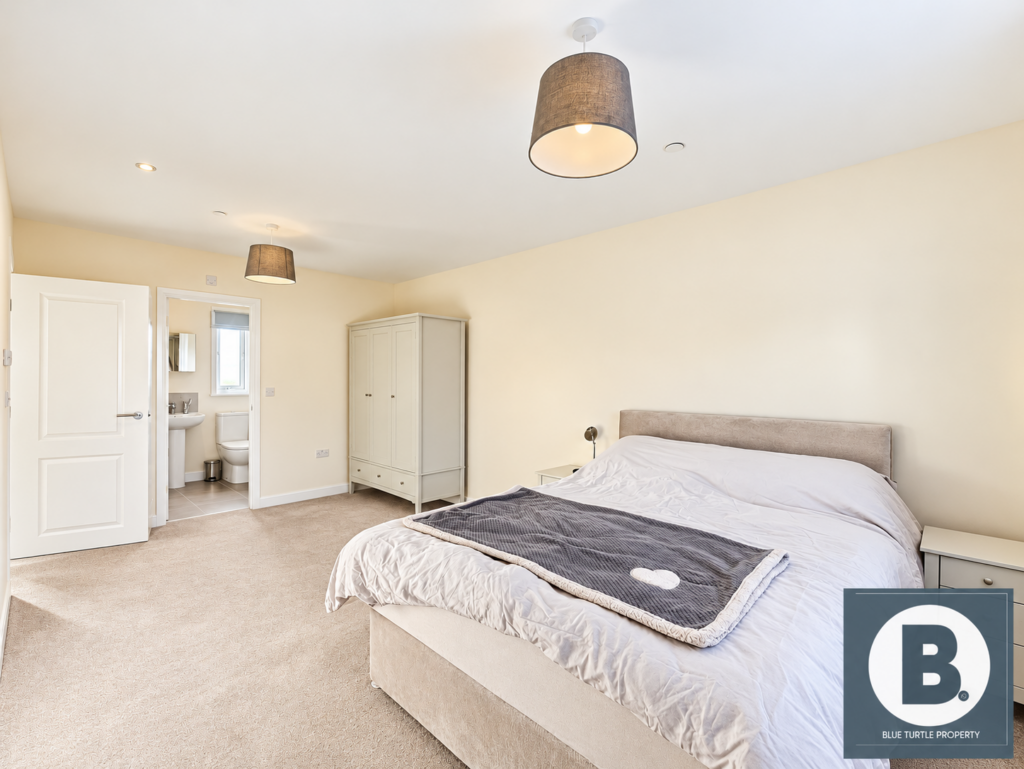
Principal Bedroom — 17’5″ x 10’6″ (5.30m x 3.20m)
An impressive and generously proportioned principal bedroom, extending across a substantial portion of the first floor to create a comfortable and peaceful retreat. There is ample space for a double bed and additional bedroom furniture, while the private en-suite shower room adds convenience and comfort.
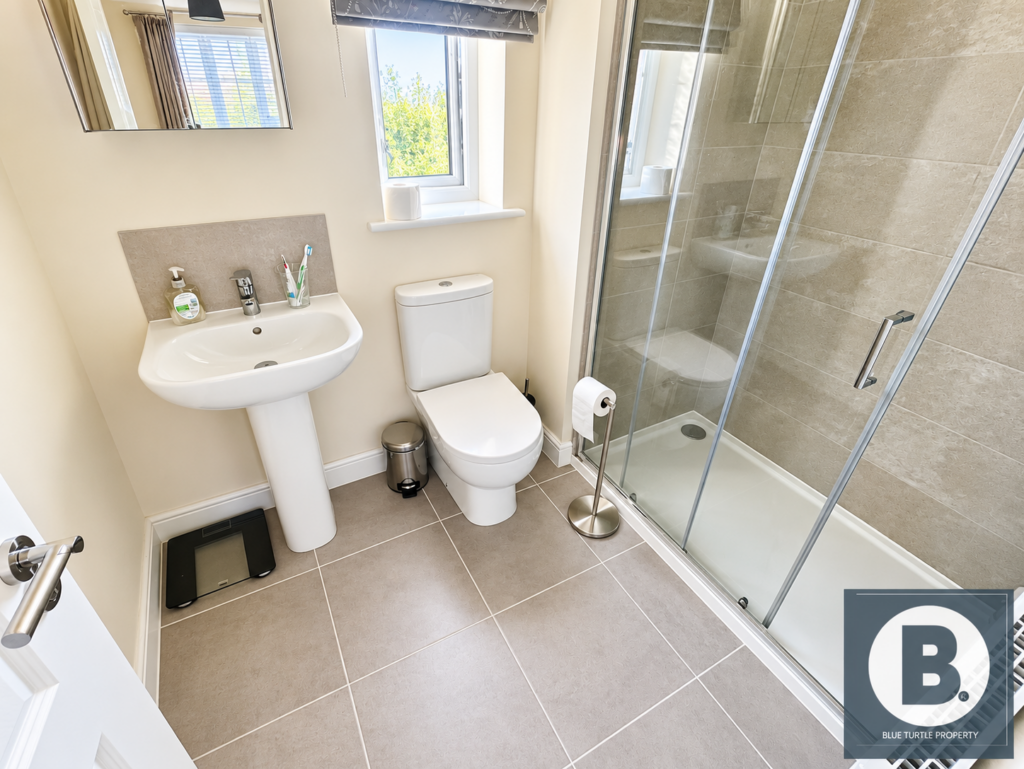
En-Suite Shower Room — 7’9″ x 6’4″ (2.35m x 1.94m)
The en-suite complements the principal bedroom and features a double walk-in shower, providing a stylish and practical private facility.
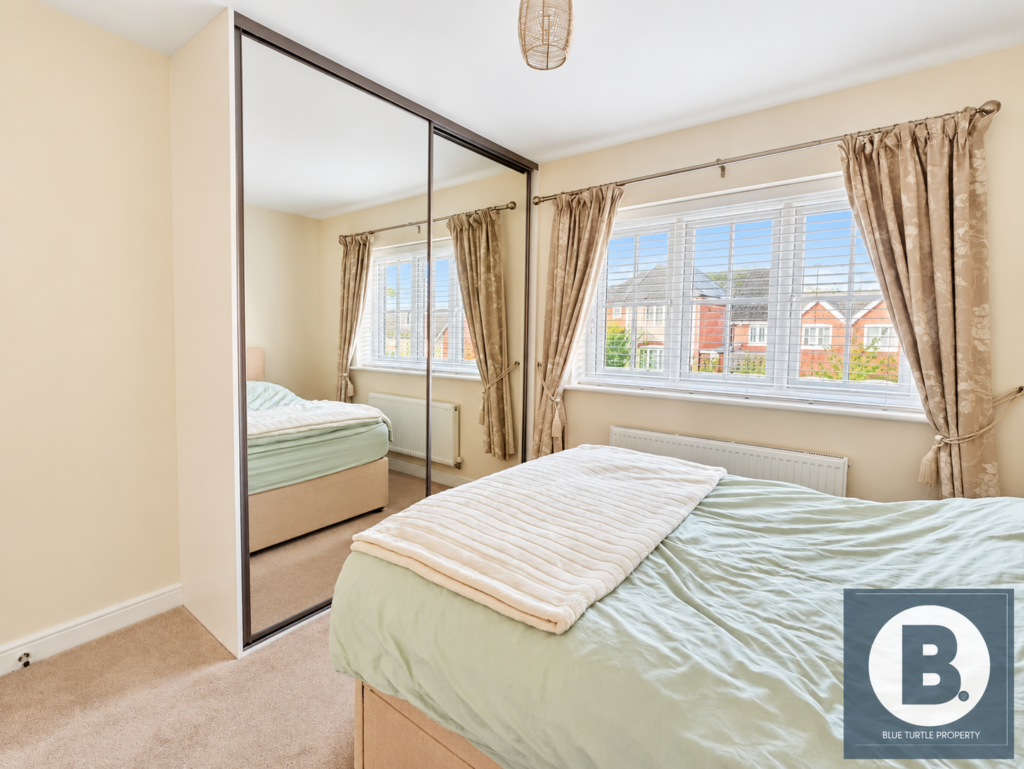
Bedroom Two — 14’4″ x 10’7″ (4.37m x 3.23m)
A well-proportioned double bedroom offering excellent flexibility for family members or guests, with space for bedroom furniture and storage.
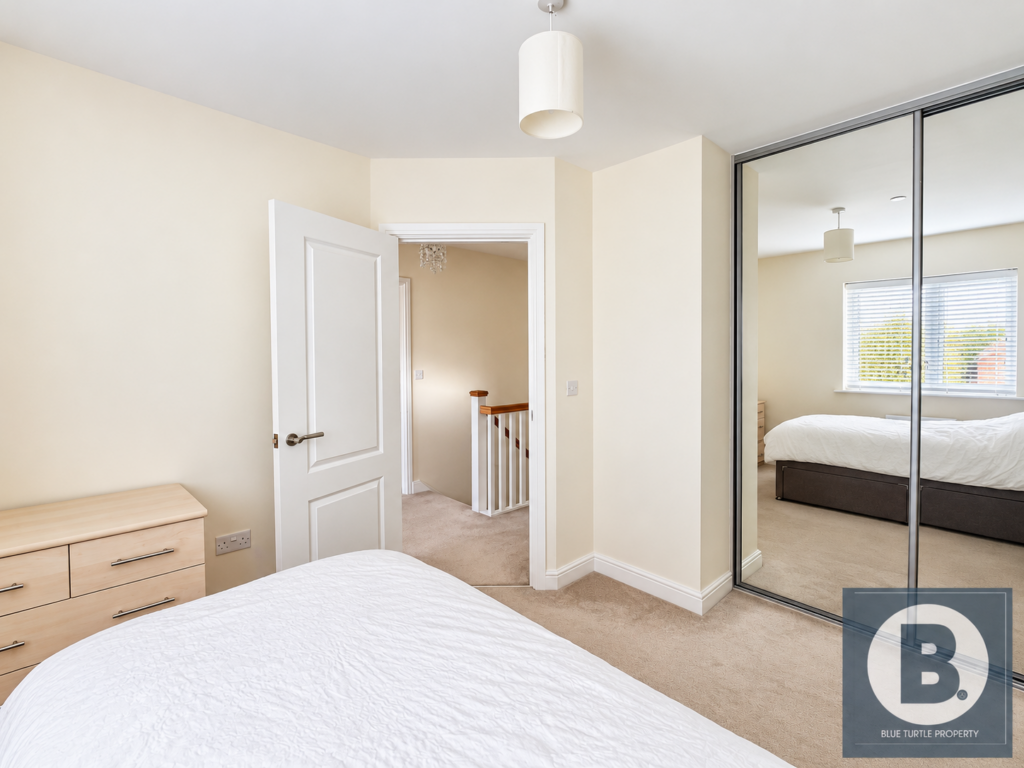
Bedroom Three — 13’2″ x 9’9″ (4.01m x 2.96m)
A versatile third bedroom which could be used as a child’s bedroom, guest room, dressing room or home office, depending on individual requirements.
Family Bathroom — 7’2″ x 6’4″ (2.17m x 1.94m)
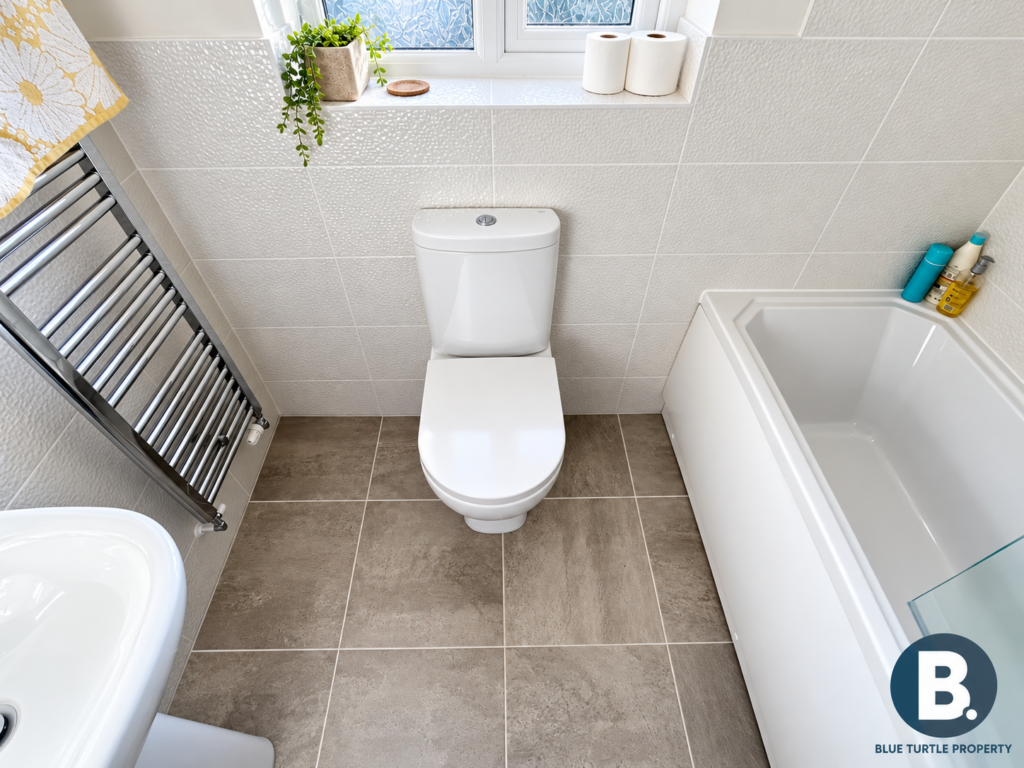
The contemporary family bathroom serves the additional bedrooms and features a bath with shower over, providing practical facilities for modern family living.
Outside
Driveway and Garage
To the front, a private driveway provides off-road parking for two vehicles, complemented by an attached garage offering additional storage and practical versatility.
Private Rear Garden
The generous rear garden is a particular feature of the property, perfect for relaxation and outdoor entertaining benefitting from far reaching sea views. A paved patio provides an ideal setting for alfresco dining, summer barbecues and outdoor seating, then a substantial lawn offers space for family activities, gardening or simply enjoying the outdoors.
The garden’s generous proportions and layout provide an appealing sense of privacy, creating a peaceful outdoor environment to enjoy throughout the seasons.
Services/ Disclaimer
Mains water, gas, electric and drainage are believed to be available or connected at the property. Blue Turtle Property Limited have not tested any apparatus, equipment, fixtures and fittings or services and so cannot verify that they are in working order or fit for the purpose. References to the tenure of a Property are based on information supplied by the Seller. The details provided are prepared as a general guide only and should not be relied upon as a basis to enter into a legal contract. Any interested party should consult their own surveyor, solicitor or other professionals before committing themselves to any expenditure or other legal commitments. Items shown in photographs are NOT included unless specifically mentioned within the sales particulars. They may however be available by separate negotiation.
Contact our friendly team if you have any questions about this listing, or to book a viewing.
Disclaimer
Blue Turtle Property Limited have not tested any apparatus, equipment, fixtures and fittings or services and so cannot verify that they are in working order or fit for the purpose. References to the Tenure of a Property are based on information supplied by the Seller. The details provided are prepared as a general guide only and should not be relied upon as a basis to enter into a legal contract. Any interested party should consult their own surveyor, solicitor or other professionals before committing themselves to any expenditure or other legal commitments.
Items shown in photographs are NOT included unless specifically mentioned within the sales particulars. They may however be available by separate negotiation.
Floorplans
Location
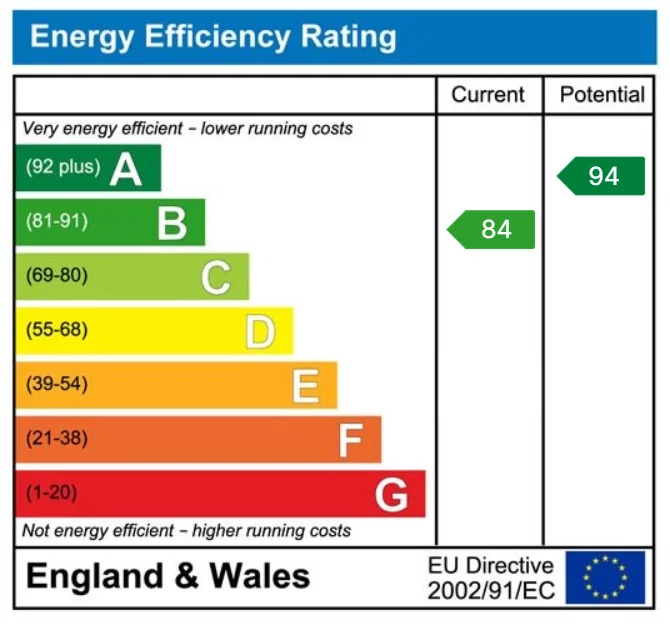
Energy Performance Certificate