Property Description
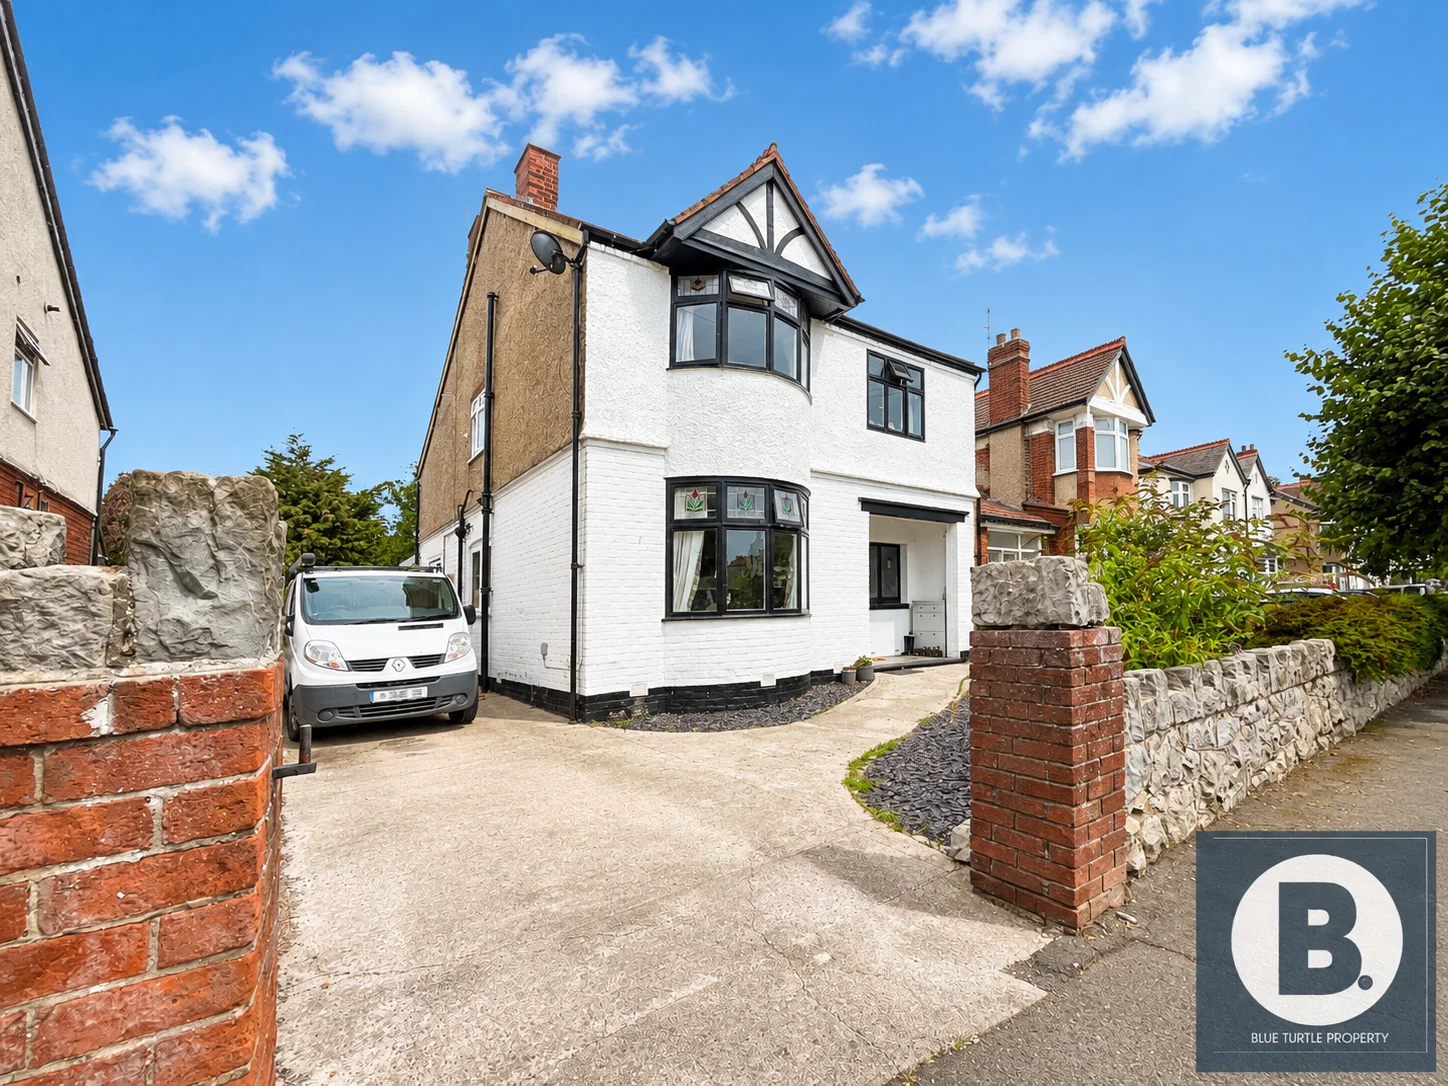
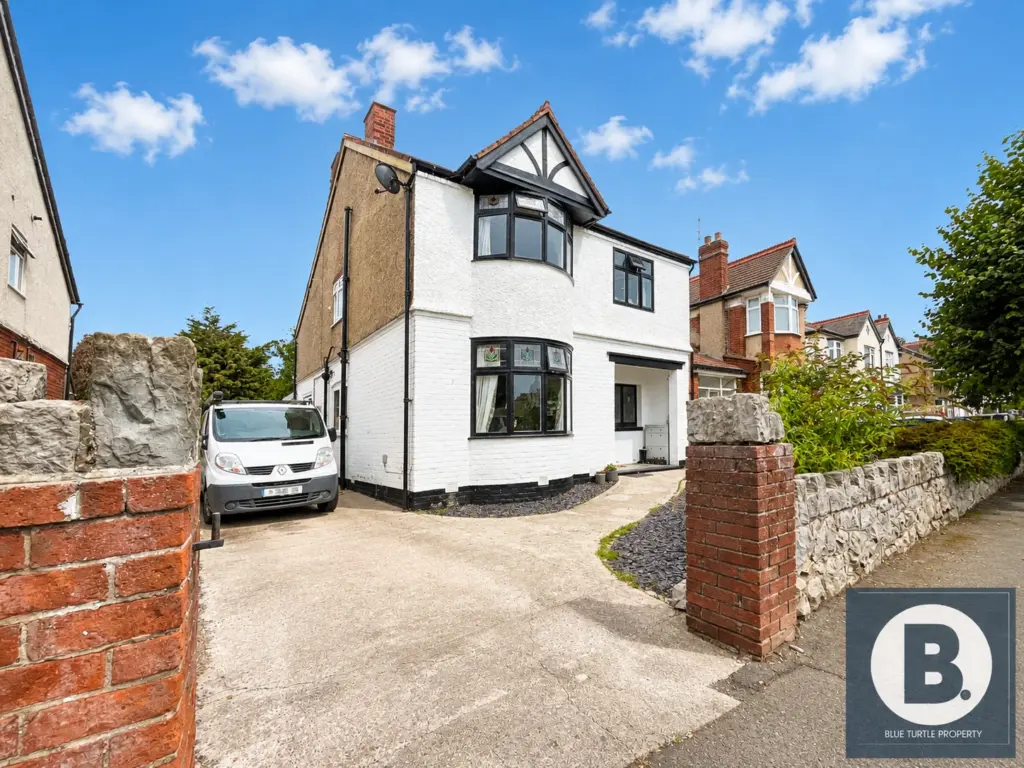
Blue Turtle Property are delighted to present this beautifully maintained four-bedroom semi-detached period home, occupying a highly sought-after residential location within easy walking distance of the amenities and attractions that Old Colwyn has to offer. Sympathetically modernised by the current owners, the property successfully combines contemporary family living with an abundance of original character and charm, creating a truly impressive home that needs to be viewed to be truly appreciated. Externally, this stunning property sits on a generous plot with south-facing rear garden, together with a private driveway providing off-road parking and potential to construct a garage, subject to the necessary planning permissions.
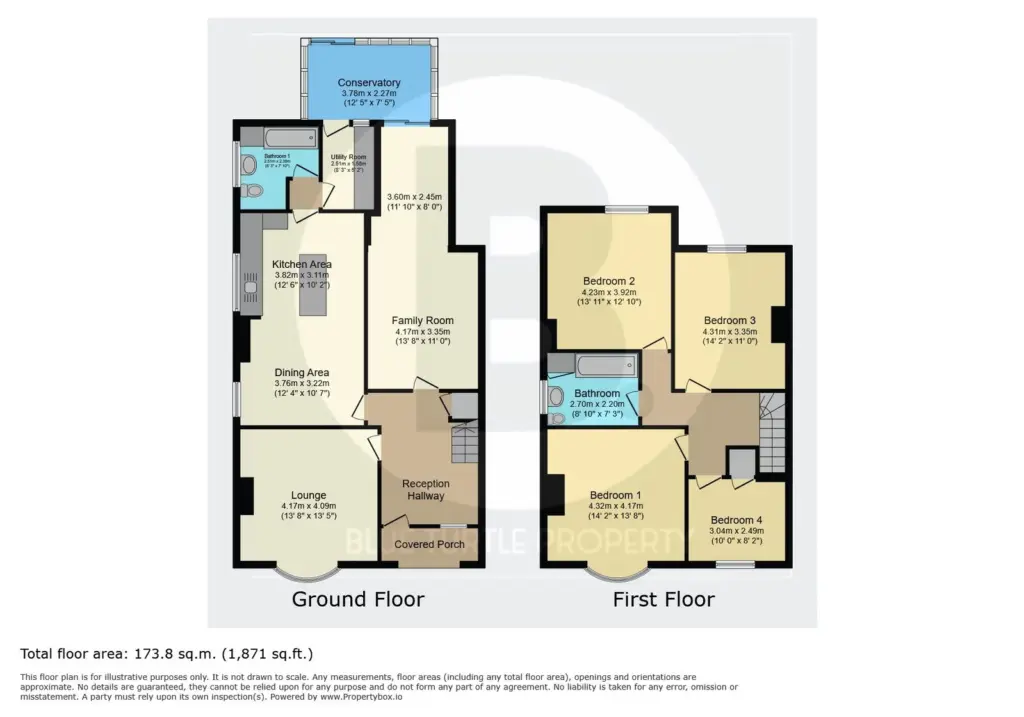
The light and airy accommodation is thoughtfully arranged over two floors and offers exceptional flexibility, making it ideal for growing or multi-generational families. In brief, the accommodation comprises a covered entrance porch, welcoming hallway, spacious lounge, open-plan kitchen/dining room, separate sitting room, bright sun room, utility room and ground floor bathroom. To the first floor are four well-proportioned bedrooms and a modern family bathroom. With an excellent choice of reception rooms and bathroom facilities on both floors, the property offers versatile living space to suit a variety of family needs, whether accommodating older relatives, teenagers or those working from home.
Early viewing is essential.
Location-
Location-The property is situated in this sought after area in Old Colwyn. The property is close to a variety of local schools, restaurants and is near a bus route and the main railway line. Located within easy reach of Colwyn Bay and Llandudno, and offers easy access of the A55 dual carriageway, offering a range of fantastic transport links with something for everyone. There are some fantastic walks right from its doorstep, with a supermarket and medical centre just a stones throw away.
Tenure- Freehold
Council Tax Band- D as on voa.gov.uk
Accommodation
Ground Floor
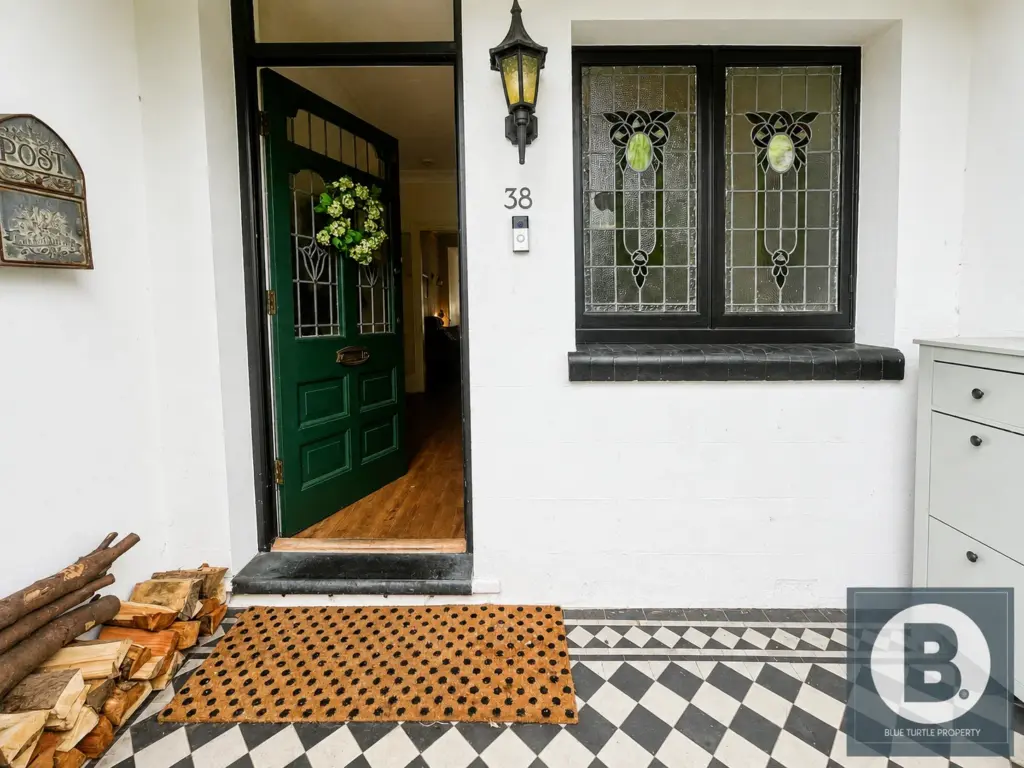
Covered Porch
A welcoming entrance with tiled flooring leading through to the main reception hallway.
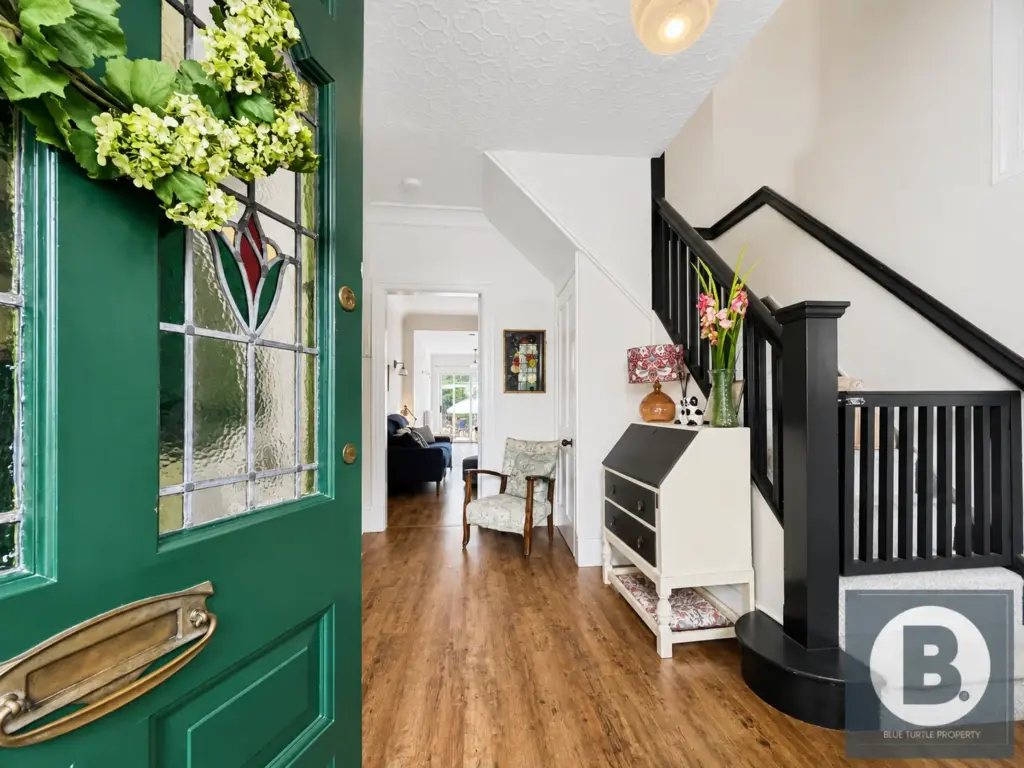
Reception Hallway
A spacious and inviting hallway, radiator, understairs storage cupboard and staircase rising to the first floor.
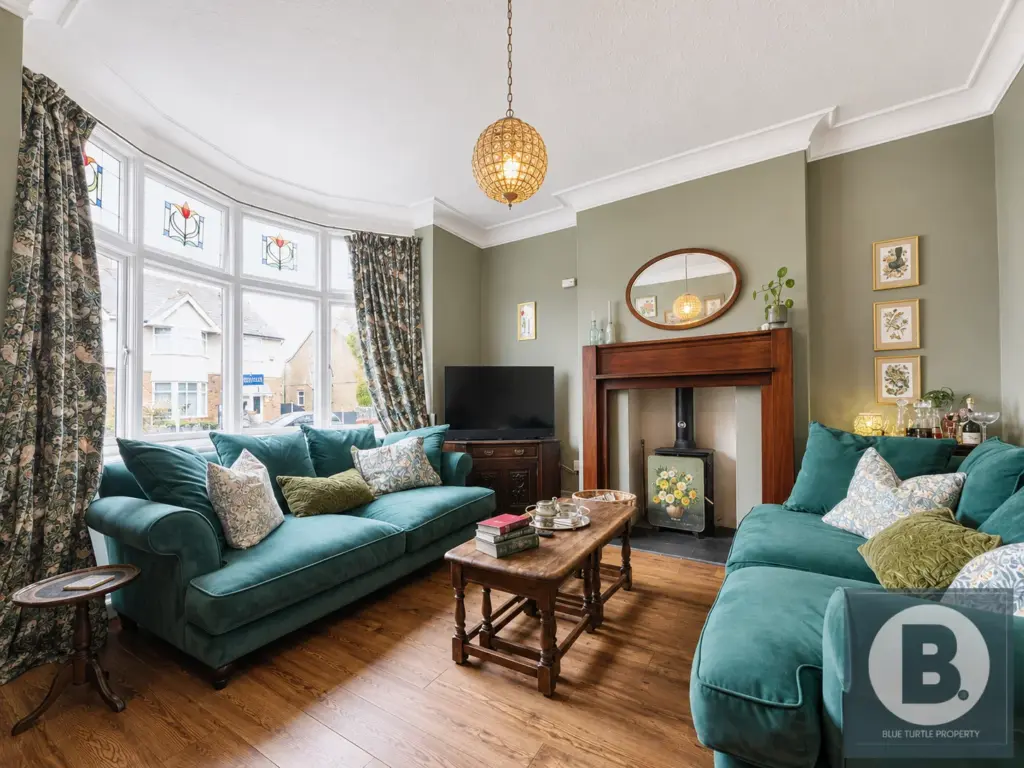
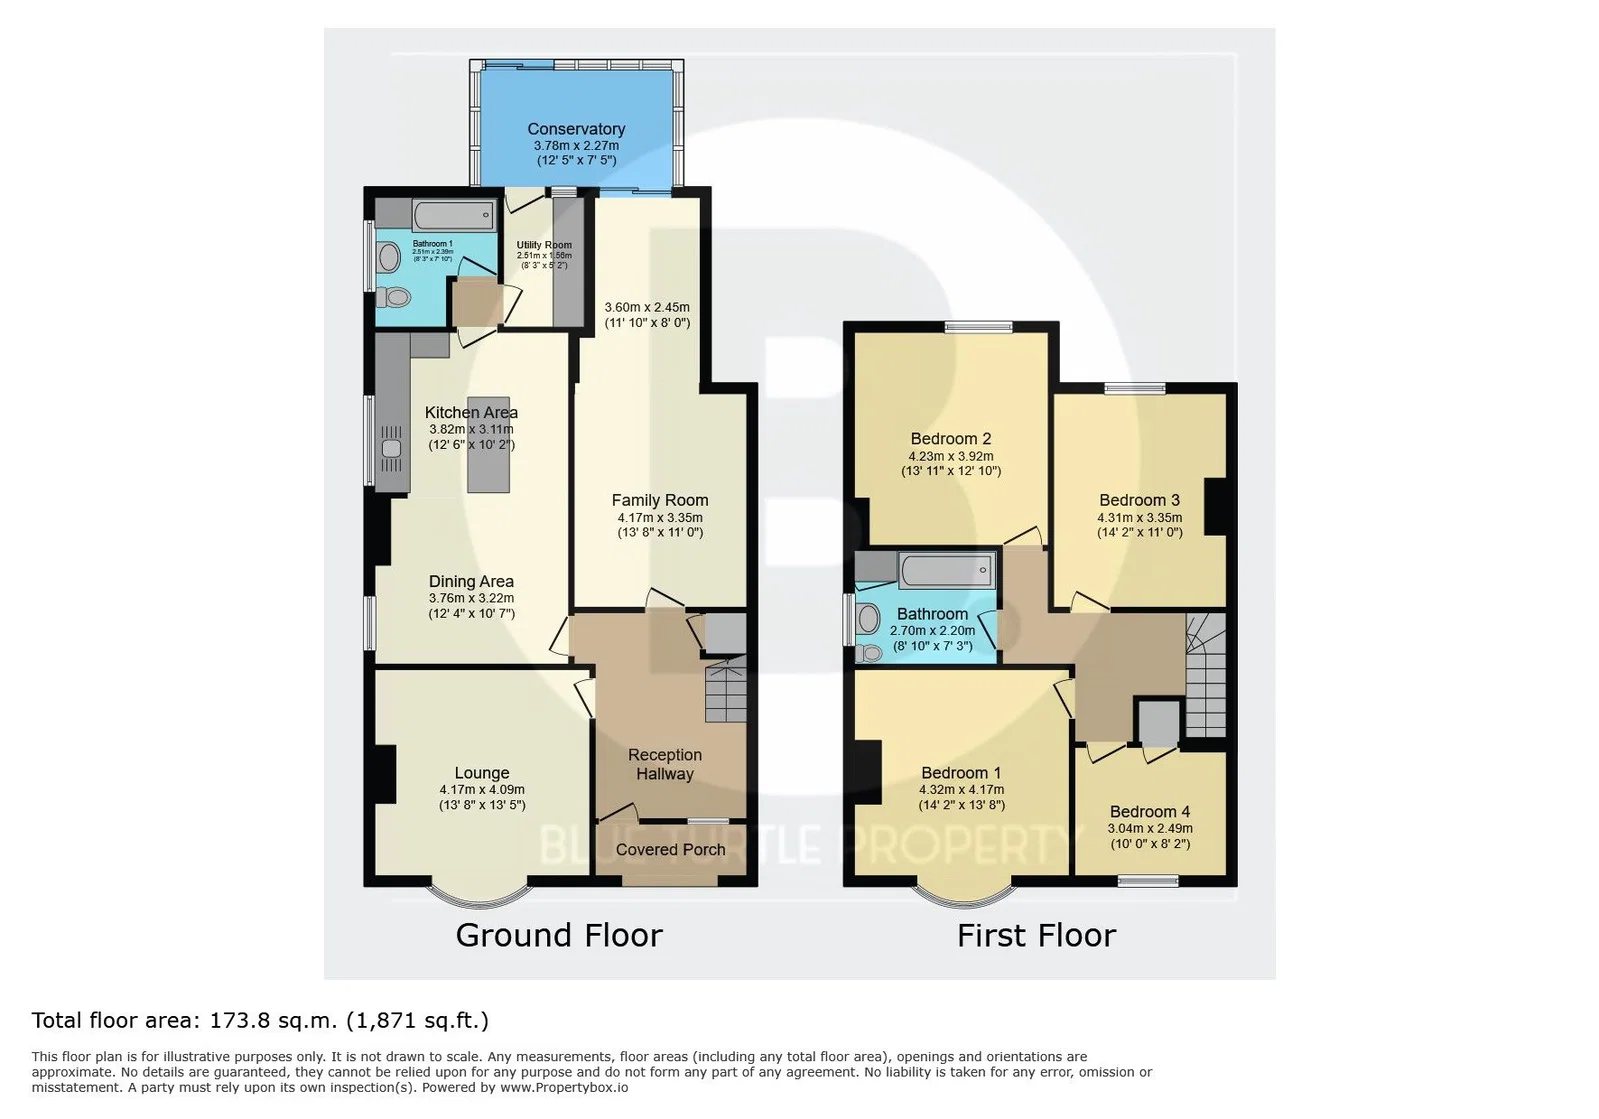
Lounge – 4.19m x 4.07m (13’8″ x 13’4″)
A beautifully presented front reception room featuring an attractive bay window with original stained-glass to front aspect, decorative coving to ceiling, radiator, television point and an elegant mahogany fireplace incorporating a wood-burning stove, creating a cosy yet spacious living area.
Family Room – 4.17m x 3.35m (13’8″ x 10’11”) open to 3.60m x 2.45m (11’9″ x 8’0″)
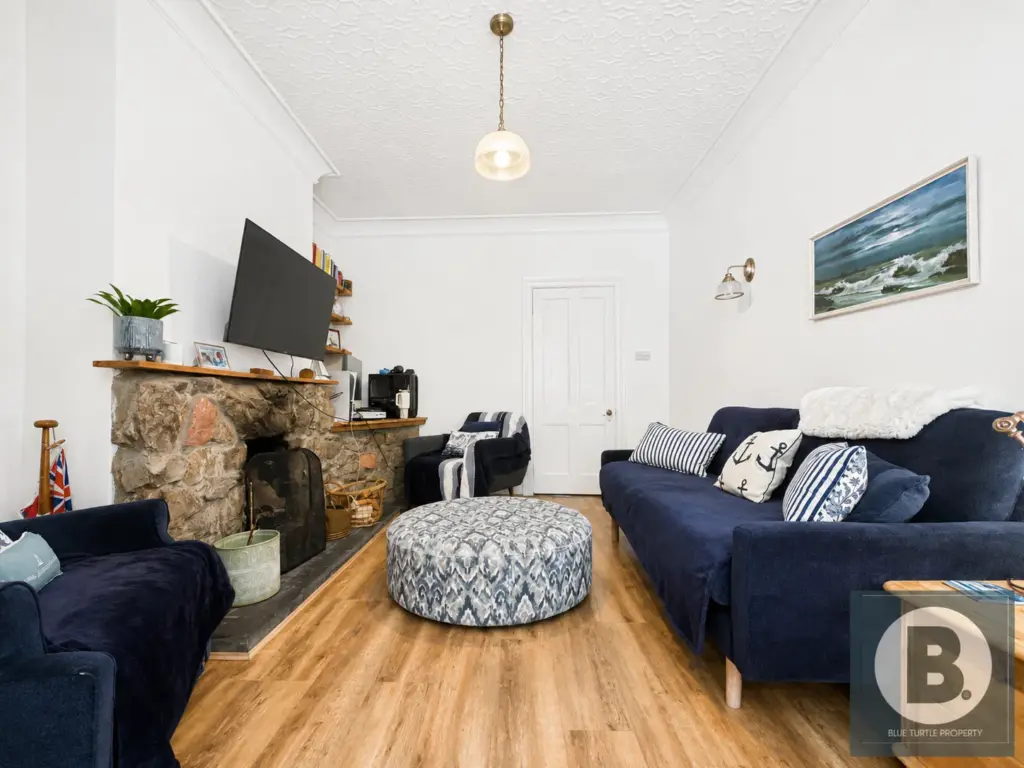
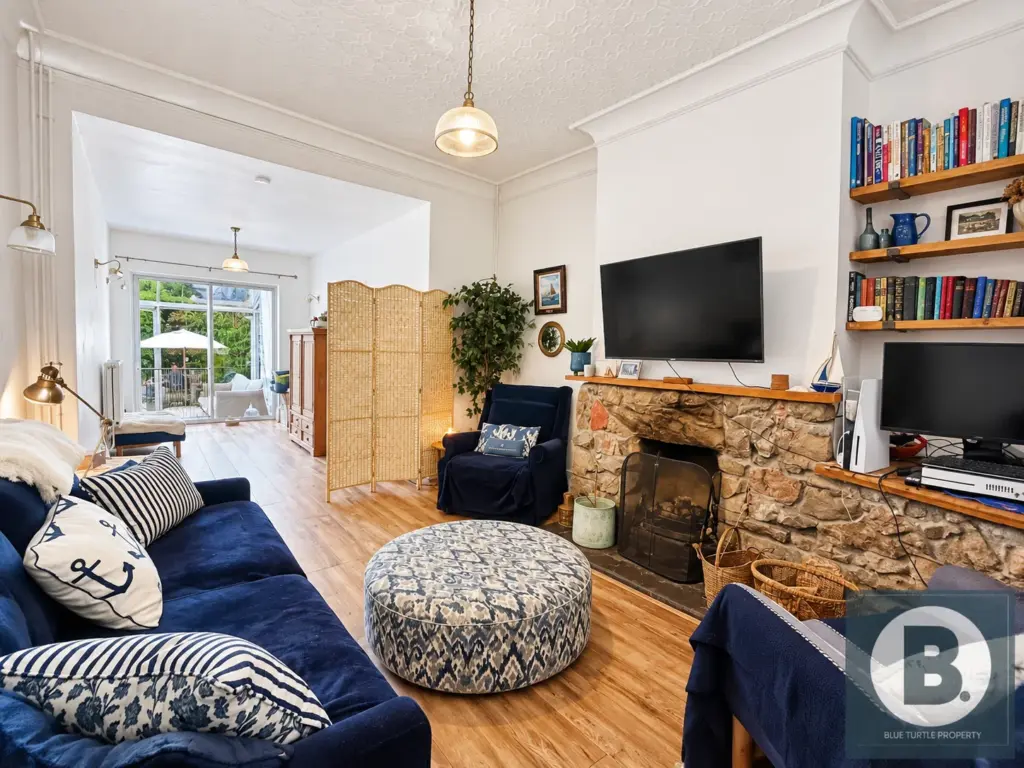
A versatile second reception room centred around an attractive stone fireplace with wood-burning stove, decorative coving to ceiling, an excellent open-plan family space.
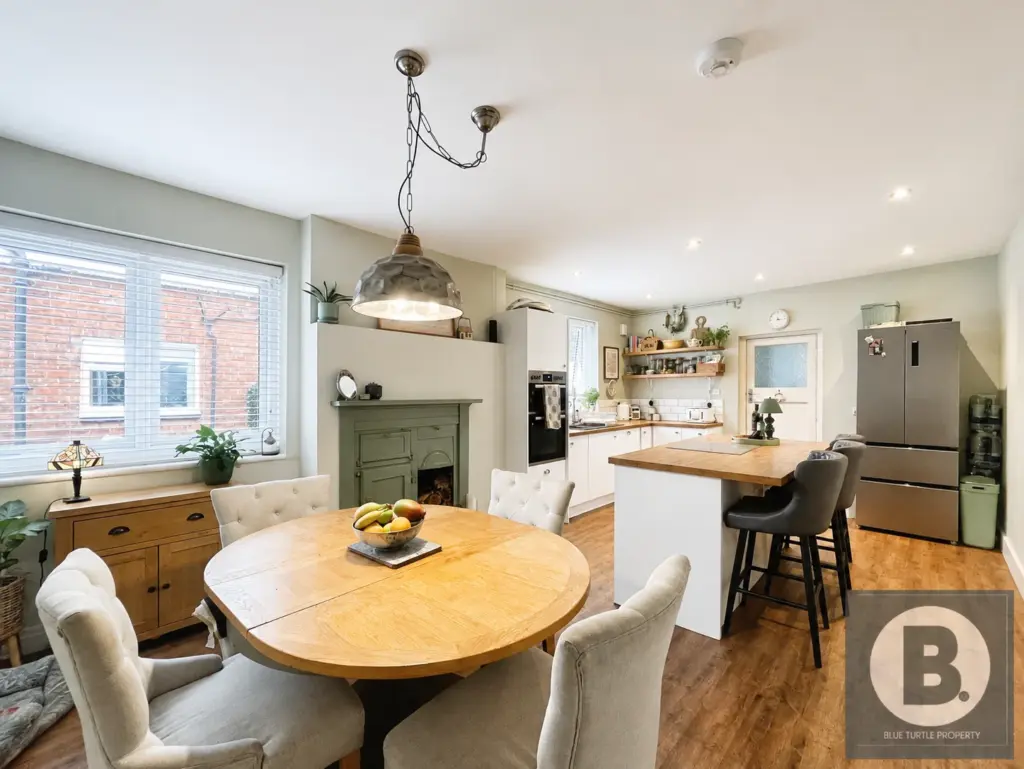
Kitchen / Dining Room – 6.33m x 3.80m (20’9″ x 12’5″)
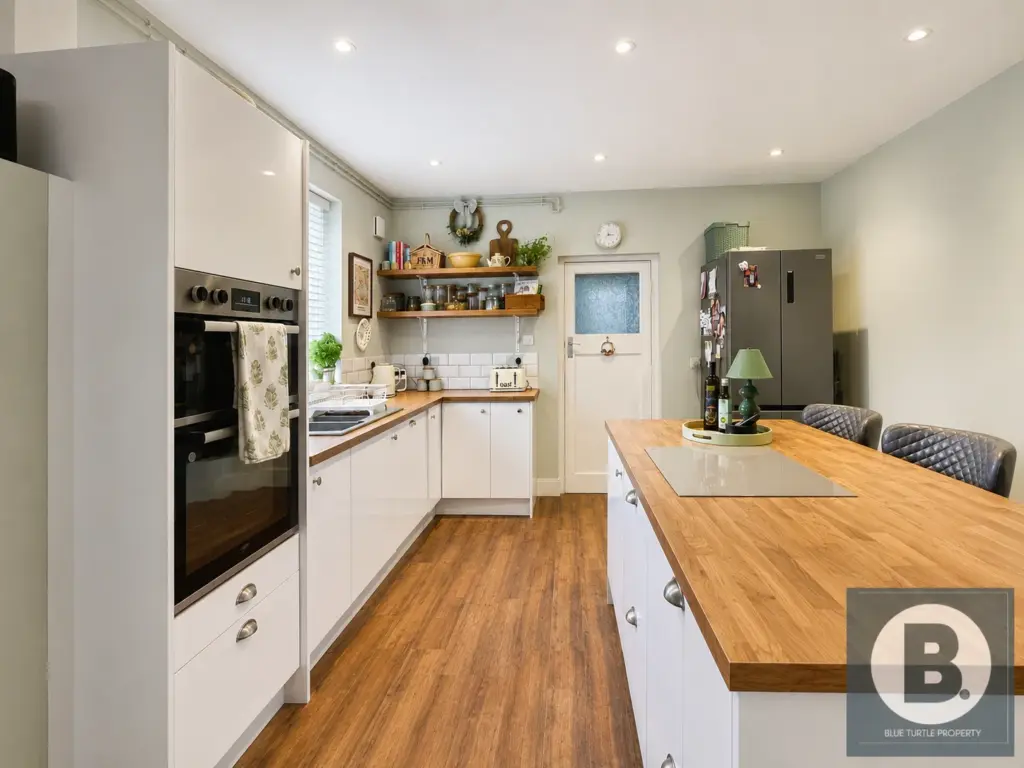
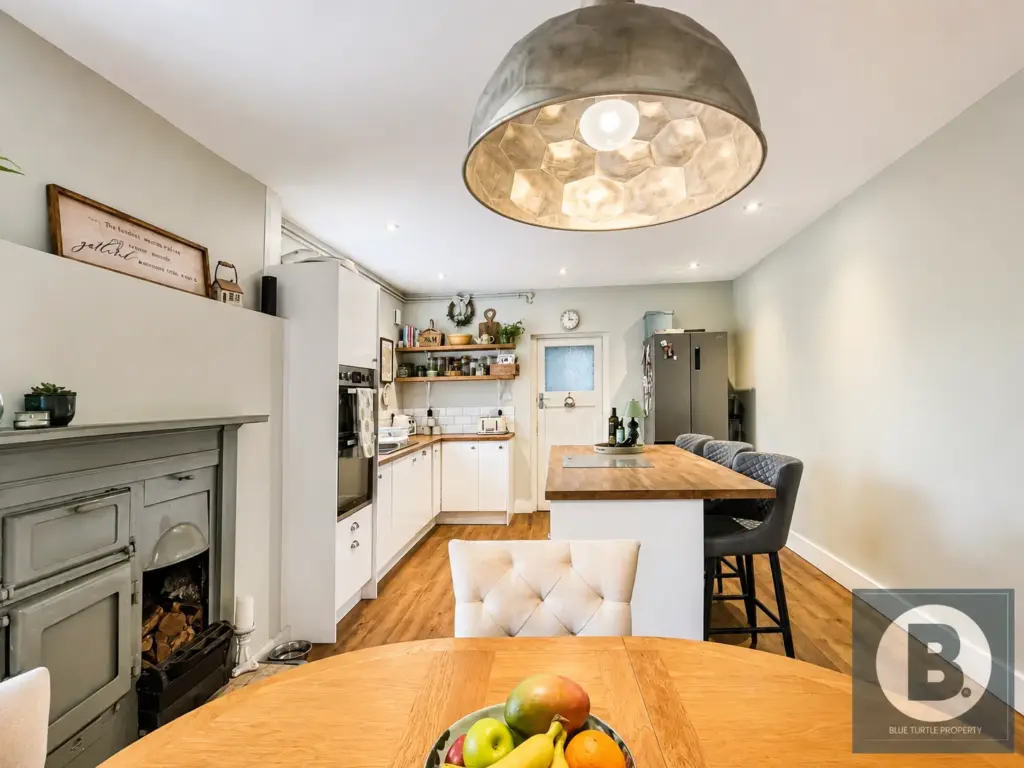
The heart of the home is this impressive kitchen and dining space, fitted with a comprehensive range of contemporary white gloss wall and base units complemented by wood-effect work surfaces. A central island with breakfast bar incorporates a four-ring electric hob, while integrated appliances include a double oven and dishwasher. An original Triplex grate provides an attractive period feature, with ample room for family dining and entertaining.
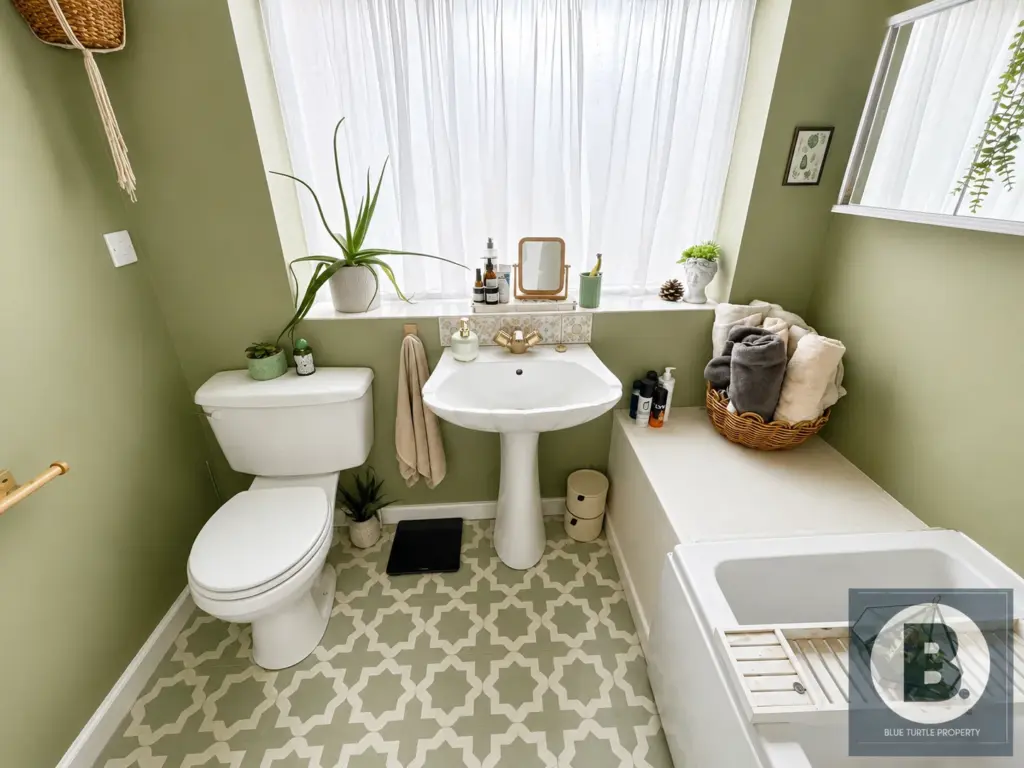
Ground Floor Bathroom
Fitted with a three-piece suite comprising bath, pedestal wash hand basin and low level flush w.c, together with a heated towel radiator.
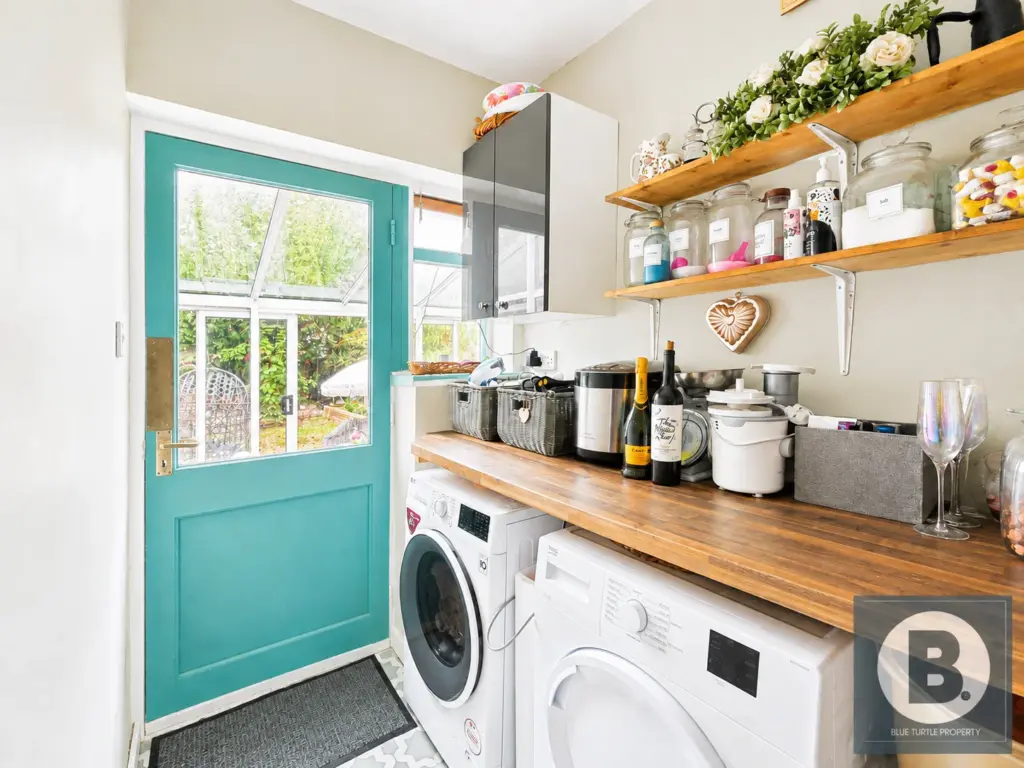
Utility Room
Providing plumbing for a washing machine, space for tumble dryer and additional storage.
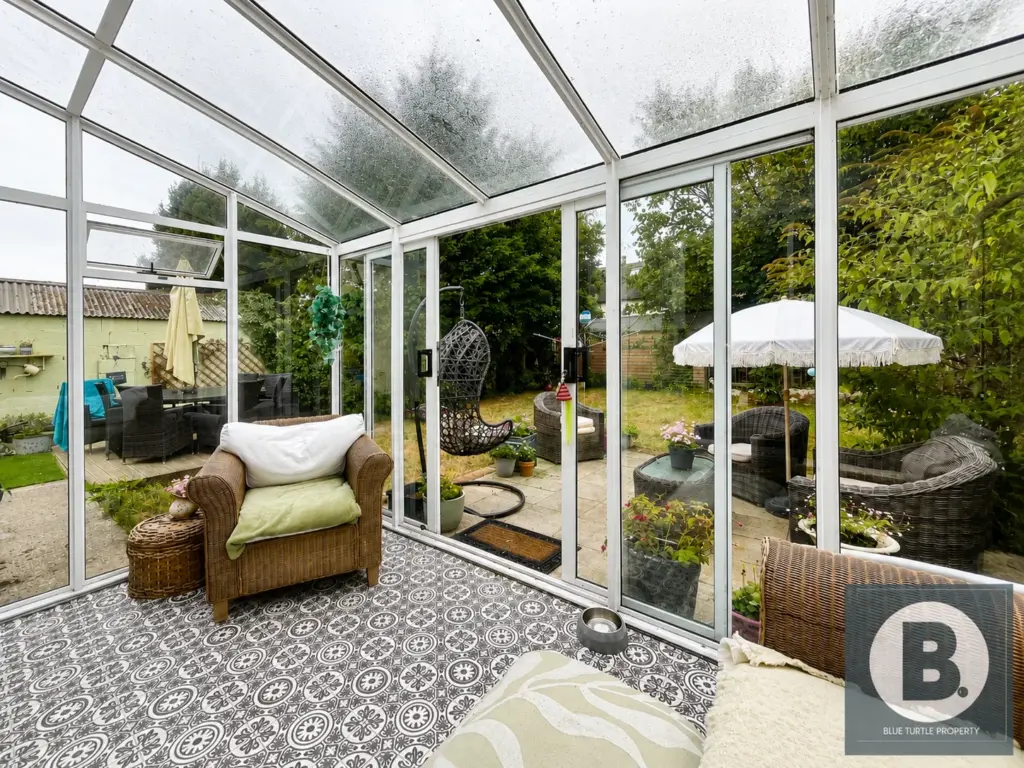
Conservatory – 3.78m x 2.27m (12’4″ x 7’5″)
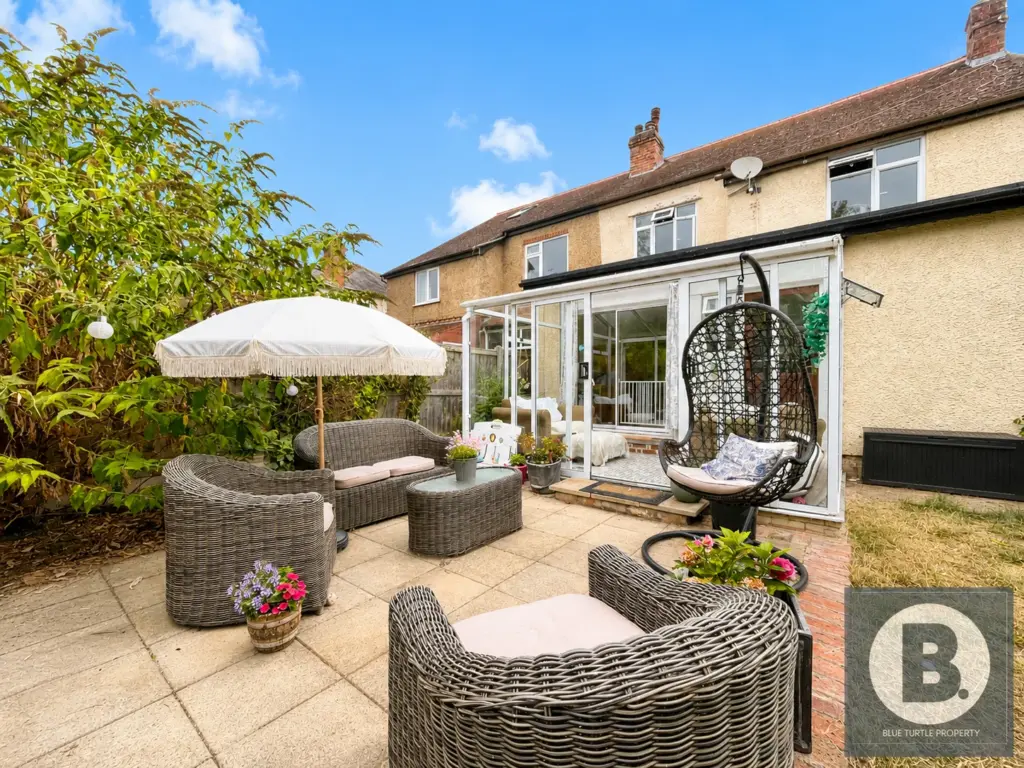
A useful additional living space with double glazing throughout and direct access onto the rear garden.
First Floor
Landing
Loft access, access to all first-floor accommodation.
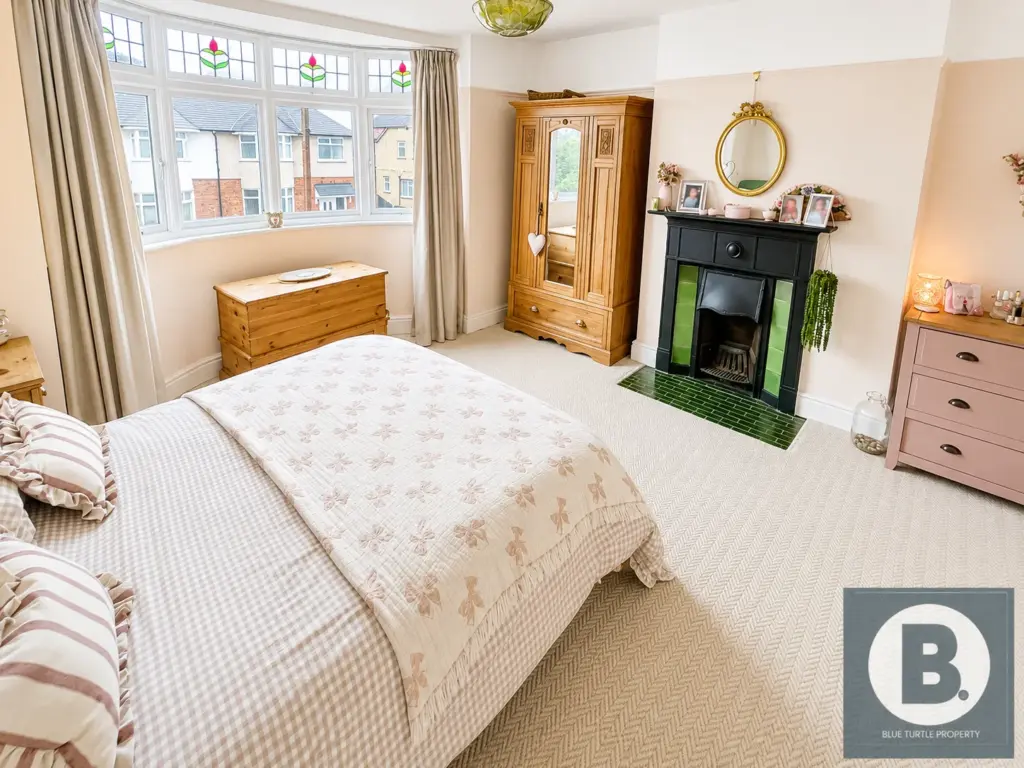
Bedroom One – 4.32m x 4.17m (14’2″ x 13’8″)
A spacious principal bedroom positioned to the front of the property, featuring a beautiful bay window, radiator and a feature cast-iron fireplace.
Bedroom Two – 4.23m x 3.92m (13’10” x 12’10”)
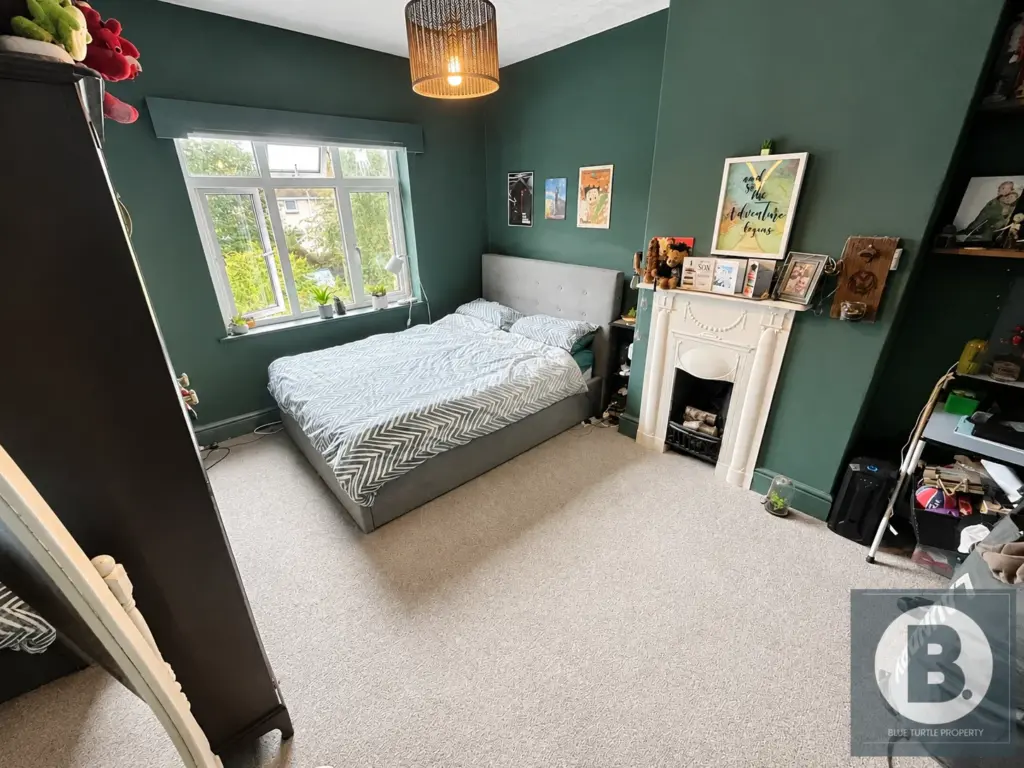
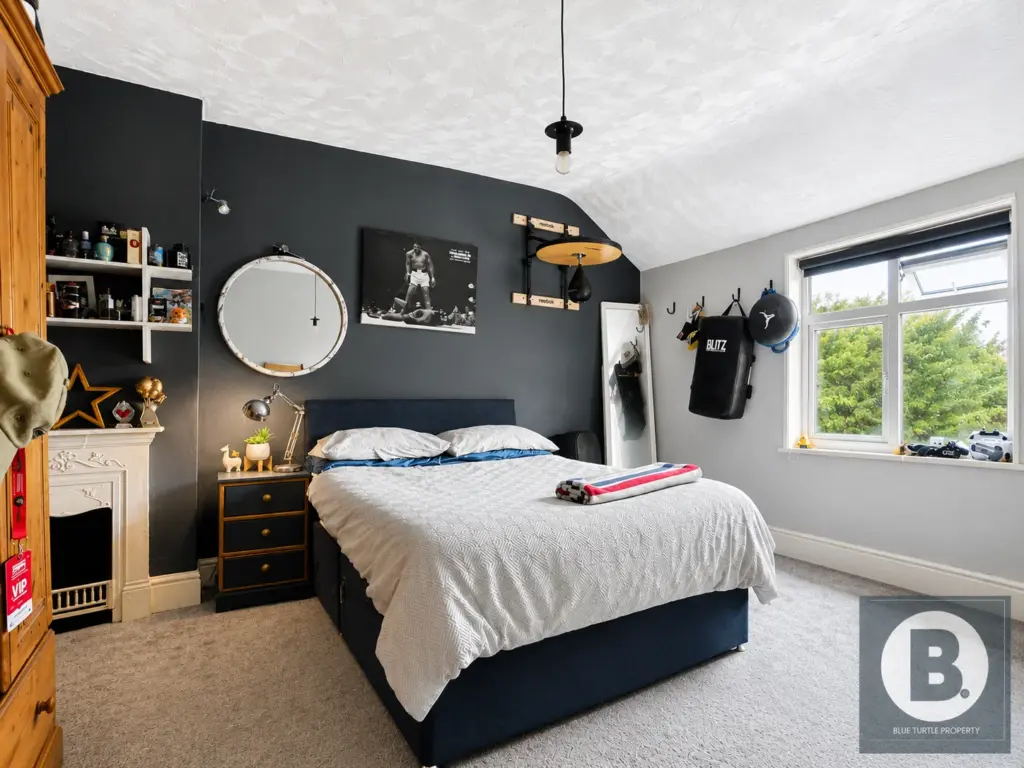
A generous double bedroom overlooking the rear garden, feature fireplace, radiator.
Bedroom Three – 4.31m x 3.35m (14’1″ x 10’11”)
A well-proportioned double bedroom enjoying views over the rear garden, radiator.
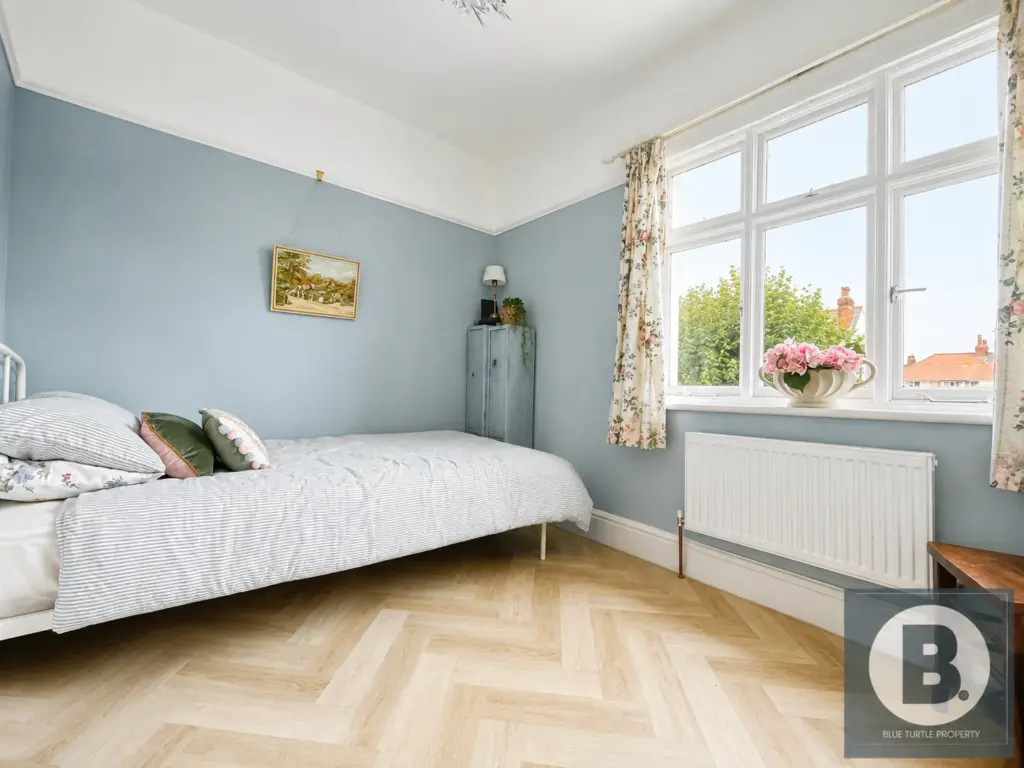
Bedroom Four – 3.04m x 2.90m (9’11” x 9’6″)
A sizable fourth bedroom with window to front aspect, built in storage cupboard providing ample storage, radiator.
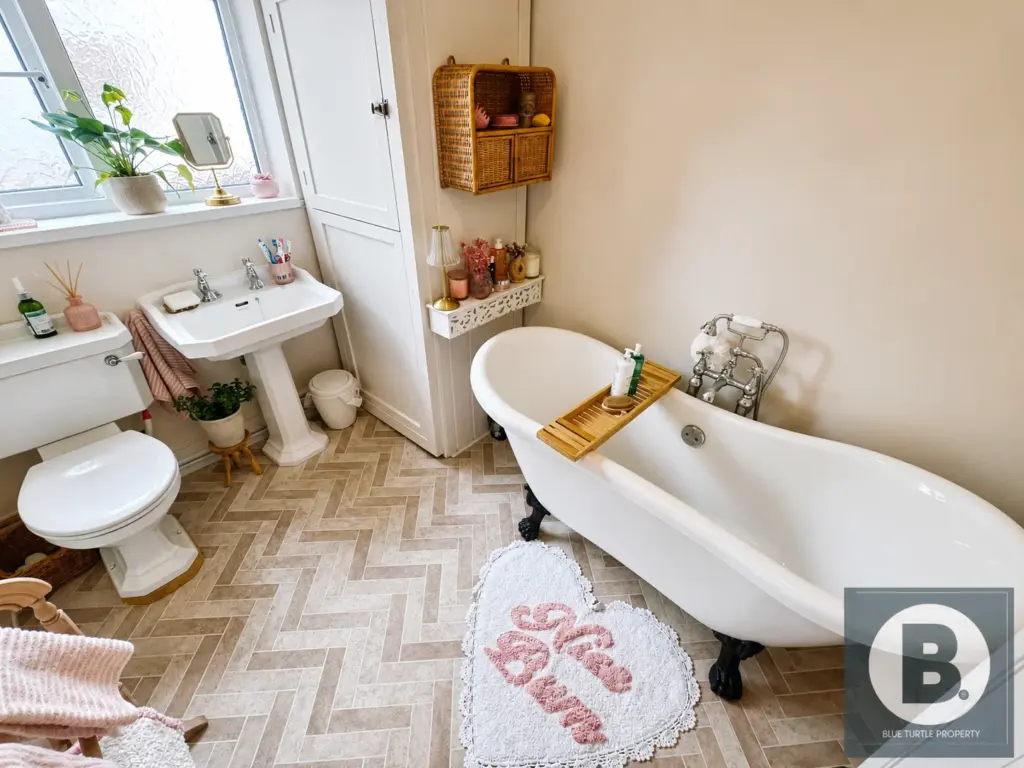
Family Bathroom – 2.72m x 2.11m (8’11” x 6’11”)
Beautifully appointed with a modern white suite comprising a freestanding claw foot bath, pedestal wash hand basin and low level flush w.c. An airing cupboard houses the Vaillant gas central heating boiler.
Outside
To the front, the property enjoys an attractive low-maintenance slate garden with a private driveway providing off-road parking and walled boundaries.
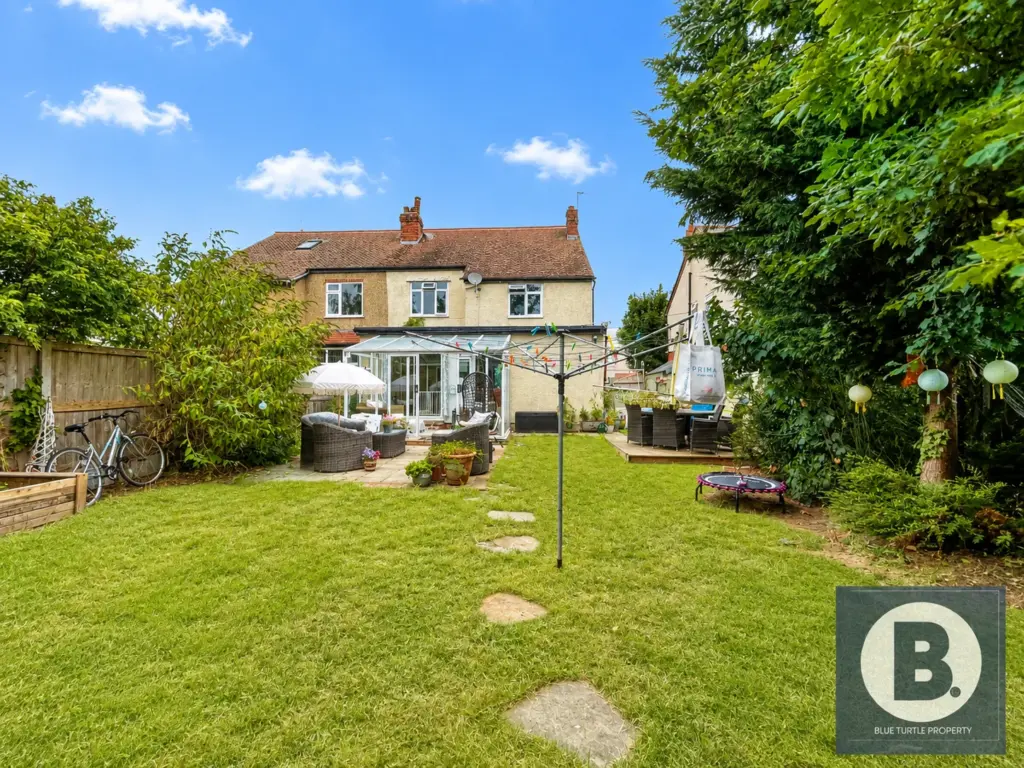
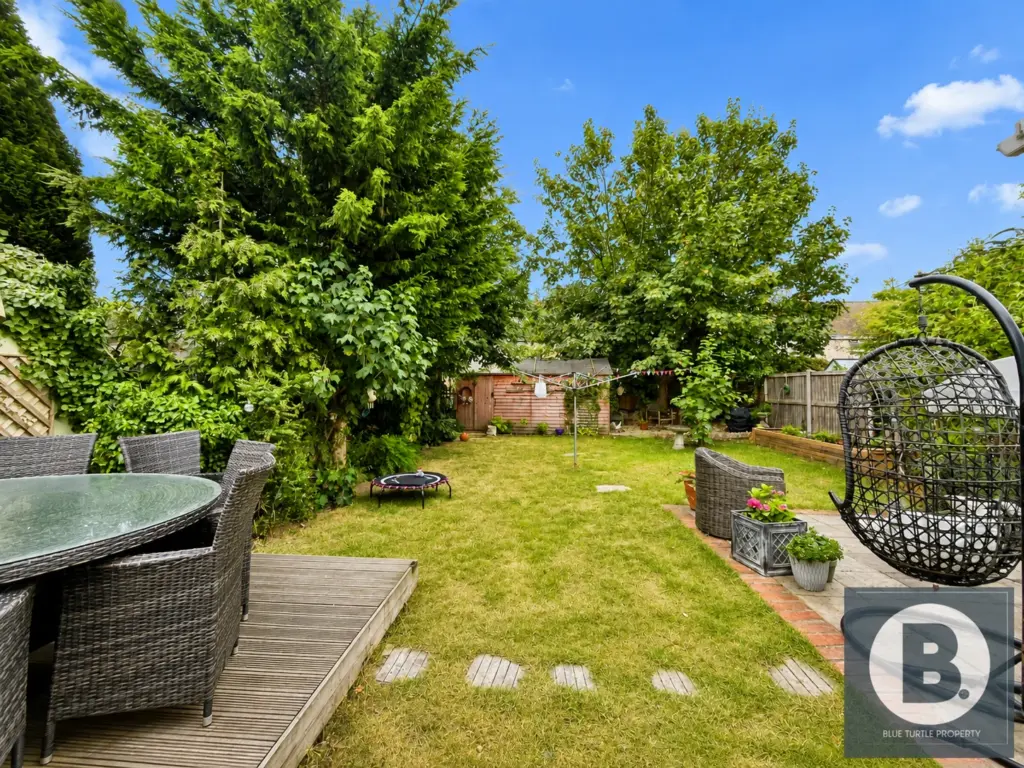
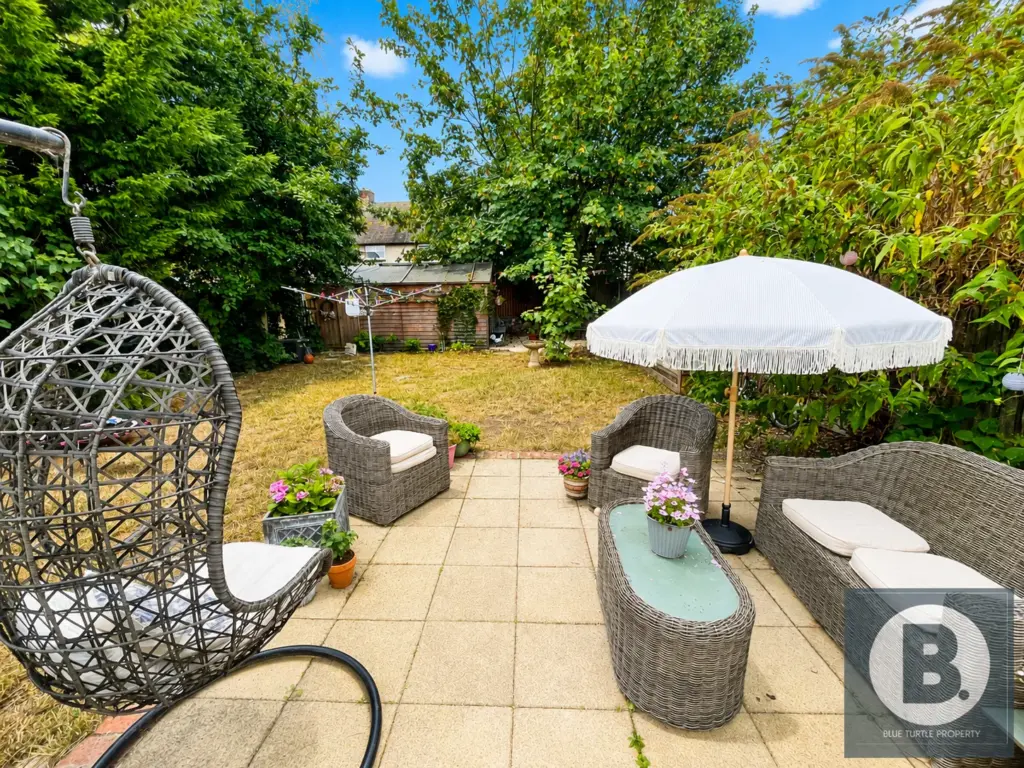
The generous south-facing rear garden is a standout feature, providing an excellent outdoor space for families and entertaining. Predominantly laid to lawn, the garden also benefits from a decked seating area, paved patio, timber flower planters, a substantial garden shed and an additional gravelled seating area, all enclosed to create a private and enjoyable setting.
Services/ Disclaimer-
Mains water, gas, electric and drainage are believed to be available or connected at the property. Blue Turtle Property Limited have not tested any apparatus, equipment, fixtures and fittings or services and so cannot verify that they are in working order or fit for the purpose. References to the Tenure of a Property are based on information supplied by the Seller. The details provided are prepared as a general guide only and should not be relied upon as a basis to enter into a legal contract. Any interested party should consult their own surveyor, solicitor or other professionals before committing themselves to any expenditure or other legal commitments. Items shown in photographs are NOT included unless specifically mentioned within the sales particulars. They may however be available by separate negotiation.
Contact our friendly team if you have any questions about this listing, or to book a viewing.
Disclaimer
Blue Turtle Property Limited have not tested any apparatus, equipment, fixtures and fittings or services and so cannot verify that they are in working order or fit for the purpose. References to the Tenure of a Property are based on information supplied by the Seller. The details provided are prepared as a general guide only and should not be relied upon as a basis to enter into a legal contract. Any interested party should consult their own surveyor, solicitor or other professionals before committing themselves to any expenditure or other legal commitments.
Items shown in photographs are NOT included unless specifically mentioned within the sales particulars. They may however be available by separate negotiation.
Floorplans
Location
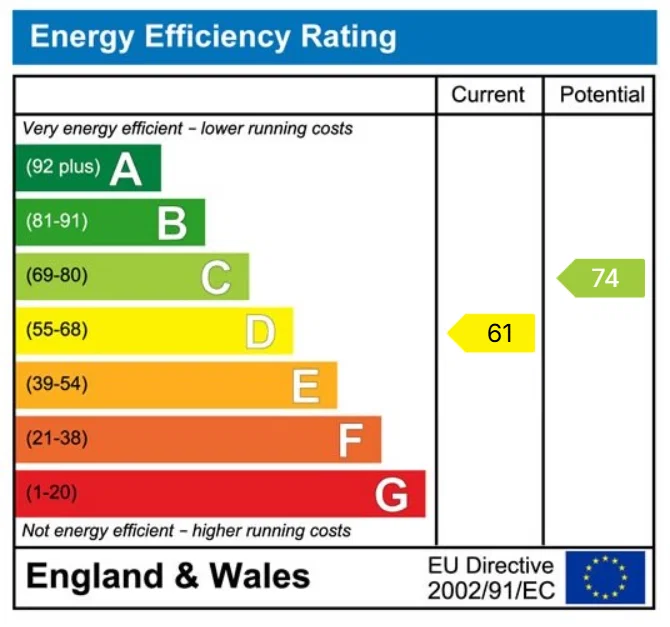
Energy Performance Certificate