Property Description
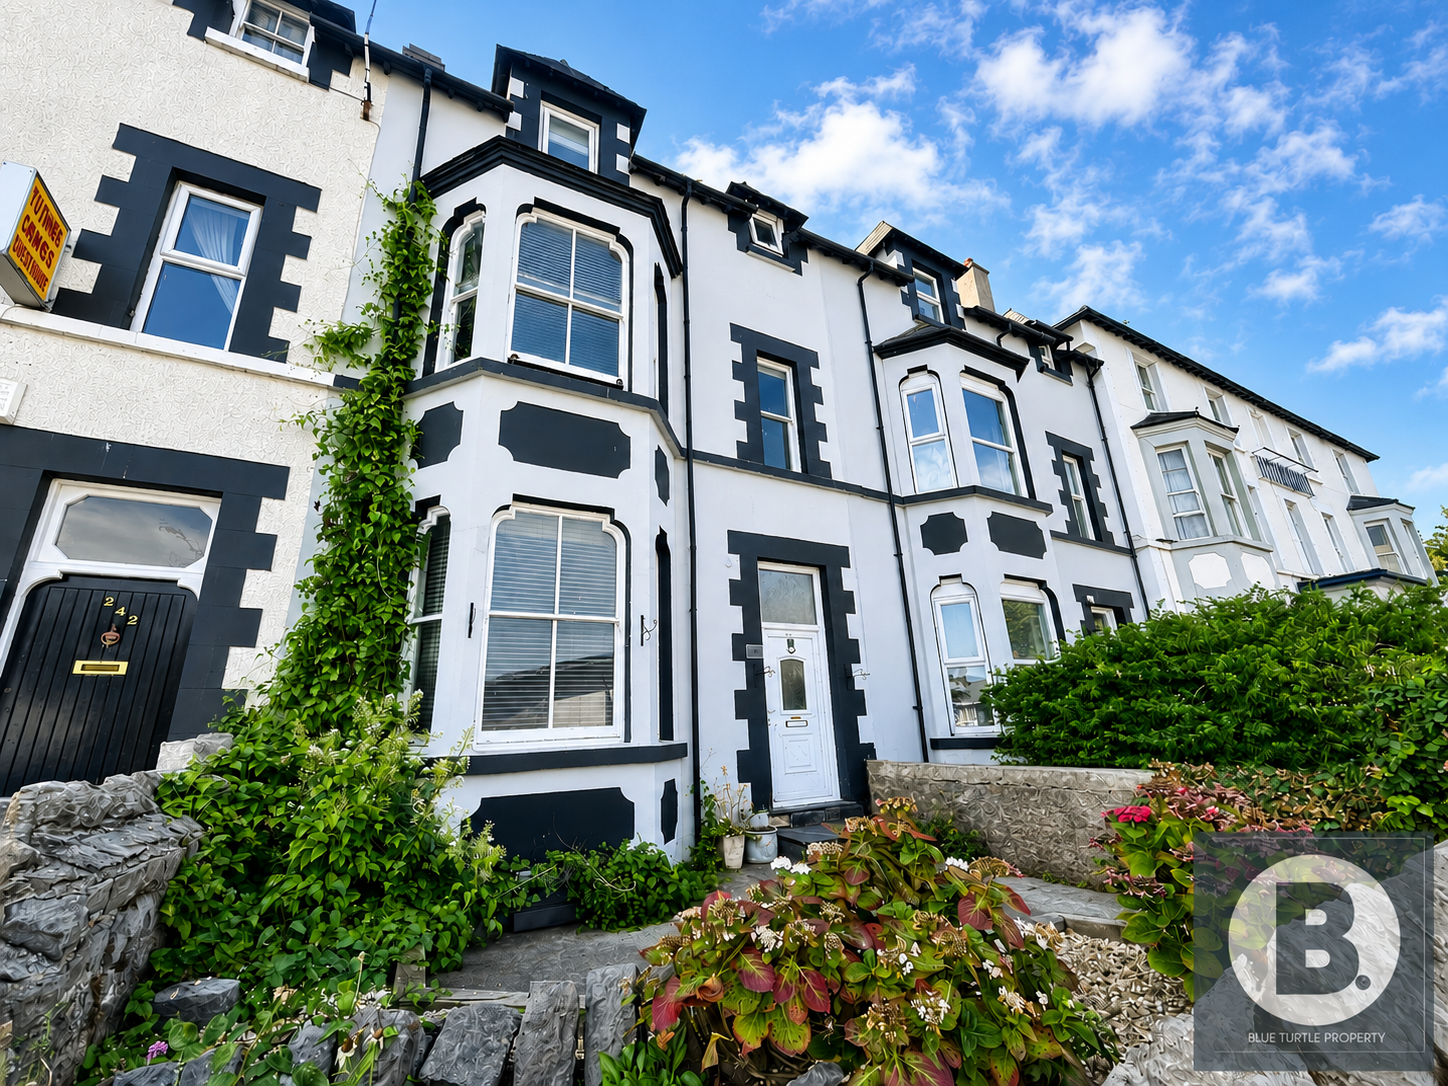
Blue Turtle Property are delighted to present this substantial period home to the market with no onward chain. Arranged over three spacious floors, the property offers generous and versatile accommodation with exceptional scope for refurbishment and modernisation. Boasting multiple reception rooms, a spacious kitchen, and up to six bedrooms, this is a fantastic opportunity to create an impressive family home or investment property in a well-connected North Wales coastal location.
Retaining the generous proportions and character synonymous with homes of this era, the property provides a flexible layout ideal for a variety of lifestyles. Although requiring updating , it offers the perfect blank canvas for buyers looking to personalise a home while adding significant value.
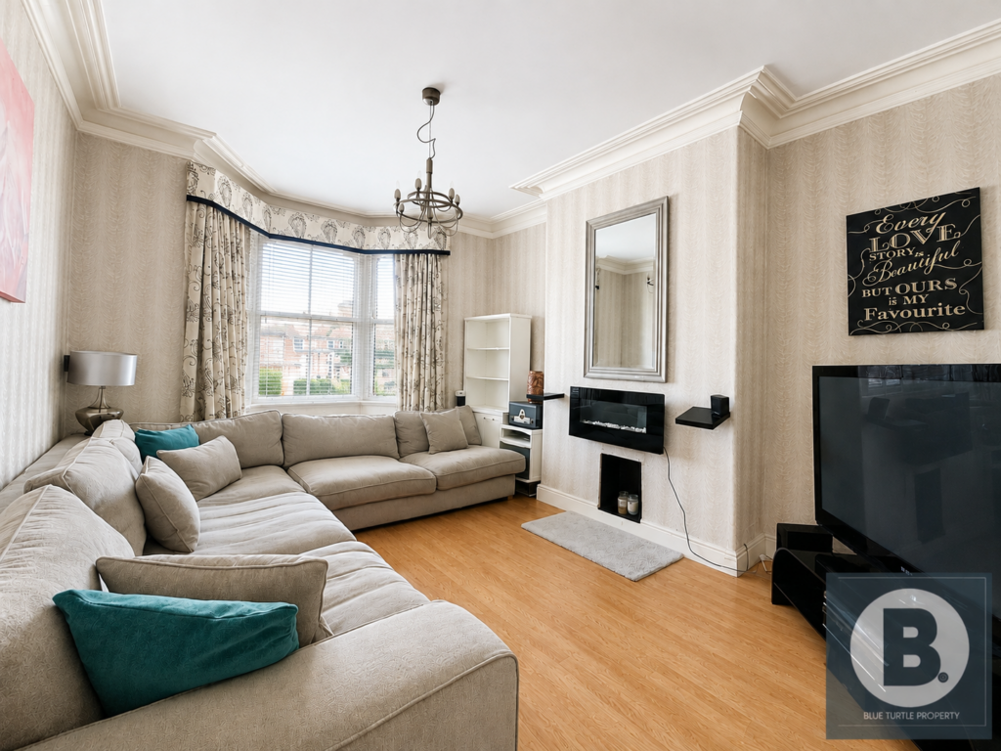
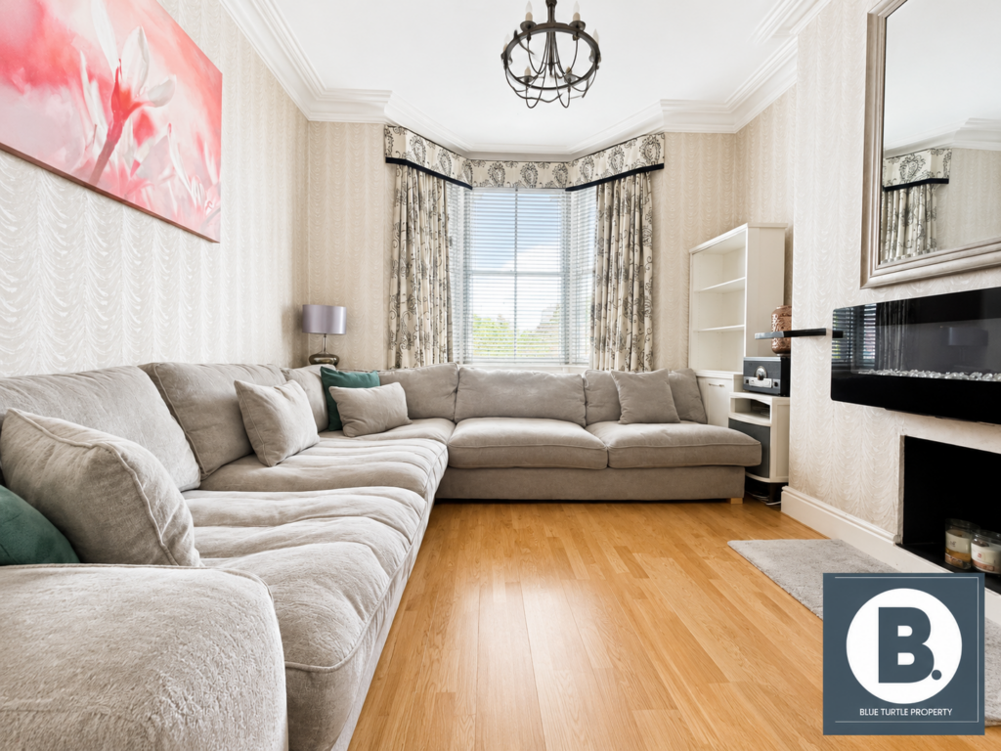
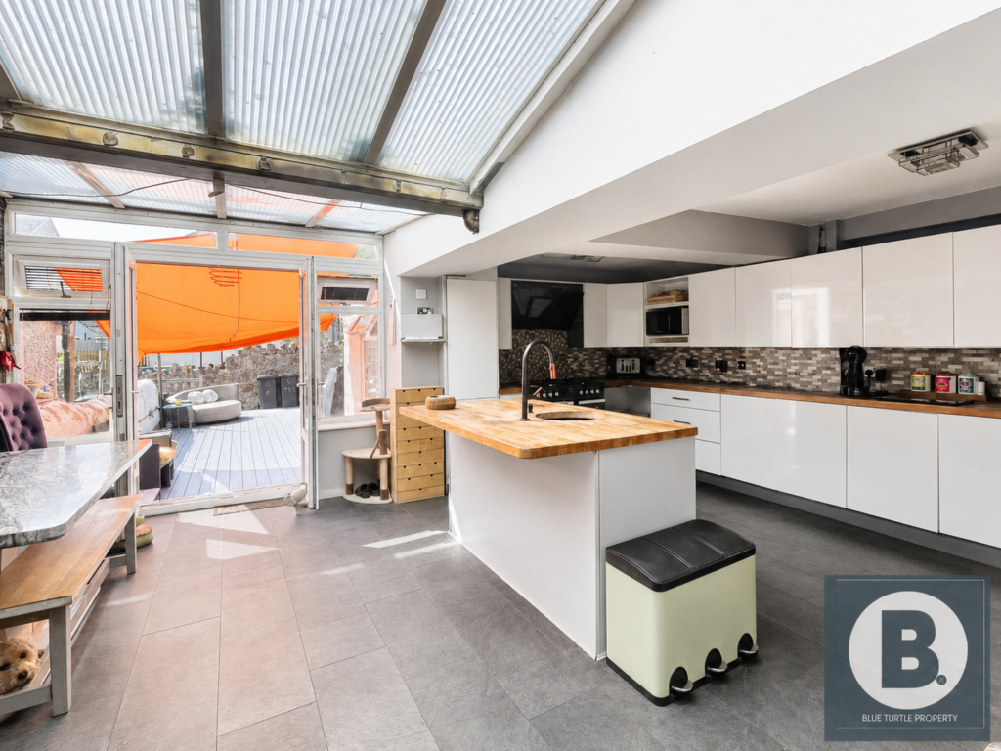
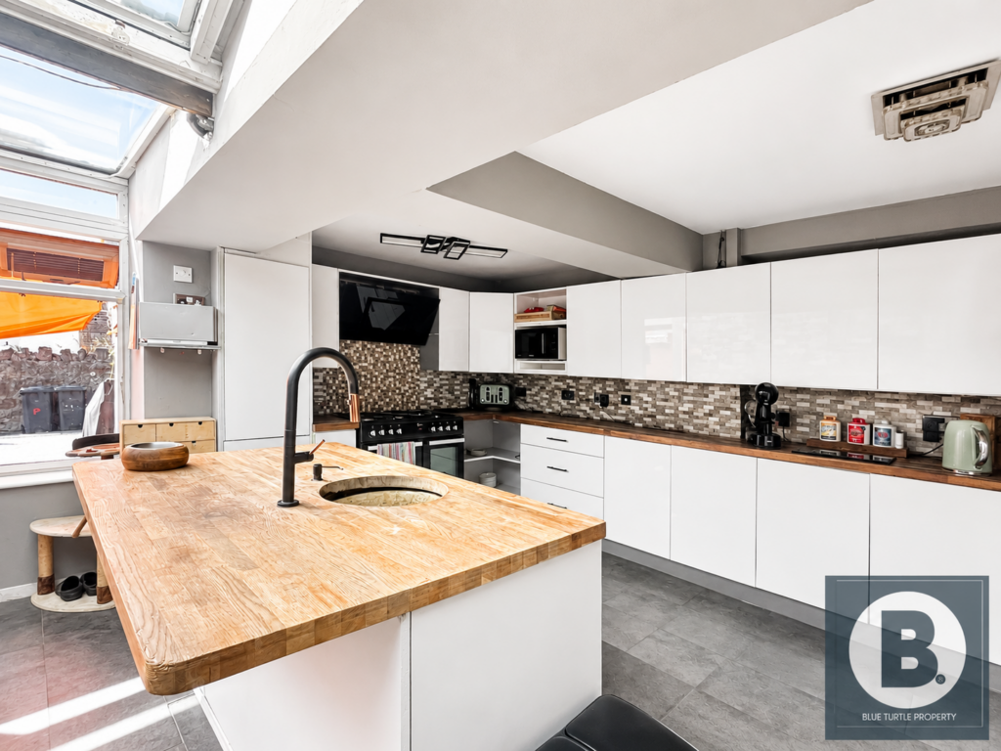
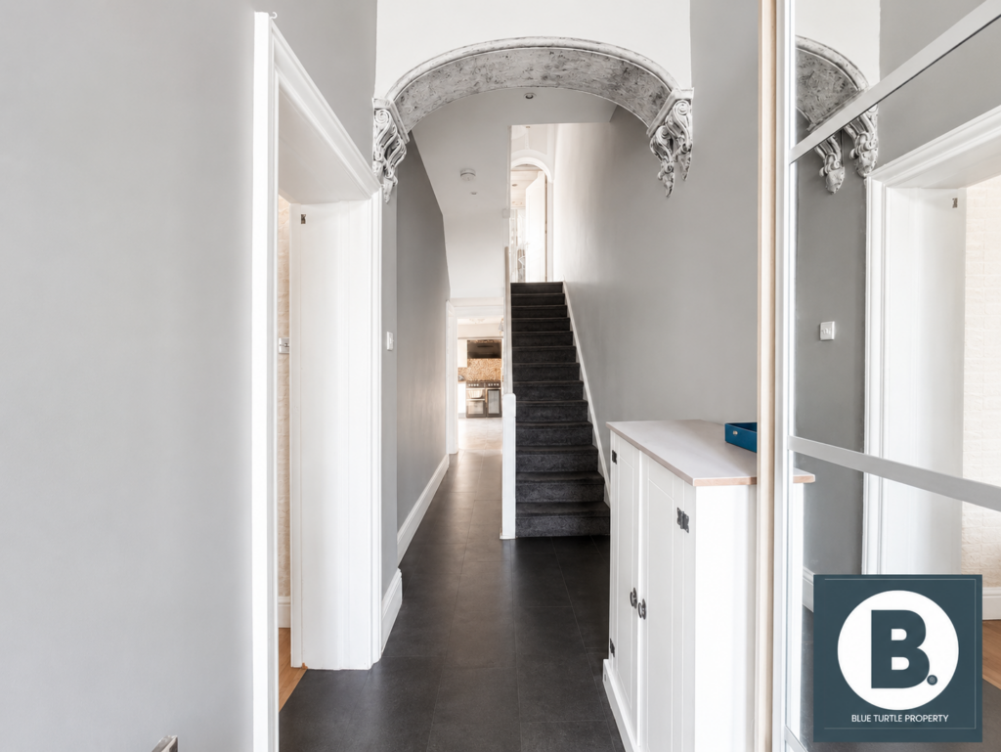
The accommodation begins with a welcoming entrance hallway leading to a spacious front lounge, where a large bay window floods the room with natural light. To the rear, a second reception room offers excellent versatility and could serve as a formal dining room, family room or additional sitting room. Beyond lies the generously sized kitchen, providing ample space to create a contemporary open-plan kitchen and dining area, while the adjoining utility room offers useful additional storage and laundry facilities.
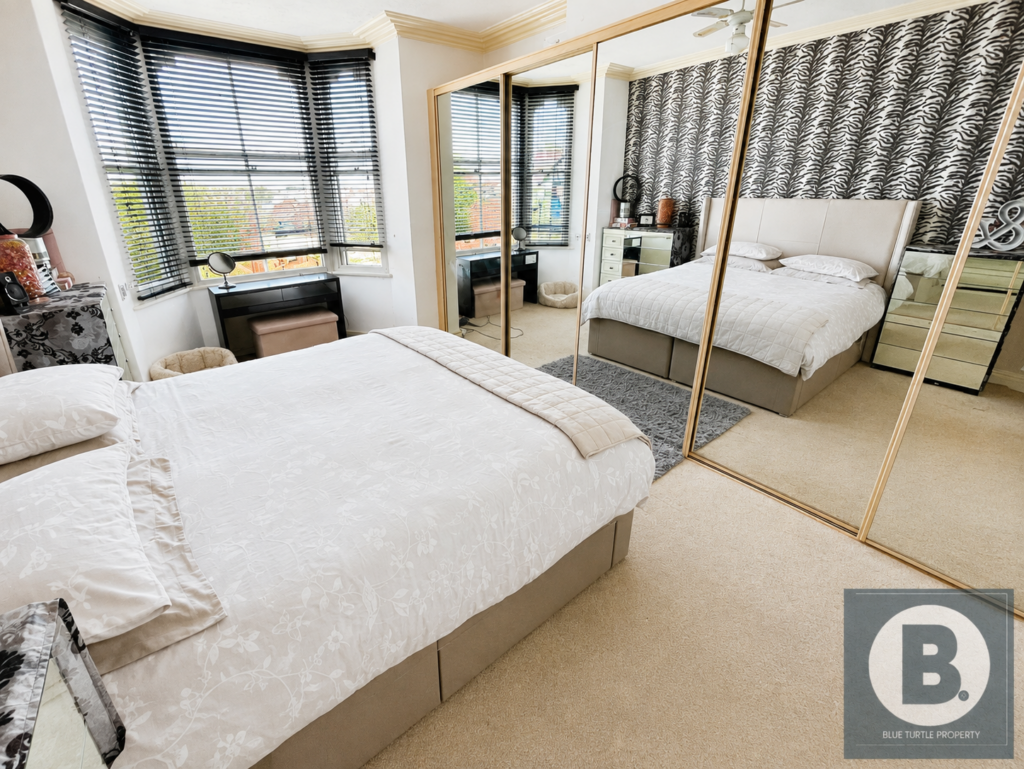
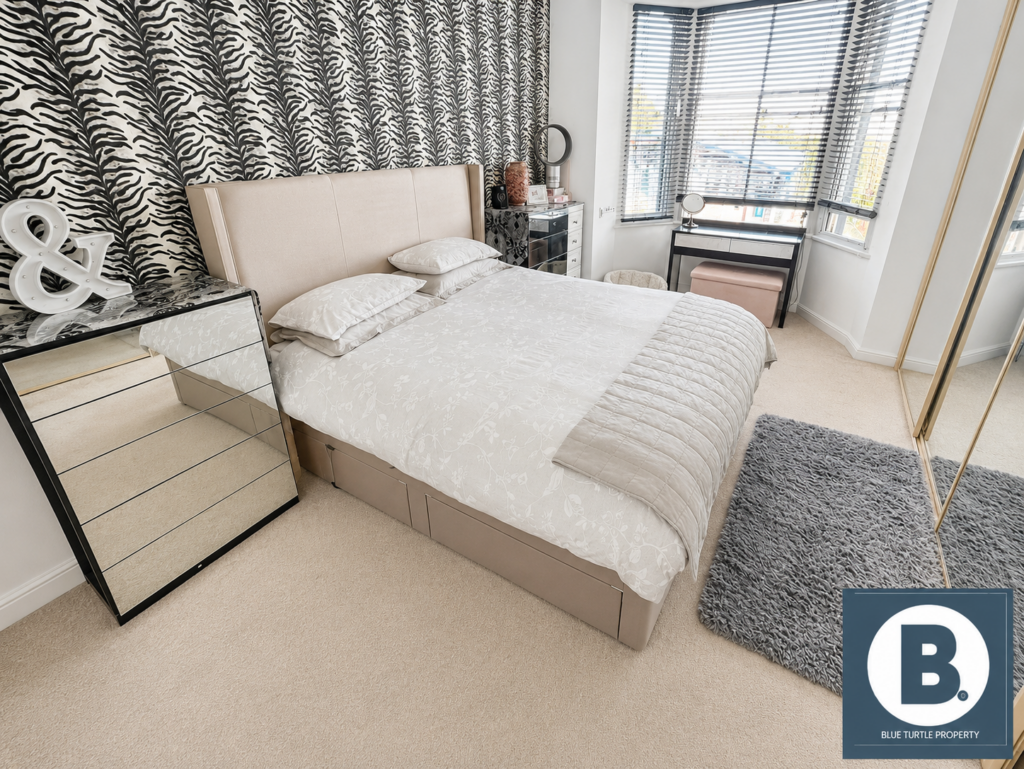
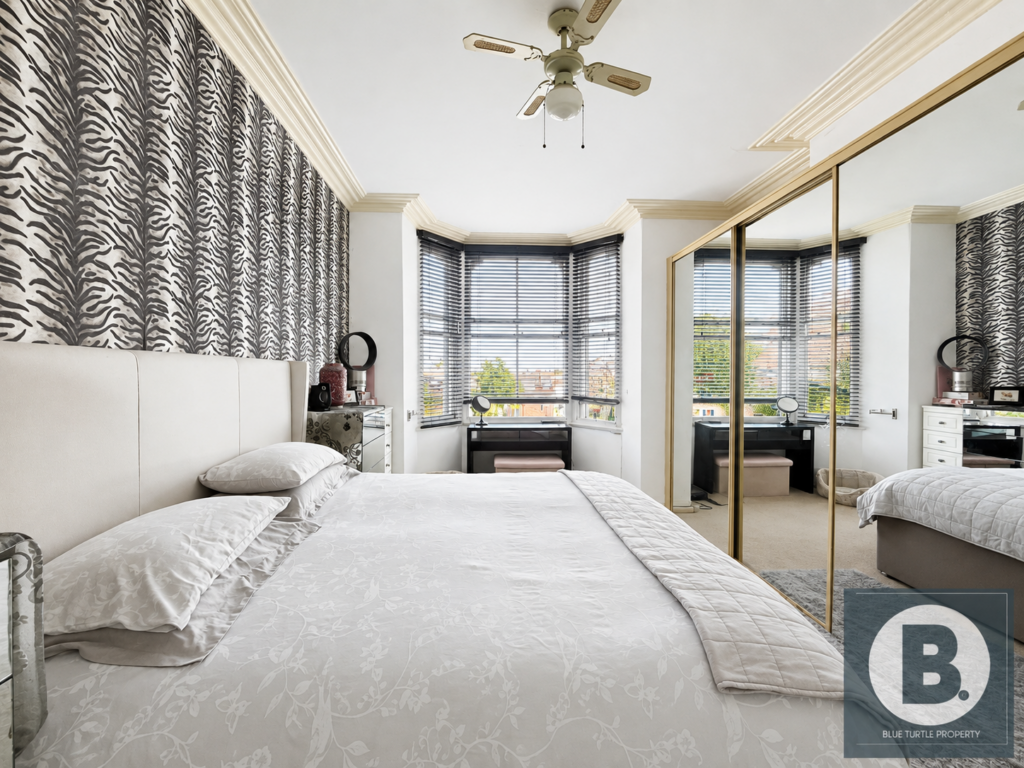
The first floor comprises an impressive principal bedroom overlooking the front of the property, together with two further well-proportioned bedrooms suitable for family members, guests or home working. A family bathroom completes the first-floor accommodation and presents further opportunity for refurbishment.
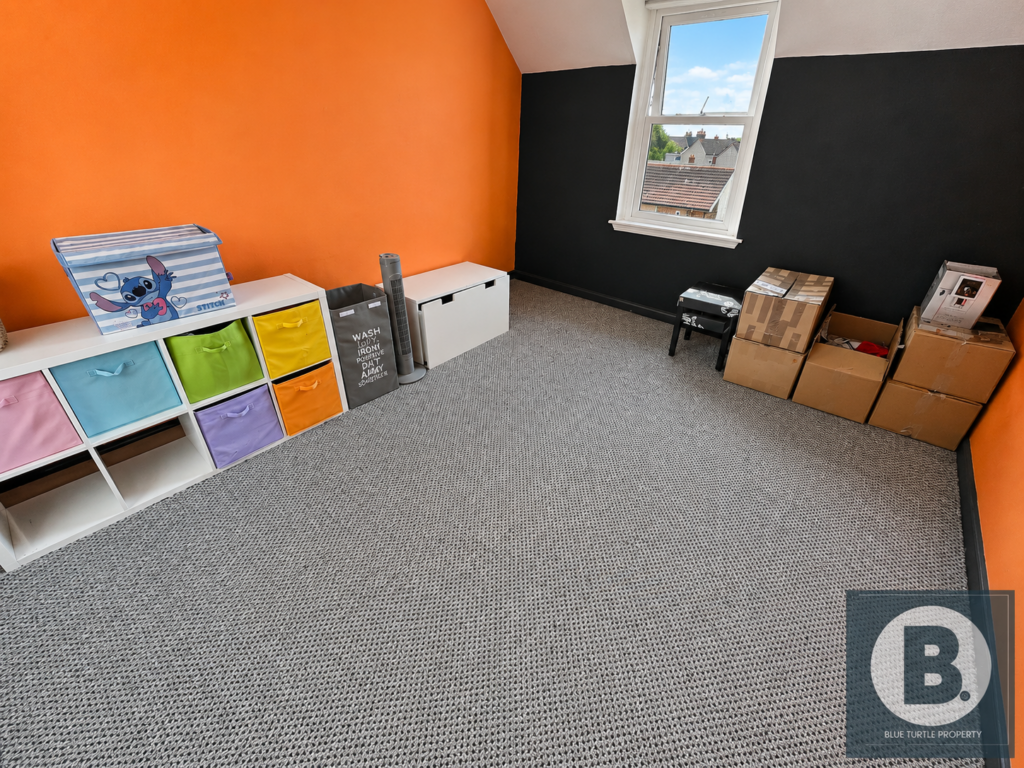
Occupying the second floor are three additional bedrooms, providing flexible living space ideal for larger families, multi-generational living, hobby rooms or dedicated office accommodation.
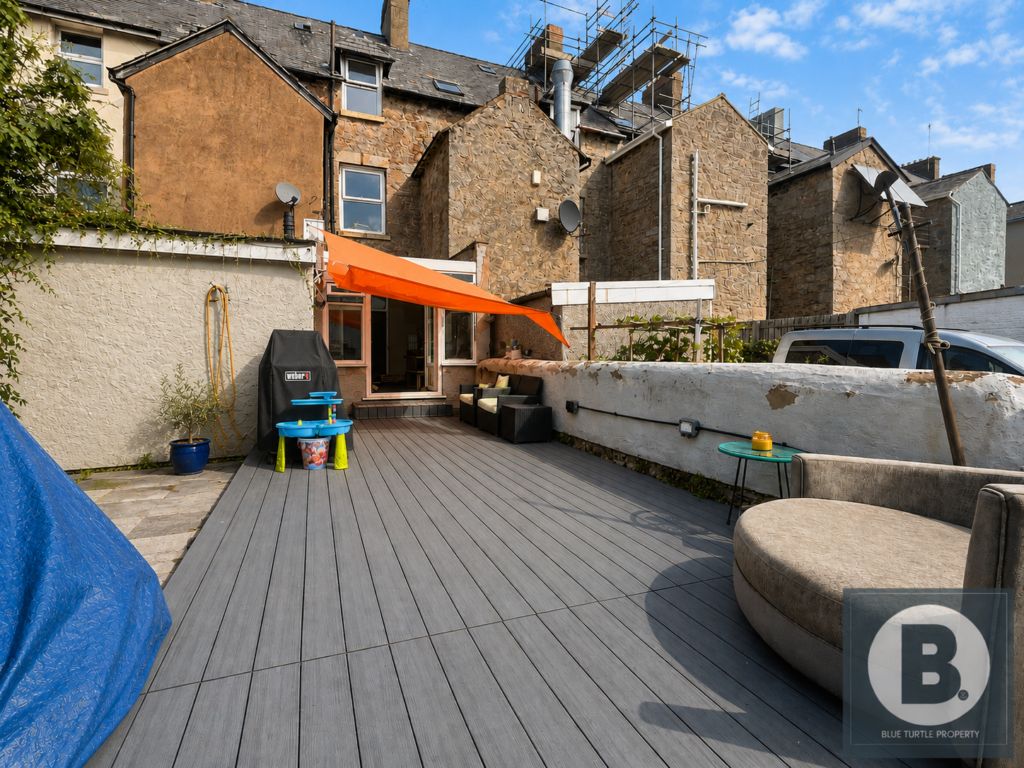
Outside, the rear garden offers excellent potential to create an attractive, low-maintenance outdoor space. With some landscaping and enhancement, it could become an ideal setting for relaxing, outdoor dining and entertaining.
Situated within an established residential area, the property enjoys easy access to a wide range of local amenities, including shops, cafés, supermarkets and everyday services. The nearby town centre provides an excellent selection of retail, leisure and dining facilities.
The location is particularly well suited to families, with a choice of highly regarded primary and secondary schools within easy reach. Excellent transport links include a nearby railway station offering services along the North Wales Coast Line with onward connections to Chester, Manchester and beyond, while the A55 Expressway provides convenient road access across North Wales and into the North West.
The beautiful North Wales coastline, promenade and nearby green spaces are all within easy reach, offering wonderful opportunities for walking, recreation and outdoor pursuits.
Combining substantial accommodation, period charm and enormous potential, this impressive home represents an exciting opportunity for families, developers and investors alike to create a truly exceptional property in a desirable and well-connected coastal location.
Early viewing is essential.
Location-The property is situated in this sought after area in Old Colwyn. The property is close to a variety of local schools, restaurants and is near a bus route and the main railway line. Located within easy reach of Colwyn Bay and Llandudno, and offers easy access of the A55 dual carriageway, offering a range of fantastic transport links with something for everyone. There are some fantastic walks right from its doorstep, with a supermarket and medical centre just a stones throw away.
Tenure- Freehold
Council Tax Band- D as on voa.gov.uk
Accommodation
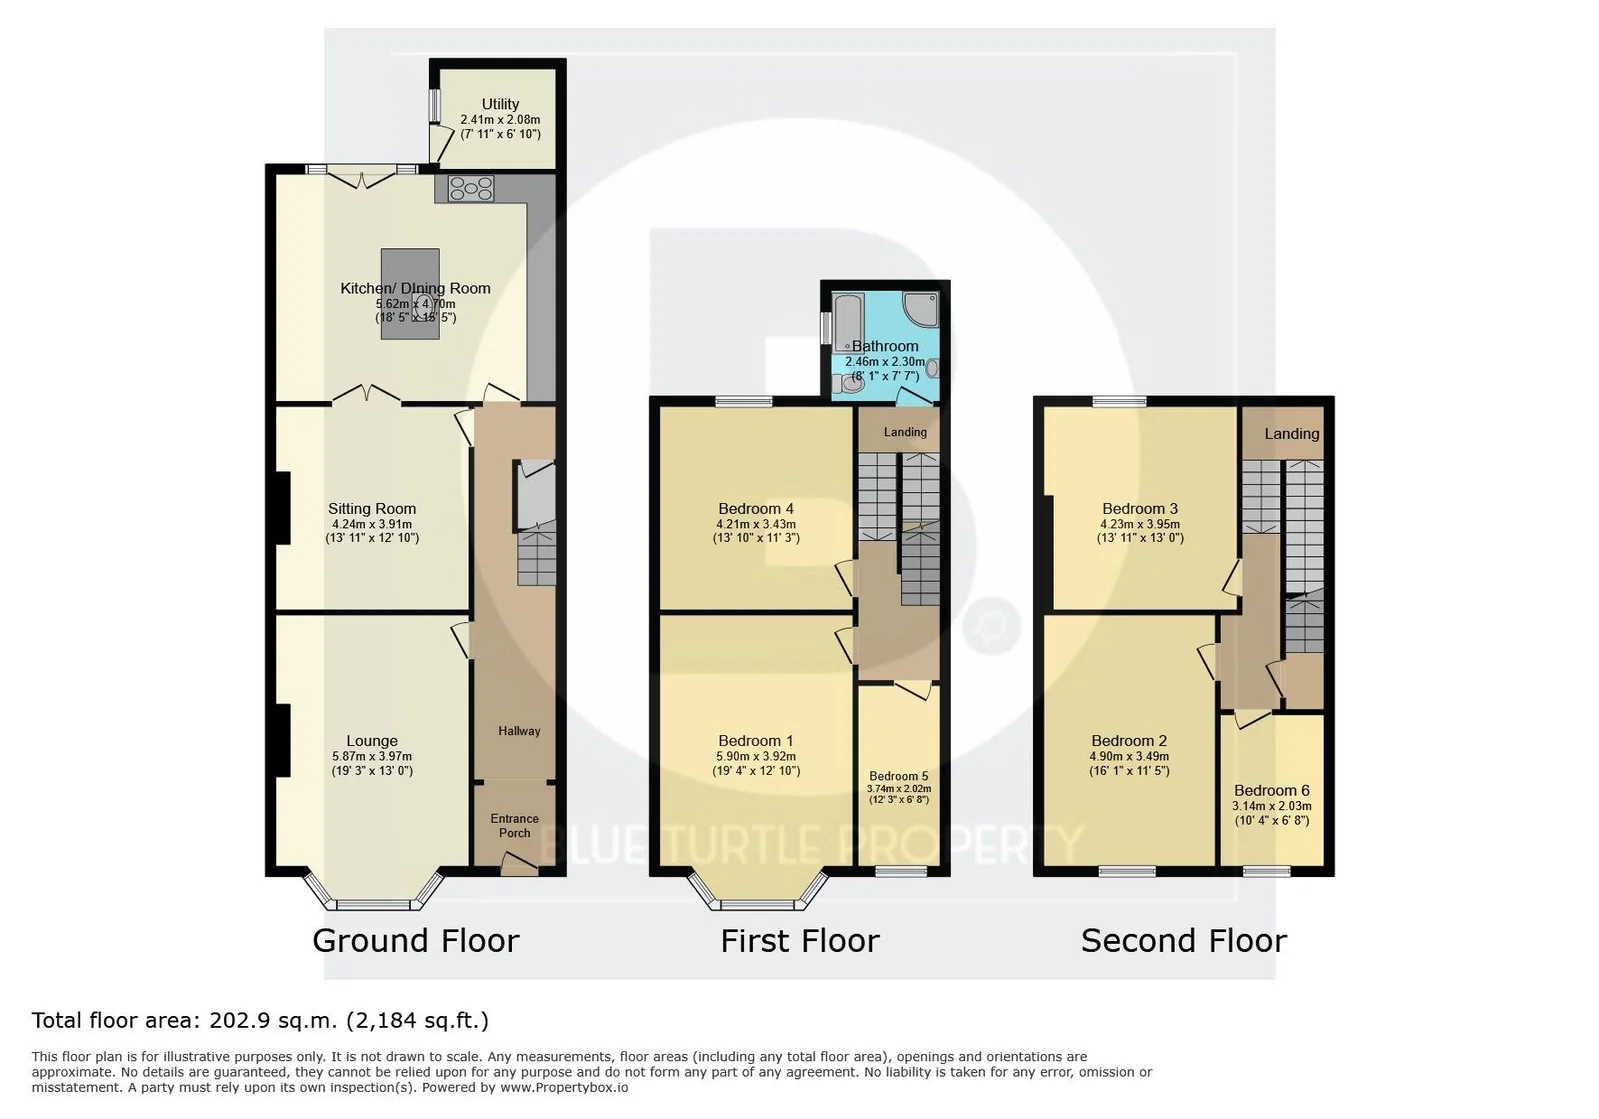
Ground Floor
Entrance Porch
Welcoming entrance leading into the main hallway.
Hallway
Provides access to the lounge, sitting room, kitchen/dining room, radiator, under stairs storage, coving to ceiling, stairs to the upper floors.
Lounge
5.87m x 3.97m (19’3″ x 13’0″)
A spacious principal reception room with a bay window to front aspect offering ample space for comfortable seating and family living, coving to ceiling, television point.
Sitting Room
4.24m x 3.91m (13’11” x 12’10”)
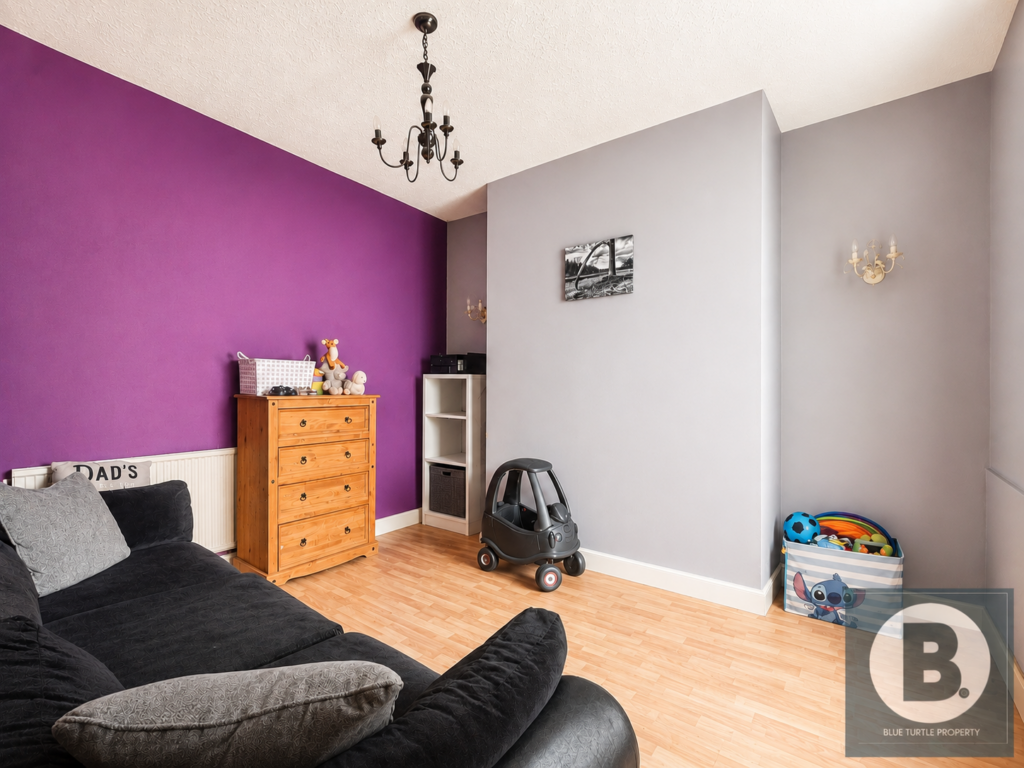
A versatile second reception room, ideal as a family room, formal dining room, playroom or home office.
Kitchen / Dining Room
5.62m x 4.70m (18’5″ x 15’5″)
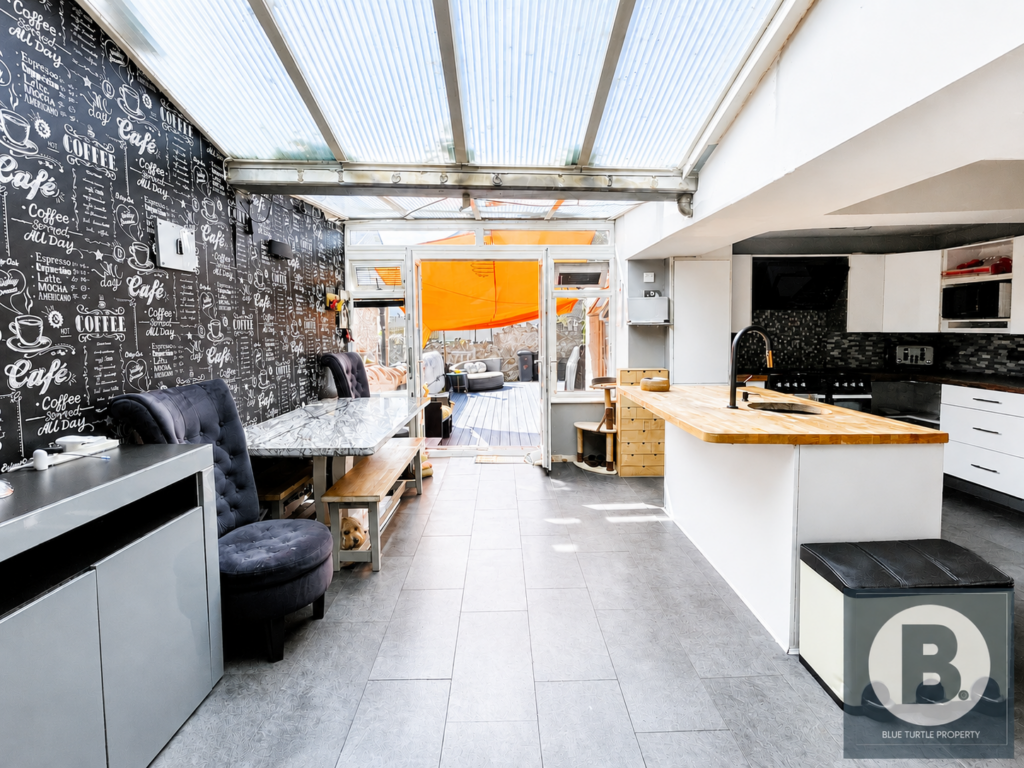
A generous open-plan kitchen and dining area with plenty of room for family dining and entertaining, featuring access to the utility room and rear garden.
Kitchen fitted with a range of wall and base units with complimentary work surfaces over, space for cooker, island with circular sink, space for fridge/ freezer, double doors accessing rear garden.
Utility Room
2.41m x 2.08m (7’11” x 6’10”)
Practical utility space providing additional storage, plumbing for washing machine, space for tumble dryer and external access.
First Floor
Landing
Provides access to all first-floor accommodation and staircase to the second floor.
Bedroom One
5.90m x 3.92m (19’4″ x 12’10”)
A spacious double bedroom positioned to the front of the property with a bay window, fitted wardrobe storage with mirrored sliding doors and radiator.
Bedroom Four
4.21m x 3.43m (13’10” x 11’3″)
A well-proportioned double bedroom overlooking the rear garden, radiator.
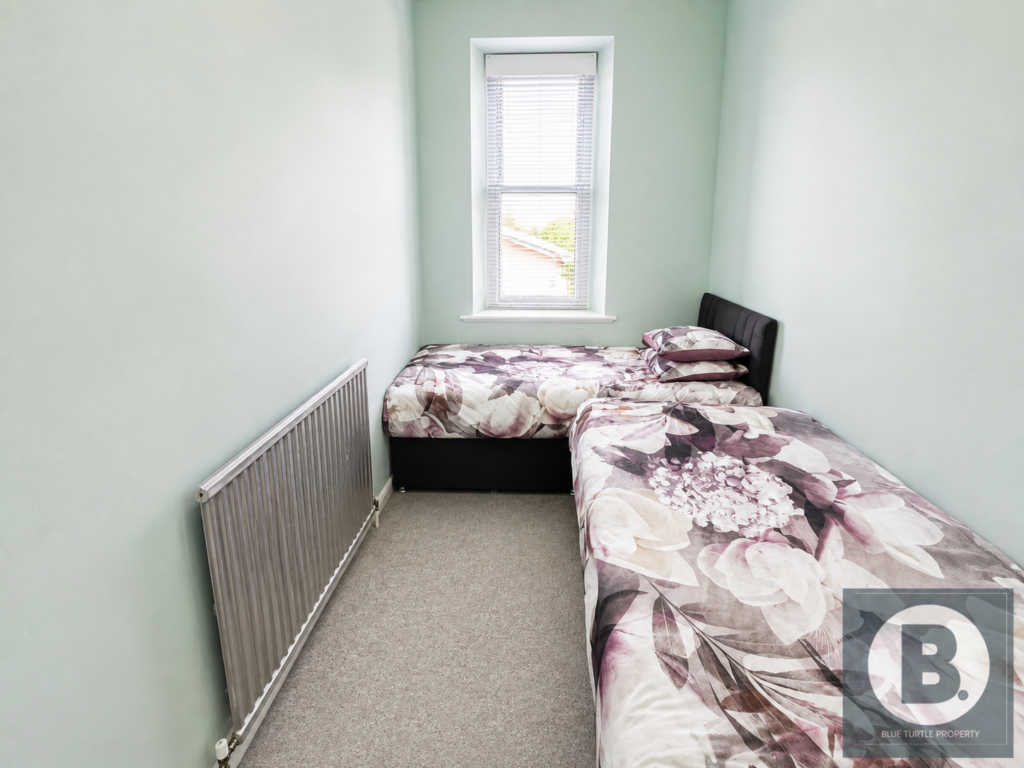
Bedroom Five
3.74m x 2.02m (12’3″ x 6’8″)
Window to front aspect, radiator.
Family Bathroom
2.46m x 2.30m (8’1″ x 7’7″)
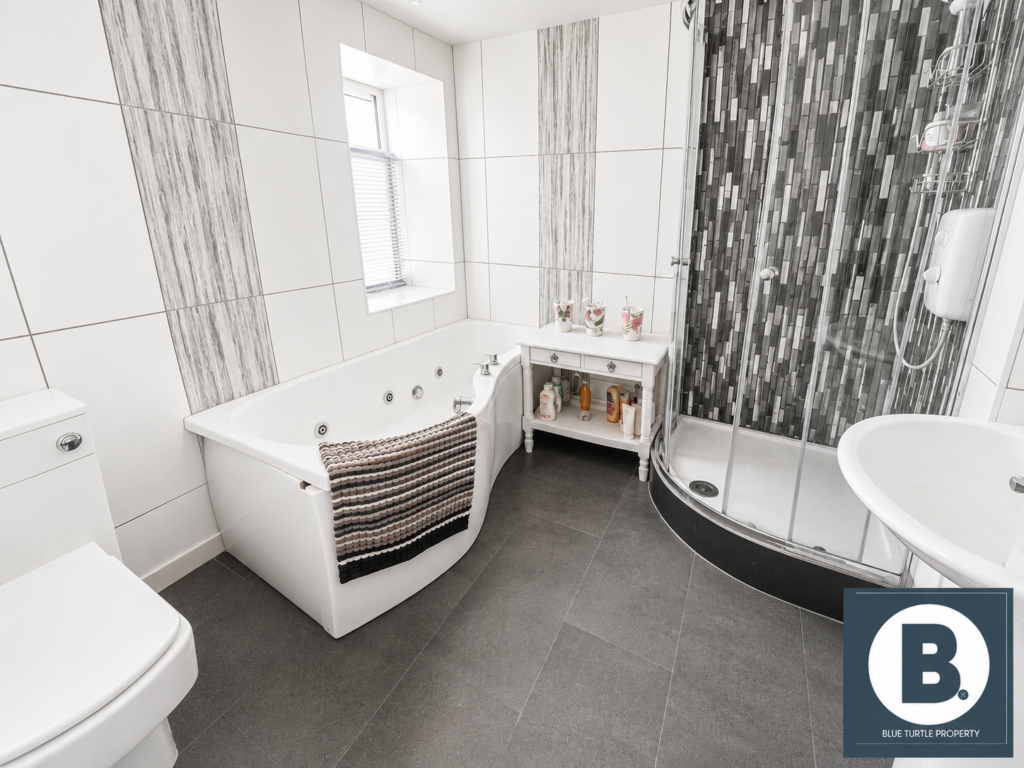
A family four piece bathroom comprising corner shower enclosure, bath, low level flush w.c, pedestal wash hand basin, window to side aspect.
Second Floor
Landing
Access to the second-floor bedrooms.
Bedroom Two
4.90m x 3.49m (16’1″ x 11’5″)
A generous double bedroom with excellent floor space, window to front aspect, radiator.
Bedroom Three
4.23m x 3.95m (13’11” x 13’0″)
A spacious double bedroom ideal for family or guest accommodation, window to rear aspect, radiator.
Bedroom Six
3.14m x 2.03m (10’4″ x 6’8″)
Window to front aspect, radiator.
Externally
Rear Garden
Outside, the rear garden provides excellent potential to create a stylish, low-maintenance outdoor space. With some landscaping and enhancement, it could become an ideal setting for relaxing, dining, or entertaining.
Front Garden
To the front, the property benefits from a low-maintenance garden enclosed by stone walls, with gated access providing both privacy and security.
Services/ Disclaimer
Mains water, gas, electric and drainage are believed to be available or connected at the property. Blue Turtle Property Limited have not tested any apparatus, equipment, fixtures and fittings or services and so cannot verify that they are in working order or fit for the purpose. References to the tenure of a Property are based on information supplied by the Seller. The details provided are prepared as a general guide only and should not be relied upon as a basis to enter into a legal contract. Any interested party should consult their own surveyor, solicitor or other professionals before committing themselves to any expenditure or other legal commitments. Items shown in photographs are NOT included unless specifically mentioned within the sales particulars. They may however be available by separate negotiation.
Contact our friendly team if you have any questions about this listing, or to book a viewing.
Disclaimer
Blue Turtle Property Limited have not tested any apparatus, equipment, fixtures and fittings or services and so cannot verify that they are in working order or fit for the purpose. References to the Tenure of a Property are based on information supplied by the Seller. The details provided are prepared as a general guide only and should not be relied upon as a basis to enter into a legal contract. Any interested party should consult their own surveyor, solicitor or other professionals before committing themselves to any expenditure or other legal commitments.
Items shown in photographs are NOT included unless specifically mentioned within the sales particulars. They may however be available by separate negotiation.
Floorplans